
10707 Desert Rock, Helotes, TX 78023
Local realty services provided by:CENTURY 21 Middleton
10707 Desert Rock,Helotes, TX 78023
$469,000Last list price
- 4 Beds
- 3 Baths
- - sq. ft.
- Single family
- Sold
Listed by: shane neal
Office: exp realty
MLS#:1970668
Source:LERA
Sorry, we are unable to map this address
Price summary
- Price:$469,000
- Monthly HOA dues:$42
About this home
Imagine coming home to a place where privacy, comfort, and convenience come together effortlessly. Nestled in one of Helotes' most desirable communities and backing to a beautiful tree-filled greenbelt, this home offers a peaceful retreat from the hustle of everyday life. Whether you're enjoying a quiet morning coffee on the patio, watching the kids play in the backyard, or gathering with friends for a weekend cookout, the outdoor space feels like your own private escape. Inside, the thoughtfully designed floorplan adapts to the way people live today. Multiple living areas provide endless flexibility for working from home, movie nights, game days, a fitness space, or simply giving everyone room to spread out and enjoy their own space. The main floor features a dedicated home office, a private guest suite, and a spacious primary retreat complete with a custom walk-in closet. The kitchen is truly the heart of the home, offering the perfect setting for everything from weeknight dinners to holiday gatherings. Upstairs, a second living area with in-wall surround sound speakers creates the ideal space for entertainment, while two additional bedrooms provide comfortable accommodations for family or guests. From the manicured landscaping and extended driveway to the unbeatable location just minutes from top-rated schools, shopping, dining, and the scenic Texas Hill Country, this is more than just a house-it's a place where memories are made and everyday life feels a little more special....
Contact an agent
Home facts
- Year built:2016
- Subdivision & Development:LANTANA OAKS
- Listing ID #:1970668
- Added:109 day(s) ago
- Updated:September 15, 2026 at 07:08 AM
Rooms and interior
- Bedrooms:4
- Total bathrooms:3
- Full bathrooms:3
- Flooring:Carpeting, Ceramic Tile
- Dining Description:Breakfast Bar, Separate Dining Room
- Bathrooms Description:Double Vanity, Garden Tub, Separate Vanity, Tub/Shower Separate
- Kitchen Description:Breakfast Bar, Built-In Oven, Cook Top, Dishwasher, Disposal, Double Ovens, Ice Maker Connection, Island Kitchen, Microwave Oven, Self-Cleaning Oven, Solid Counter Tops
- Bedroom Description:Ceiling Fan, Full Bath, Master Bedroom Downstairs, Secondary Bedroom Downstairs, Walk-In Closet
Heating and cooling
- Cooling:Two Central
- Heating:Central, Natural Gas
Structure and exterior
- Roof:Heavy Composition
- Year built:2016
- Lot Features:On Greenbelt
- Architectural Style:Two Story
- Construction Materials:3 Sides Masonry, Cement Fiber, Siding
- Exterior Features:Covered Patio, Has Gutters, Mature Trees, Patio Slab, Privacy Fence
- Foundation Description:Slab
- Levels:2 Story
Schools
- High school:O'Connor
- Middle school:FOLKS
- Elementary school:Helotes
Utilities
- Water:Water System
Finances and disclosures
- Price:$469,000
- Tax amount:$8,899 (2026)
Features and amenities
- Laundry features:Dryer Connection, Laundry Main Level, Laundry Room, Washer Connection
- Amenities:Built-In Oven, Ceiling Fans, High Speed Internet, Park/Playground, Security System (Owned), Smoke Alarm, Sports Court, Study/Library, Utility Room Inside, Water Softener (owned)
Parking
- Parking description:Attached Garage, Garage Door Opener, Two Car Garage
 IDX information is provided exclusively for consumers’ personal, non-commercial use, that it may not be used for any purpose other than to identify prospective properties consumers may be interested in purchasing, and that the data is deemed reliable but is not guaranteed accurate by LERA MLS (Local Expertise Regional Access). The MLS may, at its discretion, require use of other disclaimers as necessary to protect participants and/or the MLS from liability.
 New listings near 10707 Desert Rock
- New
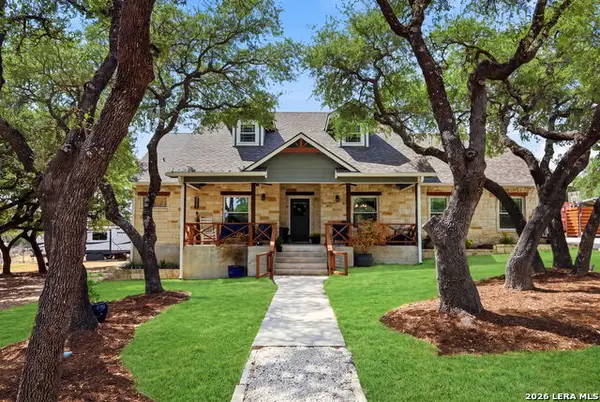 $650,000Active4 beds 3 baths2,678 sq. ft.
230 Oak Country, Helotes, TX 78023
MLS# 2016564Listed by: JPAR SAN ANTONIO - New
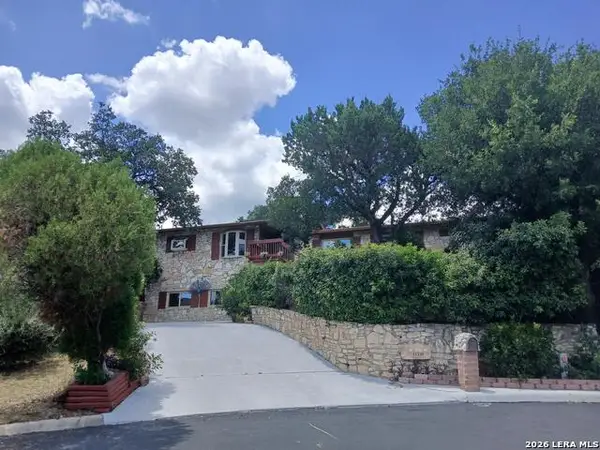 $650,000Active4 beds 2 baths3,370 sq. ft.
11239 Blue Waters, Helotes, TX 78023
MLS# 2016224Listed by: BEYCOME BROKERAGE REALTY LLC - New
 $550,000Active5 beds 4 baths3,623 sq. ft.
10636 Newcroft Pl, Helotes, TX 78023
MLS# 2016207Listed by: REALTY ONE GROUP EMERALD - New
 $437,999Active4 beds 3 baths2,839 sq. ft.
10135 Bricewood Run, San Antonio, TX 78254
MLS# 2016155Listed by: WHITE LINE REALTY LLC - New
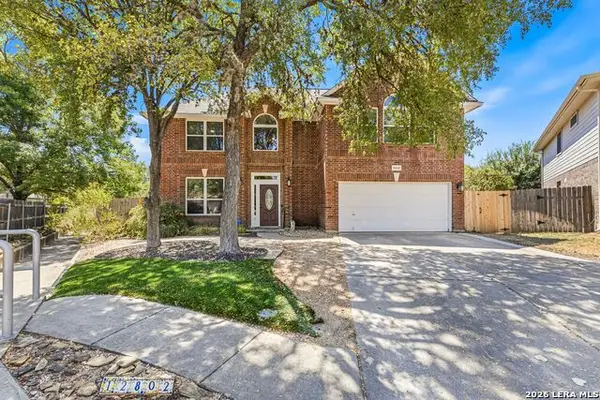 $409,900Active3 beds 3 baths2,261 sq. ft.
12802 Red Clay, Helotes, TX 78023
MLS# 2016141Listed by: PINNACLE REALTY ADVISORS - New
 $1,000,000Active5 beds 4 baths4,729 sq. ft.
12602 Sotol Ovlk, Helotes, TX 78023
MLS# 2016040Listed by: COLDWELL BANKER D'ANN HARPER, REALTOR - New
 $289,000Active3 beds 2 baths1,546 sq. ft.
10419 Alsfeld Rnch, Helotes, TX 78023
MLS# 2015600Listed by: WHITE LINE REALTY LLC - Open Sat, 1 to 3pmNew
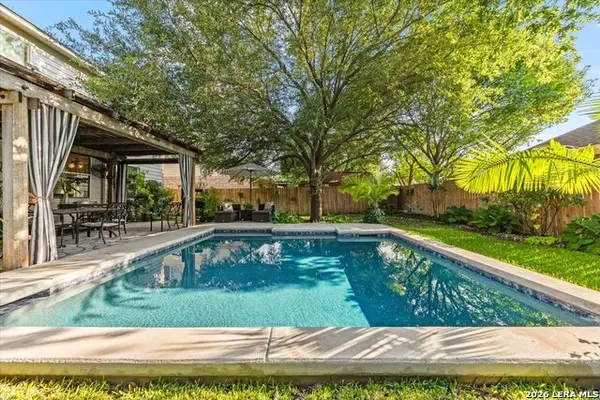 $336,500Active3 beds 3 baths2,016 sq. ft.
10559 Weser Ln, Helotes, TX 78023
MLS# 2013157Listed by: REAL BROKER, LLC - New
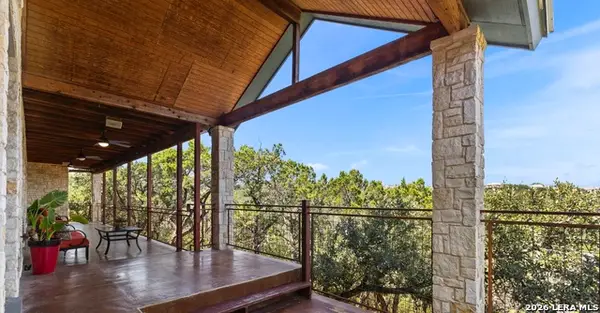 $719,000Active3 beds 3 baths2,715 sq. ft.
15529 Escarpment Ok, Helotes, TX 78023
MLS# 2014258Listed by: COLDWELL BANKER D'ANN HARPER - New
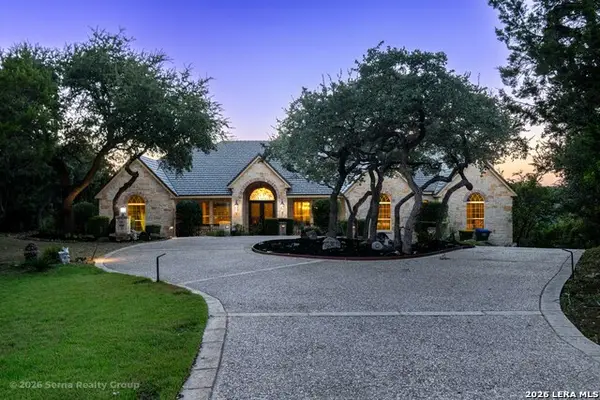 $1,600,000Active5 beds 6 baths6,533 sq. ft.
15619 Gray Oak, Helotes, TX 78023
MLS# 2015415Listed by: EXP REALTY


Protect your home and budget from life's surprises with an Assurant Home Warranty, backed by a partner that supports you through every step of homeownership. Explore Plans.
©2026 Century 21 Real Estate LLC. All rights reserved. CENTURY 21®, the CENTURY 21 Logo and C21® are service marks owned by Century 21 Real Estate LLC. Century 21 Real Estate LLC fully supports the principles of the Fair Housing Act and the Equal Opportunity Act. Each office is independently owned and operated. Listing information is deemed reliable but not guaranteed accurate.