
10723 Kobort, Helotes, TX 78023
Local realty services provided by:CENTURY 21 North East
Listed by: christopher marti
Office: keller williams city-view
MLS#:1951392
Source:LERA
Price summary
- Price:$318,500
- Price per sq. ft.:$173.57
- Monthly HOA dues:$45
About this home
This well-maintained one-story home offers 3 spacious bedrooms and 2 full bathrooms, making it an excellent choice for a small family, first-time homebuyers, or anyone looking for the convenience of single-level living without the hassle of stairs. The functional layout provides comfortable living spaces, while the bedrooms offer plenty of room for rest and relaxation. Step into the luxriously updated primary suite and experience your own private get away in the stand in shower! Step outside to enjoy the beautifully maintained backyard, perfect for entertaining, gardening, relaxing, or letting kids and pets play. Whether you're hosting weekend barbecues or simply unwinding after a long day, this inviting outdoor space is sure to become a favorite feature of the home. Including a fenced in patio and extended concrete with privacy not looking into a neighbors home. With its thoughtful design, easy accessibility, and welcoming atmosphere, this move-in-ready home is the perfect place to create lasting memories....
Contact an agent
Home facts
- Year built:2006
- Subdivision & Development:LAUREL CANYON SUBD U-1
- Listing ID #:1951392
- Added:190 day(s) ago
- Updated:September 30, 2026 at 11:46 AM
Rooms and interior
- Bedrooms:3
- Total bathrooms:2
- Full bathrooms:2
- Flooring:Carpeting, Laminate, Vinyl
- Dining Description:Separate Dining Room
- Bathrooms Description:Double Vanity, Garden Tub, Tub/Shower Combo
- Kitchen Description:Built-In Oven, Dishwasher, Gas Cooking, Island Kitchen, Stove/Range, Walk-In Pantry
- Bedroom Description:Full Bath, Walk-In Closet, Walk-In Closets
- Living area:1,835 sq. ft.
Heating and cooling
- Cooling:One Central
- Heating:Central, Electric
Structure and exterior
- Roof:Composition
- Year built:2006
- Building area:1,835 sq. ft.
- Lot area:0.17 Acres
- Architectural Style:One Story
- Construction Materials:Brick
- Foundation Description:Slab
- Levels:1 Story
Schools
- High school:O'Connor
- Middle school:Jefferson Jr High
- Elementary school:Charles Kuentz
Utilities
- Water:City
- Sewer:City
Finances and disclosures
- Price:$318,500
- Price per sq. ft.:$173.57
- Tax amount:$6,886 (2025)
Features and amenities
- Laundry features:Dryer Connection, Laundry Room, Washer Connection
- Amenities:BBQ/Grill, Built-In Oven, Ceiling Fans, Jogging Trails, Park/Playground, Sports Court, Study/Library
Parking
- Parking description:Two Car Garage
 IDX information is provided exclusively for consumers’ personal, non-commercial use, that it may not be used for any purpose other than to identify prospective properties consumers may be interested in purchasing, and that the data is deemed reliable but is not guaranteed accurate by LERA MLS (Local Expertise Regional Access). The MLS may, at its discretion, require use of other disclaimers as necessary to protect participants and/or the MLS from liability. SABOR Member Broker: Lisa Shaw
New listings near 10723 Kobort
- New
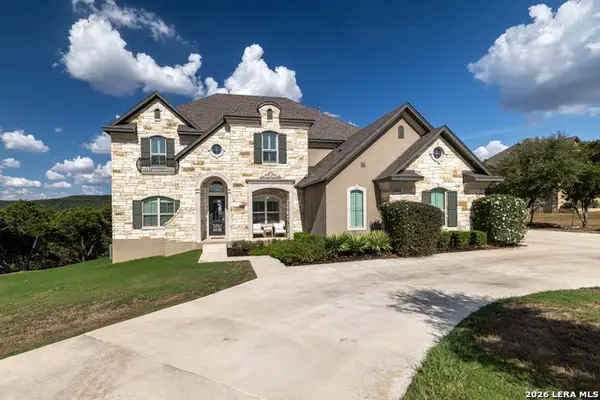 $1,000,000Active6 beds 5 baths4,182 sq. ft.
18408 Canyon View Pass, Helotes, TX 78023
MLS# 2020137Listed by: PREMIER REALTY GROUP PLATINUM - Open Sat, 11am to 2pmNew
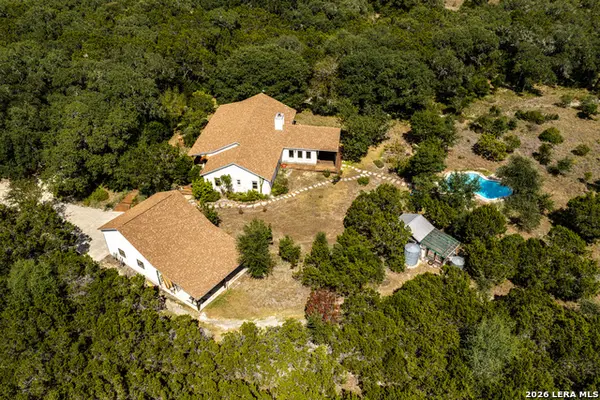 $860,000Active3 beds 3 baths2,807 sq. ft.
17840 Helotes Springs Rd, Helotes, TX 78023
MLS# 2019946Listed by: KELLER WILLIAMS HERITAGE - New
 $80,000Active1.23 Acres
LOT 443 Pr 1706, Helotes, TX 78023
MLS# 2019827Listed by: REAL BROKER, LLC - New
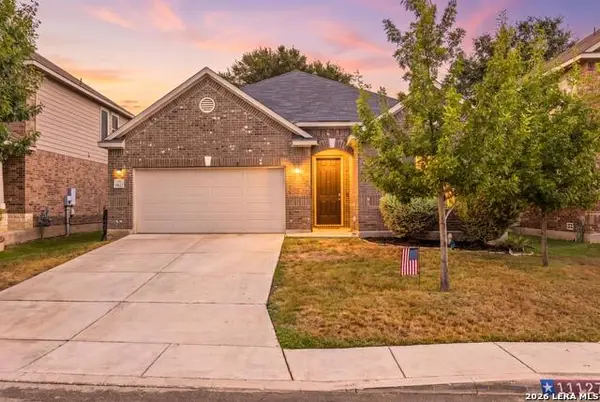 $359,900Active3 beds 3 baths1,989 sq. ft.
11127 Red Oak Turn, Helotes, TX 78023
MLS# 2019712Listed by: REAL BROKER, LLC - New
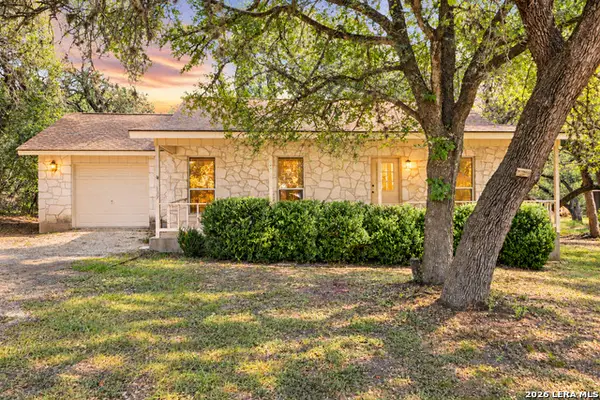 $335,000Active2 beds 2 baths1,400 sq. ft.
139 Sycamore, Helotes, TX 78023
MLS# 2019599Listed by: COLDWELL BANKER STAGECOACH REALTY - New
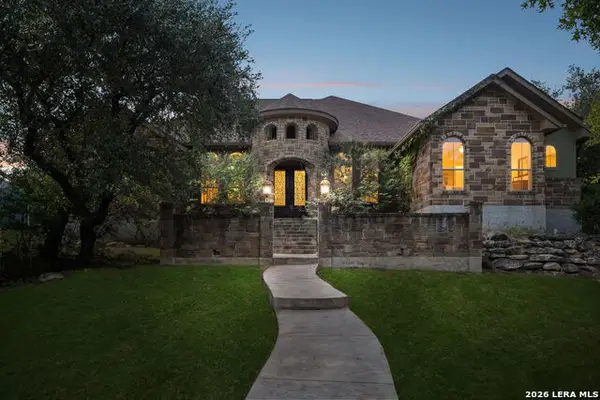 $1,200,000Active4 beds 4 baths3,616 sq. ft.
18872 Helotes Rdg, Helotes, TX 78023
MLS# 2019598Listed by: KELLER WILLIAMS HERITAGE - New
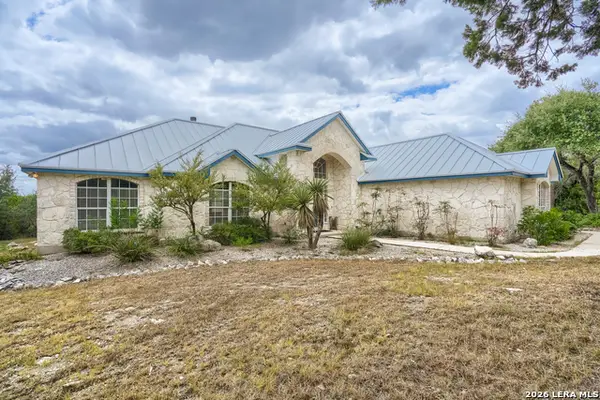 $675,000Active3 beds 2 baths2,035 sq. ft.
13950 Walnut Cyn, Helotes, TX 78023
MLS# 2019227Listed by: SELECT PROPERTIES - Open Fri, 4 to 7pmNew
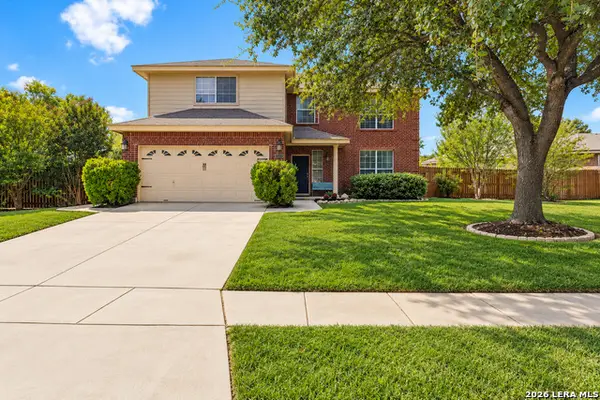 $438,777Active4 beds 3 baths2,801 sq. ft.
14515 Tioga Bnd, Helotes, TX 78023
MLS# 2019432Listed by: KELLER WILLIAMS HERITAGE - New
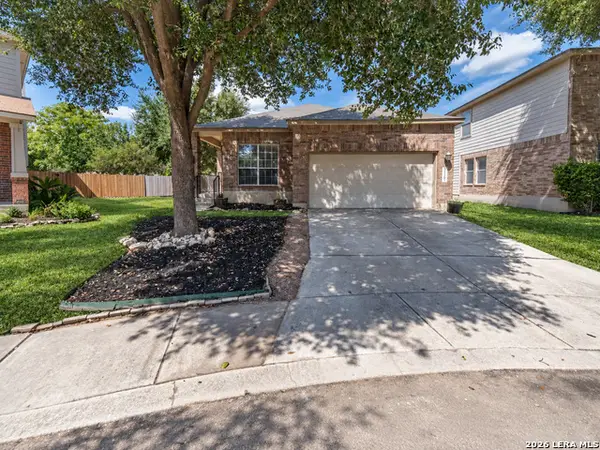 $267,500Active3 beds 2 baths1,580 sq. ft.
11107 Verbena Path, Helotes, TX 78023
MLS# 2019445Listed by: ROADRUNNER REALTY, LLC - New
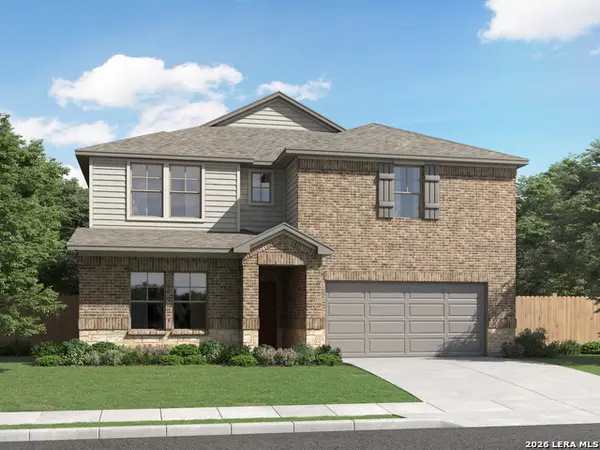 $584,990Active5 beds 4 baths3,999 sq. ft.
10515 Tiger Shark Blank, Boerne, TX 78006
MLS# 2019452Listed by: MERITAGE HOMES REALTY


Protect your home and budget from life's surprises with an Assurant Home Warranty, backed by a partner that supports you through every step of homeownership. Explore Plans.
©2026 Century 21 Real Estate LLC. All rights reserved. CENTURY 21®, the CENTURY 21 Logo and C21® are service marks owned by Century 21 Real Estate LLC. Century 21 Real Estate LLC fully supports the principles of the Fair Housing Act and the Equal Opportunity Act. Each office is independently owned and operated. Listing information is deemed reliable but not guaranteed accurate.