
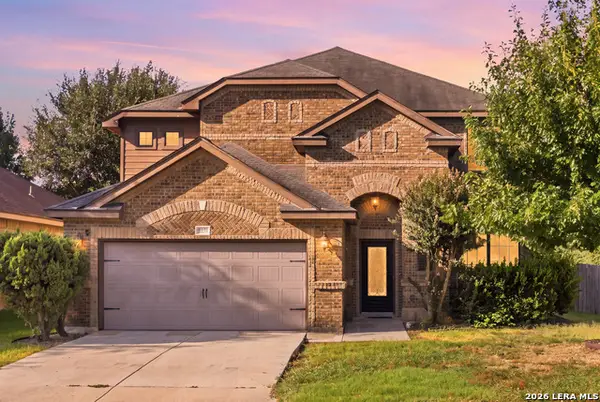
11225 Hill Top Bend, Helotes, TX 78023
Local realty services provided by:CENTURY 21 Scott Myers Realtors
11225 Hill Top Bend,Helotes, TX 78023
$339,900
- 3 Beds
- 2 Baths
- 1,682 sq. ft.
- Single family
- Active
Listed by: don crumrine
Office: texas premier realty
MLS#:2013107
Source:LERA
Price summary
- Price:$339,900
- Price per sq. ft.:$202.08
- Monthly HOA dues:$50
About this home
Perfect single-story home in The Ridge at Bandera that's ready for move-in with 3 BR & 2 BA plus bonus room - perfect for an office, exercise room or playroom. Open floor plan, split master, large kitchen island, granite countertops, plenty of storage, includes SS refrigerator and washer & dryer. Fenced backyard with covered patio & sprinklers.
Contact an agent
Home facts
- Year built:2018
- Subdivision & Development:THE RIDGE AT BANDERA
- Listing ID #:2013107
- Added:1 day(s) ago
- Updated:September 02, 2026 at 01:59 PM
Rooms and interior
- Bedrooms:3
- Total bathrooms:2
- Full bathrooms:2
- Flooring:Carpeting, Ceramic Tile
- Dining Description:Breakfast Bar
- Bathrooms Description:Double Vanity, Shower Only
- Kitchen Description:Breakfast Bar, Dishwasher, Disposal, Eat-In Kitchen, Ice Maker Connection, Island Kitchen, Refrigerator, Solid Counter Tops, Stove/Range, Vent Fan
- Bedroom Description:Ceiling Fan, Full Bath, Master Bedroom Downstairs, Split, Walk-In Closet, Walk-In Closets
- Living area:1,682 sq. ft.
Heating and cooling
- Cooling:One Central
- Heating:Central, Natural Gas
Structure and exterior
- Roof:Composition
- Year built:2018
- Building area:1,682 sq. ft.
- Lot area:0.14 Acres
- Architectural Style:One Story, Ranch
- Construction Materials:Cement Fiber, Stone/Rock, Stucco
- Exterior Features:Covered Patio, Mature Trees, Patio Slab, Privacy Fence, Sprinkler System
- Foundation Description:Slab
- Levels:1 Story
Schools
- High school:O'Connor
- Middle school:Gus Garcia
- Elementary school:Los Reyes
Utilities
- Water:Water System
Finances and disclosures
- Price:$339,900
- Price per sq. ft.:$202.08
- Tax amount:$5,595 (2024)
Features and amenities
- Laundry features:Dryer, Dryer Connection, Laundry Main Level, Laundry Room, Washer, Washer Connection
- Amenities:Ceiling Fans, Gas Water Heater, High Speed Internet, Park/Playground, Smoke Alarm, Telephone, Utility Room Inside
Parking
- Parking description:Attached Garage, Garage Door Opener, Two Car Garage
 IDX information is provided exclusively for consumers’ personal, non-commercial use, that it may not be used for any purpose other than to identify prospective properties consumers may be interested in purchasing, and that the data is deemed reliable but is not guaranteed accurate by LERA MLS (Local Expertise Regional Access). The MLS may, at its discretion, require use of other disclaimers as necessary to protect participants and/or the MLS from liability.
 New listings near 11225 Hill Top Bend
- New
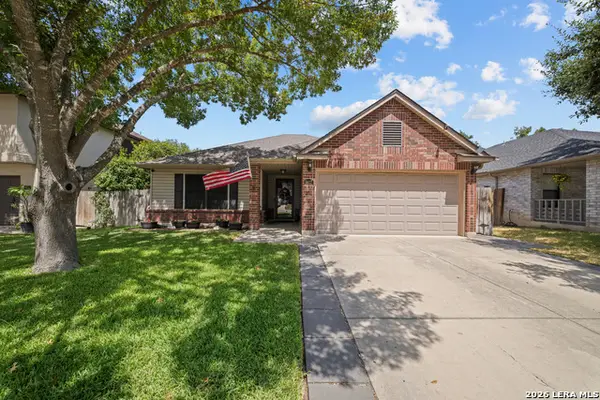 $309,999Active3 beds 2 baths1,551 sq. ft.
9627 Roy Croft, Helotes, TX 78023
MLS# 2013354Listed by: KELLER WILLIAMS CITY-VIEW - New
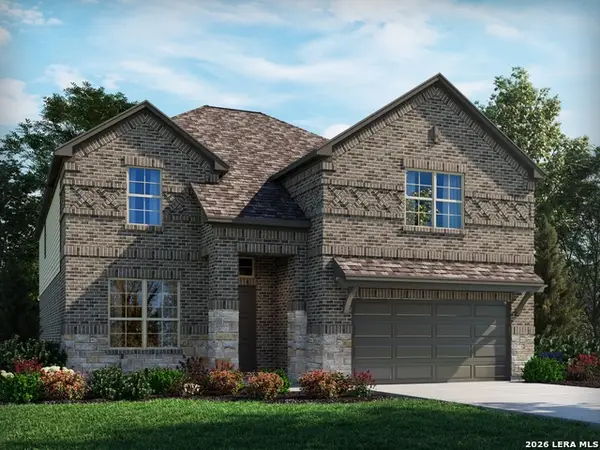 $549,990Active4 beds 3 baths3,213 sq. ft.
10511 Tiger Shark Avenue, Boerne, TX 78006
MLS# 2013313Listed by: MERITAGE HOMES REALTY - Open Sat, 10am to 1pmNew
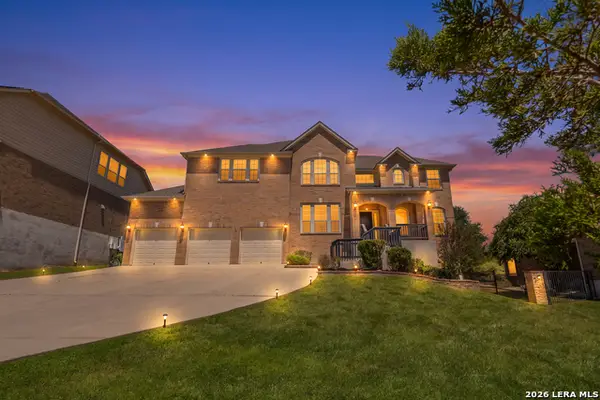 $720,000Active5 beds 4 baths4,207 sq. ft.
12930 Walking Horse, Helotes, TX 78023
MLS# 2013109Listed by: SAN ANTONIO PORTFOLIO KW RE - New
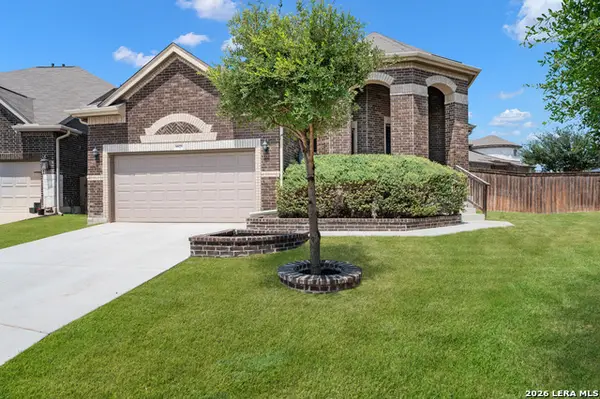 $380,000Active3 beds 3 baths2,211 sq. ft.
9925 Bricewood Cv, San Antonio, TX 78254
MLS# 2013004Listed by: SERHANT. - New
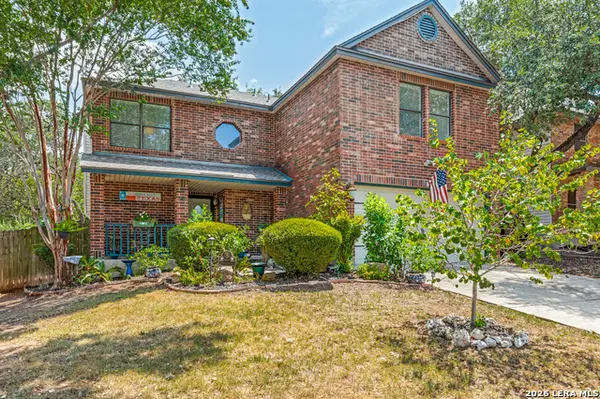 $329,000Active3 beds 3 baths1,815 sq. ft.
9415 Moonlit Glade, Helotes, TX 78023
MLS# 2012640Listed by: LIFESTYLE DESIGN REALTY, LLC - New
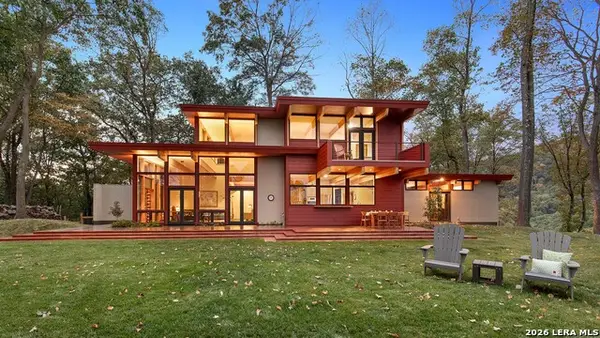 $1,765,580Active3 beds 3 baths2,448 sq. ft.
11 Canyon Creek Preserve Phase 6 Lot 11, Helotes, TX 78023
MLS# 2012596Listed by: COLDWELL BANKER D'ANN HARPER - New
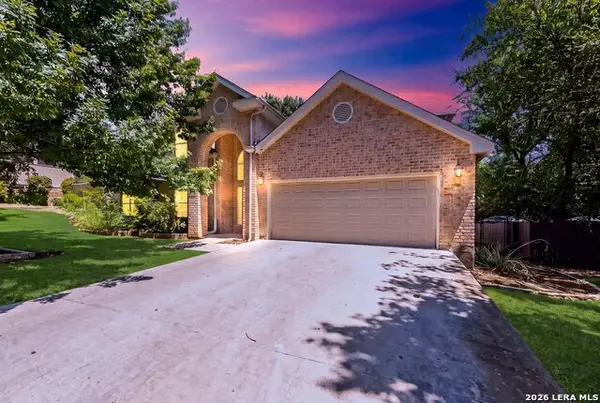 $529,900Active4 beds 3 baths3,048 sq. ft.
16502 Loma Landing, Helotes, TX 78023
MLS# 2012028Listed by: EXP REALTY - New
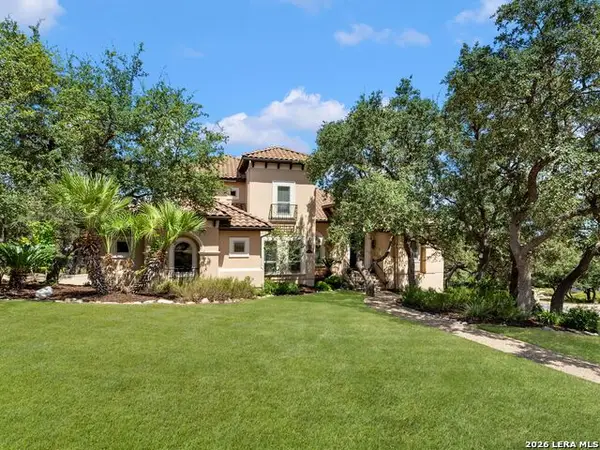 $1,350,000Active5 beds 5 baths4,302 sq. ft.
14543 Contour Place, Helotes, TX 78023
MLS# 2011791Listed by: KUPER SOTHEBY'S INT'L REALTY - New
 $425,000Active4 beds 4 baths3,180 sq. ft.
9814 Rostock, Helotes, TX 78023
MLS# 2011753Listed by: RESI REALTY, LLC


Protect your home and budget from life's surprises with an Assurant Home Warranty, backed by a partner that supports you through every step of homeownership. Explore Plans.
©2026 Century 21 Real Estate LLC. All rights reserved. CENTURY 21®, the CENTURY 21 Logo and C21® are service marks owned by Century 21 Real Estate LLC. Century 21 Real Estate LLC fully supports the principles of the Fair Housing Act and the Equal Opportunity Act. Each office is independently owned and operated. Listing information is deemed reliable but not guaranteed accurate.