
12807 Red Clay, Helotes, TX 78023
Local realty services provided by:CENTURY 21 Judge Fite Company
12807 Red Clay,Helotes, TX 78023
$350,000
- 5 Beds
- 3 Baths
- 2,167 sq. ft.
- Single family
- Active
Upcoming open houses
- Fri, Dec 0403:00 pm - 05:00 pm
- Sat, Dec 0503:00 pm - 05:00 pm
Listed by: rhonda howerton
Office: coldwell banker d'ann harper, realtor
MLS#:2031087
Source:LERA
Price summary
- Price:$350,000
- Price per sq. ft.:$161.51
- Monthly HOA dues:$43.58
About this home
Stop By Open House 12/4 & 12/5 3pm-5pm! 5 BEDROOMS, REMODELED KITCHEN & BATHROOMS, HELOTES ~ CUL-DE-SAC LOCATION on GREENBELT in the gated Cedar Springs community! ZERO down USDA Loan Elgible Home! This spacious home offers 2 living areas, a large upstairs game room, and an abundance of updates throughout! Situated on a cul-de-sac with a greenbelt/drainage area behind the property, this home features a 2025 ROOF, 3 sides brick, beautiful hardwood flooring, and BRAND-NEW CARPET throughout all carpeted areas. The family room offers a wood-burning fireplace, under-stair storage closet, and an adjoining flexible living space that can serve as a formal dining room or an extension of the family room. The remodeled kitchen features updated cabinetry, granite countertops, decorative tile backsplash, updated lighting, Samsung oven and microwave, KitchenAid dishwasher, and a breakfast area overlooking the backyard. A pantry with floor-to-ceiling shelving and a laundry closet with additional storage add everyday convenience. A downstairs secondary bedroom with new carpet and an attached half bath, accessible from both the bedroom and kitchen, provides flexibility for guests or a home office. Upstairs, the spacious game room features updated lighting, backyard views, and a storage closet. The primary suite offers vaulted ceilings, new carpet, and a generous walk-in closet with a window. Remodeled in 2019, the primary bathroom features separate vanities and an oversized walk-in tile shower with glass enclosure, decorative tile, and updated fixtures. Three additional upstairs bedrooms and an updated secondary bathroom complete the second floor. Additional improvements include an HVAC system with air filtration and thermostat replaced in 2019, updated dark bronze door hardware throughout, sprinkler system, gutters, and pull-down attic access. Outside, enjoy mature shade trees, an extended patio with brick pavers, spacious fenced backyard, and storage shed. The attached 2-car garage features overhead storage racks, while the driveway accommodates up to 4 additional vehicles. Cedar Springs offers 2 gated entrances, a large swimming pool, children's pool, clubhouse with wraparound covered porch, tennis and pickleball courts, basketball court, volleyball area, and playground-all with low annual HOA dues!...
Contact an agent
Home facts
- Year built:1997
- Subdivision & Development:CEDAR SPRINGS
- Listing ID #:2031087
- Added:1 day(s) ago
- Updated:November 18, 2026 at 06:35 PM
Rooms and interior
- Bedrooms:5
- Total bathrooms:3
- Full bathrooms:2
- Half bathrooms:1
- Flooring:Carpeting, Ceramic Tile, Laminate, Wood
- Dining Description:Separate Dining Room, Two Eating Areas
- Bathrooms Description:Separate Vanity, Shower Only
- Kitchen Description:Dishwasher, Disposal, Eat-In Kitchen, Ice Maker Connection, Microwave Oven, Smooth Cooktop, Solid Counter Tops, Stove/Range, Vent Fan
- Bedroom Description:Ceiling Fan, Full Bath, Master Bedroom Upstairs, Secondary Bedroom Downstairs, Split, Walk-In Closet, Walk-In Closets
- Living area:2,167 sq. ft.
Heating and cooling
- Cooling:One Central
- Heating:Central, Natural Gas
Structure and exterior
- Roof:Composition
- Year built:1997
- Building area:2,167 sq. ft.
- Lot area:0.17 Acres
- Lot Features:Cul-de-Sac/Dead End, On Greenbelt
- Architectural Style:Contemporary, Traditional, Two Story
- Construction Materials:4 Sides Masonry, Brick, Cement Fiber
- Exterior Features:Has Gutters, Mature Trees, Patio Slab, Privacy Fence, Sprinkler System, Storage Building/Shed
- Foundation Description:Slab
- Levels:2 Story
Schools
- High school:O'Connor
- Middle school:Stinson Katherine
- Elementary school:Charles Kuentz
Utilities
- Water:Water System
- Sewer:Sewer System
Finances and disclosures
- Price:$350,000
- Price per sq. ft.:$161.51
- Tax amount:$6,855 (2025)
Features and amenities
- Laundry features:Dryer Connection, Laundry Main Level, Washer Connection
- Amenities:Attic - Pull Down Stairs, Basketball Court, Ceiling Fans, Chandelier, Clubhouse, Controlled Access, Gas Water Heater, High Speed Internet, Park/Playground, Pre-Wired for Security, Private Garbage Service, Smoke Alarm, Sports Court, Tennis, Utility Room Inside
Parking
- Parking description:Attached Garage, Garage Door Opener, Two Car Garage
 IDX information is provided exclusively for consumers’ personal, non-commercial use, that it may not be used for any purpose other than to identify prospective properties consumers may be interested in purchasing, and that the data is deemed reliable but is not guaranteed accurate by LERA MLS (Local Expertise Regional Access). The MLS may, at its discretion, require use of other disclaimers as necessary to protect participants and/or the MLS from liability. SABOR Member Broker: Ashley Conlon
New listings near 12807 Red Clay
- New
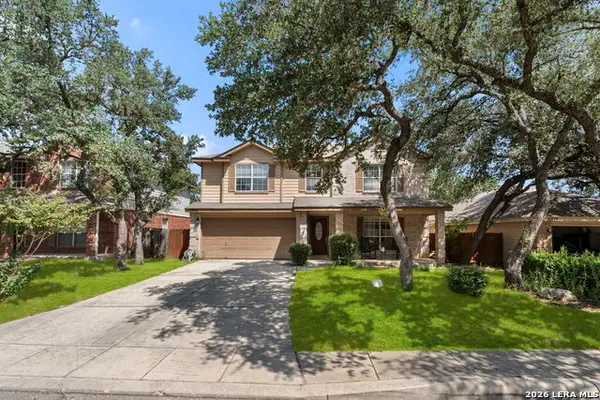 $359,000Active4 beds 3 baths2,535 sq. ft.
11715 Shotgun Way, Helotes, TX 78023
MLS# 2031190Listed by: KELLER WILLIAMS HERITAGE - New
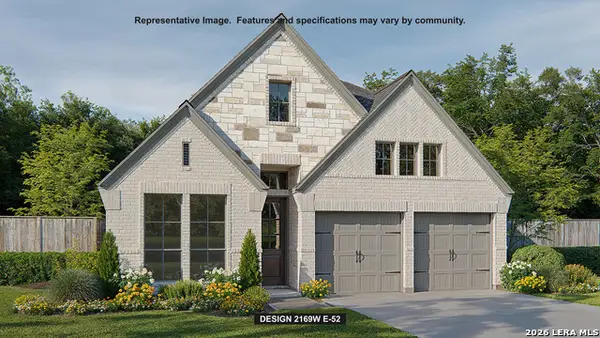 $515,900Active4 beds 3 baths2,169 sq. ft.
10109 Lowery Pl, San Antonio, TX 78254
MLS# 2031039Listed by: PERRY HOMES REALTY, LLC - New
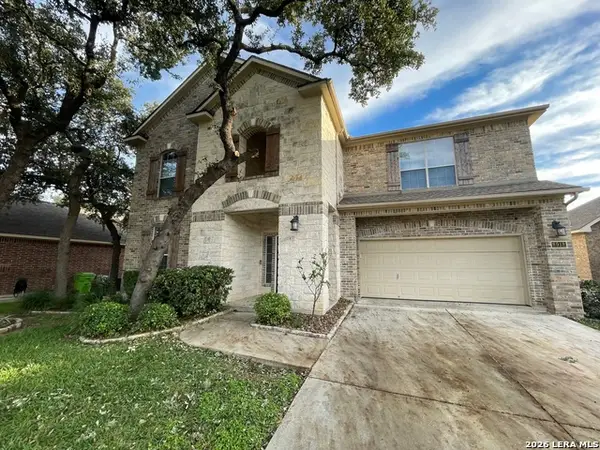 $427,800Active4 beds 3 baths3,145 sq. ft.
8918 Cordes Jct, Helotes, TX 78023
MLS# 2030891Listed by: SMART GROUP, REALTORS - New
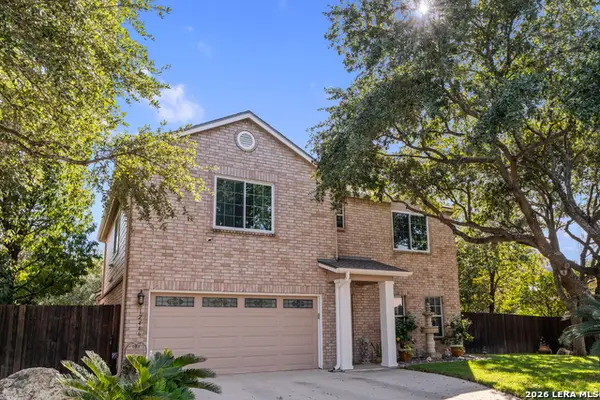 $510,000Active4 beds 3 baths2,730 sq. ft.
12446 Cedar Trail, Helotes, TX 78023
MLS# 2030552Listed by: ANDREWS PROPERTIES - New
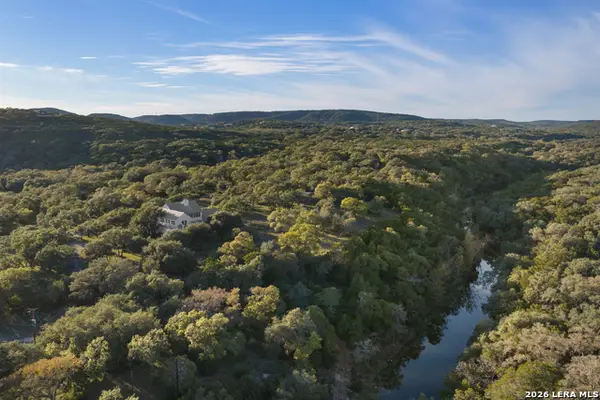 $9,000,000Active9 beds 10 baths10,200 sq. ft.
19904 High Bluff Rd, Helotes, TX 78023
MLS# 2030348Listed by: WEST AND SWOPE RANCHES - New
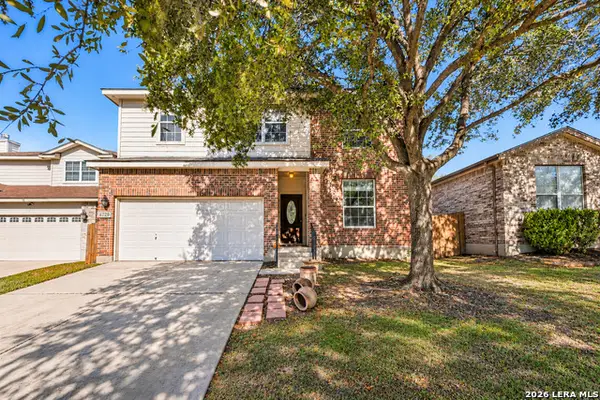 $315,000Active3 beds 3 baths2,346 sq. ft.
8739 Eagle Peak, Helotes, TX 78023
MLS# 2017865Listed by: SERHANT - New
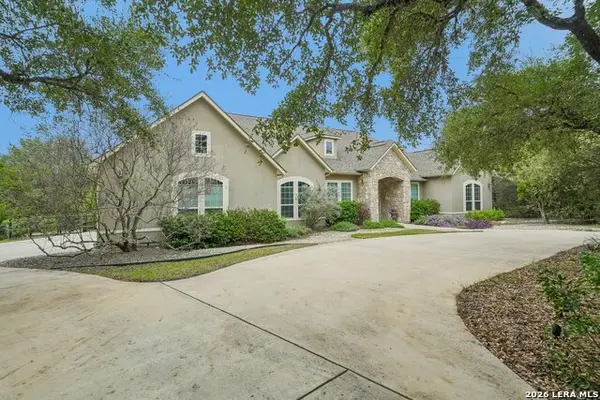 $1,175,000Active4 beds 4 baths4,019 sq. ft.
18527 Shadow Canyon Dr, Helotes, TX 78023
MLS# 2030015Listed by: EXP REALTY - Open Sat, 1 to 4pmNew
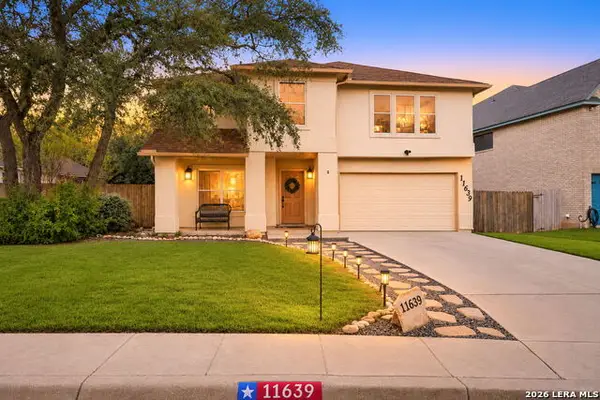 $355,000Active4 beds 3 baths2,637 sq. ft.
11639 Emerald Pecan, Helotes, TX 78023
MLS# 2030027Listed by: KELLER WILLIAMS BOERNE - New
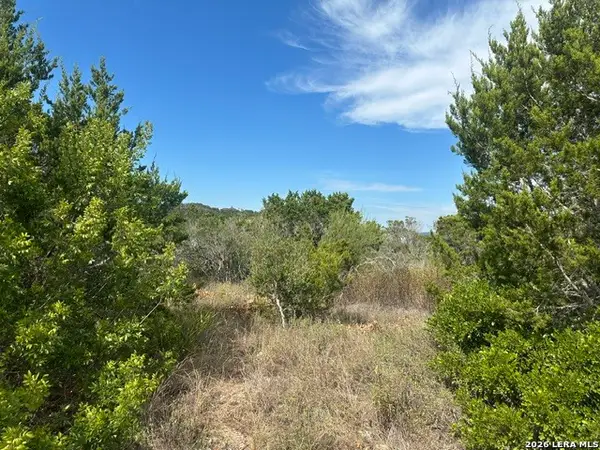 $275,000Active3.12 Acres
14333 Santa Rita, Helotes, TX 78023
MLS# 2029877Listed by: KELLER WILLIAMS CITY-VIEW


Protect your home and budget from life's surprises with an Assurant Home Warranty, backed by a partner that supports you through every step of homeownership. Explore Plans.
©2026 Century 21 Real Estate LLC. All rights reserved. CENTURY 21®, the CENTURY 21 Logo and C21® are service marks owned by Century 21 Real Estate LLC. Century 21 Real Estate LLC fully supports the principles of the Fair Housing Act and the Equal Opportunity Act. Each office is independently owned and operated. Listing information is deemed reliable but not guaranteed accurate.