
12930 Walking Horse, Helotes, TX 78023
Local realty services provided by:CENTURY 21 Scott Myers Realtors
Upcoming open houses
- Sat, Sep 0511:00 am - 02:00 pm
- Sun, Sep 0611:00 am - 02:00 pm
Listed by: monique cardenas
Office: san antonio portfolio kw re
MLS#:2013109
Source:LERA
Price summary
- Price:$720,000
- Price per sq. ft.:$171.14
- Monthly HOA dues:$51.33
About this home
Welcome to an exceptional opportunity in the highly desirable Iron Horse Canyon community of Helotes, Texas, where generous living space, Hill Country views, and an expansive homesite come together. Situated on nearly three-quarters of an acre, this impressive 4,207-square-foot home offers 5 bedrooms, 4 full bathrooms, a 3-car garage, dedicated home office, loft, media/game room, and dual staircases designed for both function and flow. The main level offers a thoughtfully designed layout with a private primary suite and separate guest suite downstairs, ideal for multigenerational living or overnight guests. A dedicated office overlooks the beautiful Texas Hill Country views, while the formal dining room and spacious, light-filled living areas provide plenty of room to gather and entertain. Upstairs creates its own private retreat with 3 additional bedrooms, 2 full bathrooms, a spacious loft, and designated media/game room-giving everyone room to spread out while still feeling connected to the heart of the home. Outside is where the possibilities truly begin. An extended covered patio, expansive green space, and inviting gazebo create the perfect foundation for outdoor living and entertaining. With nearly three-quarters of an acre to work with, envision adding a resort-style pool, outdoor kitchen, play area, or your own private backyard retreat. And don't overlook the front porch-settle in, take in the Hill Country scenery and Texas skies, and enjoy a front-row seat to holiday fireworks. With 4,207 square feet, 5 bedrooms, 4 full baths, a 3-car garage, flexible living spaces, abundant natural light, Hill Country views, and exceptional indoor-outdoor potential, this Iron Horse Canyon home offers the space, privacy, and versatility that make Helotes living so desirable. *Seller offering $10K in closing cost!*...
Contact an agent
Home facts
- Year built:2009
- Subdivision & Development:THE RANCH AT IRON HORSE
- Listing ID #:2013109
- Added:2 day(s) ago
- Updated:September 04, 2026 at 02:30 AM
Rooms and interior
- Bedrooms:5
- Total bathrooms:4
- Full bathrooms:4
- Flooring:Carpeting, Ceramic Tile, Vinyl, Wood
- Dining Description:Breakfast Bar, Separate Dining Room, Two Eating Areas
- Bathrooms Description:Double Vanity, Tub Has Whirlpool, Tub/Shower Separate
- Kitchen Description:Breakfast Bar, Built-In Oven, Cook Top, Dishwasher, Disposal, Eat-In Kitchen, Gas Cooking, Ice Maker Connection, Island Kitchen, Microwave Oven, Refrigerator, Self-Cleaning Oven, Stove/Range, Vent Fan, Walk-In Pantry
- Bedroom Description:Ceiling Fan, Full Bath, Master Bedroom Downstairs, Multi-Closets, Secondary Bedroom Downstairs, Walk-In Closet, Walk-In Closets
- Living area:4,207 sq. ft.
Heating and cooling
- Cooling:Two Central
- Heating:Central, Natural Gas
Structure and exterior
- Roof:Composition
- Year built:2009
- Building area:4,207 sq. ft.
- Lot area:0.67 Acres
- Lot Features:1/2-1 Acre
- Architectural Style:Two Story
- Construction Materials:Brick
- Exterior Features:Covered Patio, Gazebo, Has Gutters, Mature Trees, Patio Slab, Sprinkler System, Wrought Iron Fence
- Foundation Description:Slab
- Levels:2 Story
Schools
- High school:O'Connor
- Middle school:Jefferson Jr High
- Elementary school:Charles Kuentz
Utilities
- Water:City
- Sewer:City
Finances and disclosures
- Price:$720,000
- Price per sq. ft.:$171.14
- Tax amount:$13,430 (2026)
Features and amenities
- Laundry features:Dryer Connection, Laundry Main Level, Laundry Room, Washer Connection
- Amenities:2+ Water Heater Units, Attic - Partially Floored, Attic - Pull Down Stairs, Basketball Court, Built-In Oven, Carbon Monoxide Detector, Ceiling Fans, Chandelier, Clubhouse, Gas Water Heater, High Speed Internet, Park/Playground, Plumb for Water Softener, Pre-Wired for Security, Private Garbage Service, Security System (Owned), Smoke Alarm, Study/Library, Telephone, Utility Room Inside, Water Softener (owned)
Parking
- Parking description:Garage Door Opener, Three Car Garage
 IDX information is provided exclusively for consumers’ personal, non-commercial use, that it may not be used for any purpose other than to identify prospective properties consumers may be interested in purchasing, and that the data is deemed reliable but is not guaranteed accurate by LERA MLS (Local Expertise Regional Access). The MLS may, at its discretion, require use of other disclaimers as necessary to protect participants and/or the MLS from liability.
 New listings near 12930 Walking Horse
- New
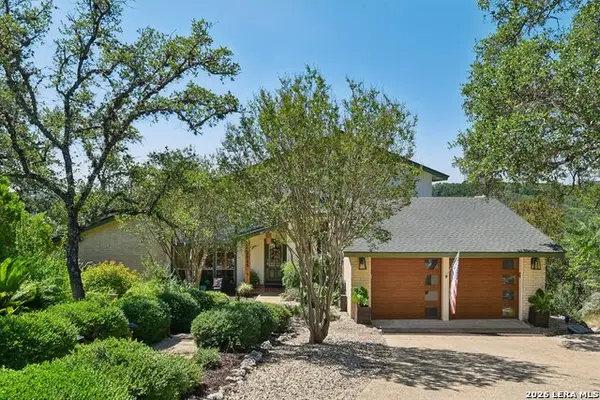 $475,000Active3 beds 3 baths2,251 sq. ft.
16725 Windjammer, Helotes, TX 78023
MLS# 2014123Listed by: EXP REALTY - New
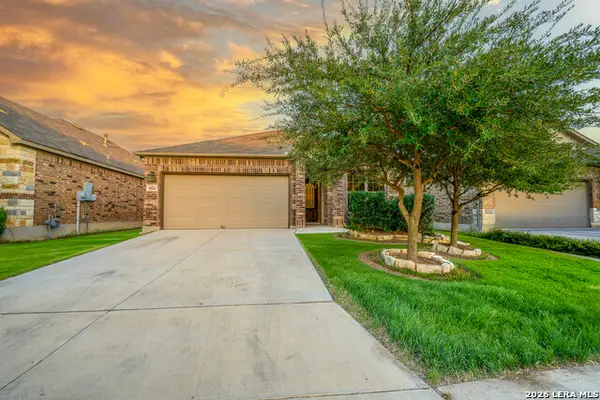 $250,000Active3 beds 2 baths1,483 sq. ft.
9514 Bricewood Oak, San Antonio, TX 78254
MLS# 2014097Listed by: UPRISE REAL ESTATE PARTNERS - New
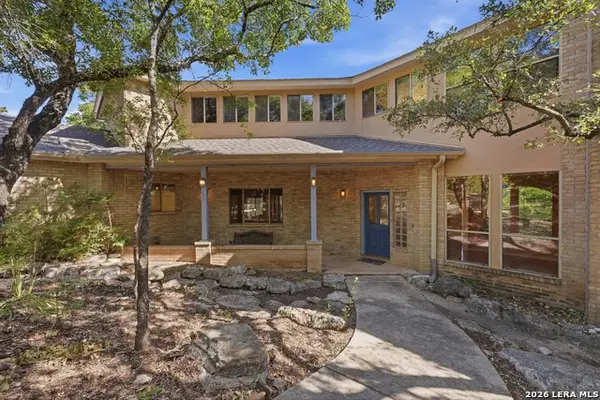 $625,000Active4 beds 3 baths2,871 sq. ft.
20623 Helotes Creek Rd, Helotes, TX 78023
MLS# 2013825Listed by: RE/MAX NORTH-SAN ANTONIO - New
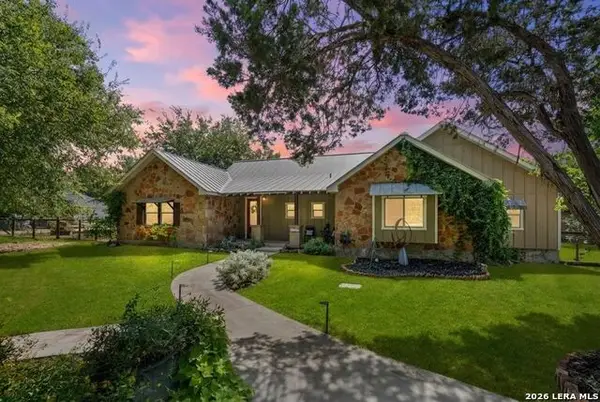 $635,000Active4 beds 4 baths3,454 sq. ft.
11154 Moorway, Helotes, TX 78023
MLS# 2013725Listed by: COLDWELL BANKER D'ANN HARPER - New
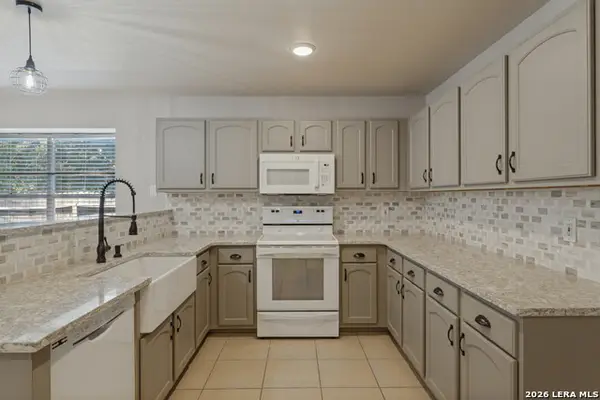 $330,000Active3 beds 2 baths2,136 sq. ft.
11310 Mentmore, Helotes, TX 78023
MLS# 2013699Listed by: TEXAS PREMIER REALTY - New
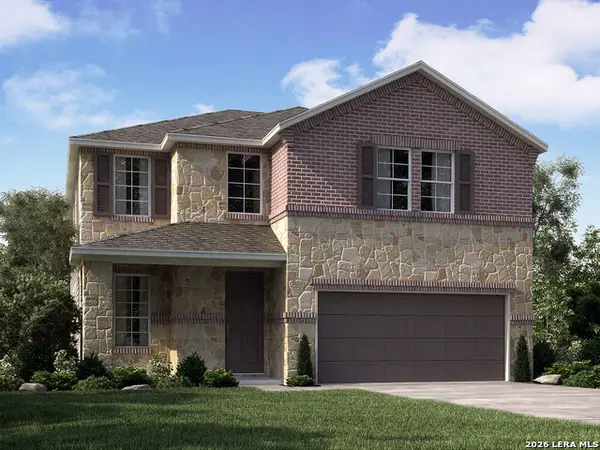 $399,990Active4 beds 3 baths2,400 sq. ft.
10317 Briceway Gap Blank, San Antonio, TX 78254
MLS# 2013544Listed by: MERITAGE HOMES REALTY - New
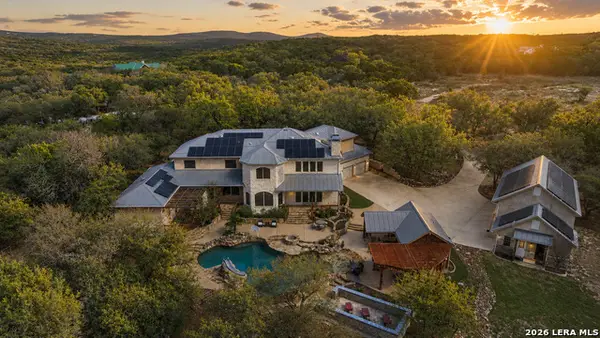 $1,674,999Active4 beds 5 baths5,577 sq. ft.
16227 San Cayetano, Helotes, TX 78023
MLS# 2013480Listed by: SERHANT. - New
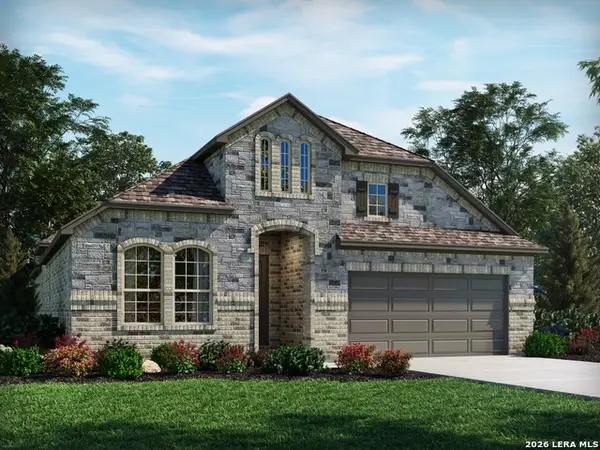 $499,990Active4 beds 3 baths2,295 sq. ft.
10519 Tiger Shark Avenue, Boerne, TX 78006
MLS# 2013504Listed by: MERITAGE HOMES REALTY 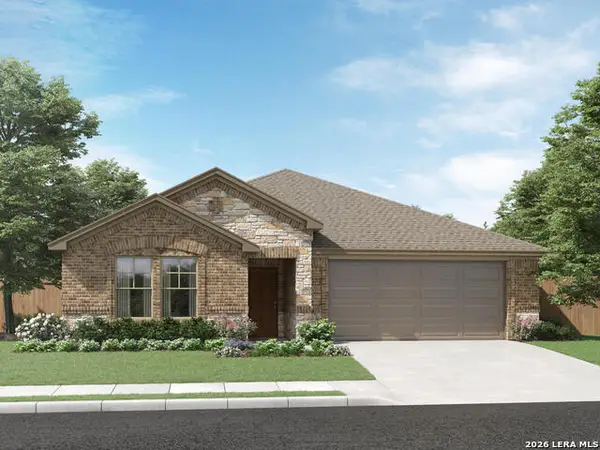 $459,990Pending4 beds 3 baths2,099 sq. ft.
10523 Tiger Shark Avenue, Boerne, TX 78006
MLS# 2013499Listed by: MERITAGE HOMES REALTY- New
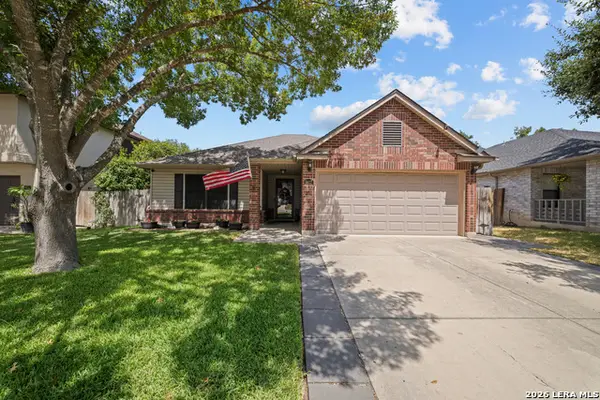 $309,999Active3 beds 2 baths1,551 sq. ft.
9627 Roy Croft, Helotes, TX 78023
MLS# 2013354Listed by: KELLER WILLIAMS CITY-VIEW


Protect your home and budget from life's surprises with an Assurant Home Warranty, backed by a partner that supports you through every step of homeownership. Explore Plans.
©2026 Century 21 Real Estate LLC. All rights reserved. CENTURY 21®, the CENTURY 21 Logo and C21® are service marks owned by Century 21 Real Estate LLC. Century 21 Real Estate LLC fully supports the principles of the Fair Housing Act and the Equal Opportunity Act. Each office is independently owned and operated. Listing information is deemed reliable but not guaranteed accurate.