
13906 Jubilee Way, Helotes, TX 78023
Local realty services provided by:CENTURY 21 North East
13906 Jubilee Way,Helotes, TX 78023
$424,900
- 5 Beds
- 4 Baths
- 3,233 sq. ft.
- Single family
- Active
Listed by: kristen schramme
Office: keller williams legacy
MLS#:2004392
Source:LERA
Price summary
- Price:$424,900
- Price per sq. ft.:$131.43
- Monthly HOA dues:$41.67
About this home
Looking for a spacious home in Helotes with room for everyone, top-rated schools, and an easy commute? Welcome to 13906 Jubilee Way in the highly sought-after Sonoma Ranch community. This move-in ready 5-bedroom, 3.5-bath home offers 3,233 square feet of thoughtfully designed living space that blends comfort, functionality, and flexibility. Step inside to discover soaring ceilings, abundant natural light, and an open floor plan that creates a warm and inviting atmosphere. The spacious living room features a cozy gas fireplace and flows seamlessly into both the formal and casual dining areas, making it ideal for everyday living, family gatherings, or entertaining guests. The oversized first-floor primary suite provides a private retreat, while upstairs you'll find four additional bedrooms, two full bathrooms, and a large game room that can easily serve as a media room, playroom, home office, or workout space. Recent updates include new laminate plank flooring throughout the main living areas, fresh interior paint, and new upstairs carpet. A full sprinkler system makes it easy to keep the yard looking its best year-round. Living in Sonoma Ranch means enjoying access to a community pool, beautiful neighborhood amenities, and highly regarded Northside ISD schools. You'll also love the convenient location just minutes from Loop 1604, HEB, shopping, restaurants, parks, and everyday essentials. Whether you're searching for a move-in ready 5-bedroom home in Helotes, a home with a downstairs primary suite, a spacious floor plan with a game room, or a family-friendly home near Northside ISD and major shopping, 13906 Jubilee Way offers the space, location, and lifestyle today's buyers are looking for....
Contact an agent
Home facts
- Year built:2005
- Subdivision & Development:SONOMA MESA
- Listing ID #:2004392
- Added:46 day(s) ago
- Updated:September 15, 2026 at 04:36 AM
Rooms and interior
- Bedrooms:5
- Total bathrooms:4
- Full bathrooms:3
- Half bathrooms:1
- Flooring:Carpeting, Ceramic Tile, Vinyl
- Dining Description:Breakfast Bar, Separate Dining Room, Two Eating Areas
- Bathrooms Description:Double Vanity, Tub/Shower Separate
- Kitchen Description:Breakfast Bar, Dishwasher, Disposal, Eat-In Kitchen, Gas Cooking, Microwave Oven, Solid Counter Tops, Stove/Range, Walk-In Pantry
- Bedroom Description:Ceiling Fan, Full Bath, Master Bedroom Downstairs, Split, Walk-In Closet, Walk-In Closets
- Living area:3,233 sq. ft.
Heating and cooling
- Cooling:Two Central
- Heating:2 Units, Central, Natural Gas
Structure and exterior
- Roof:Composition
- Year built:2005
- Building area:3,233 sq. ft.
- Lot area:0.15 Acres
- Architectural Style:Two Story
- Construction Materials:Cement Fiber, Stone/Rock, Stucco
- Exterior Features:Covered Patio, Gazebo, Has Gutters, Mature Trees, Privacy Fence, Sprinkler System
- Foundation Description:Slab
- Levels:2 Story
Schools
- High school:Louis D Brandeis
- Middle school:Gus Garcia
- Elementary school:Beard
Utilities
- Water:Water System
- Sewer:Sewer System
Finances and disclosures
- Price:$424,900
- Price per sq. ft.:$131.43
- Tax amount:$9,275 (2025)
Features and amenities
- Laundry features:Dryer Connection, Laundry Lower Level, Laundry Main Level, Laundry Room, Washer Connection
- Amenities:Carbon Monoxide Detector, Ceiling Fans, Chandelier, Clubhouse, Electric Water Heater, Utility Room Inside
Parking
- Parking description:Attached Garage, Garage Door Opener, Two Car Garage
 IDX information is provided exclusively for consumers’ personal, non-commercial use, that it may not be used for any purpose other than to identify prospective properties consumers may be interested in purchasing, and that the data is deemed reliable but is not guaranteed accurate by LERA MLS (Local Expertise Regional Access). The MLS may, at its discretion, require use of other disclaimers as necessary to protect participants and/or the MLS from liability. SABOR Member Broker: Lisa Shaw
New listings near 13906 Jubilee Way
- New
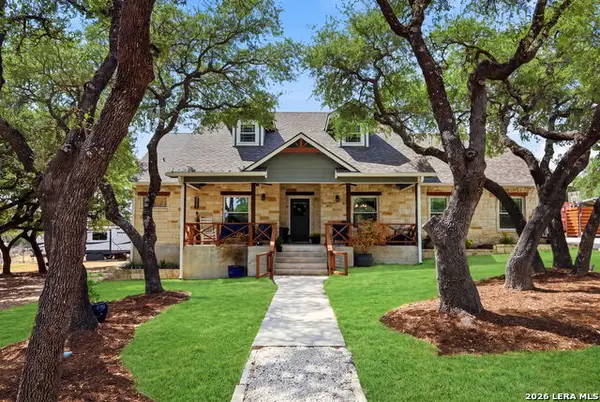 $650,000Active4 beds 3 baths2,678 sq. ft.
230 Oak Country, Helotes, TX 78023
MLS# 2016564Listed by: JPAR SAN ANTONIO - New
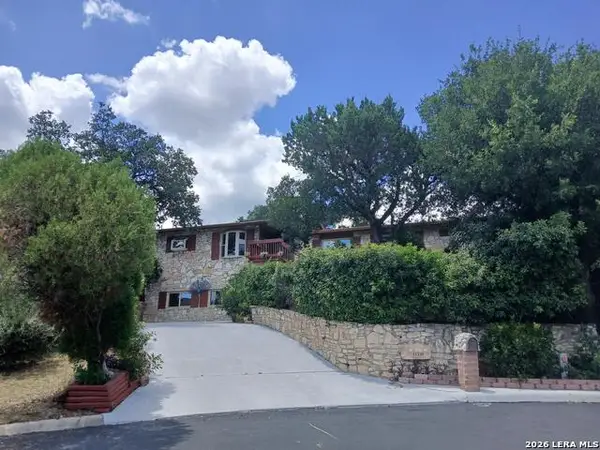 $650,000Active4 beds 2 baths3,370 sq. ft.
11239 Blue Waters, Helotes, TX 78023
MLS# 2016224Listed by: BEYCOME BROKERAGE REALTY LLC - New
 $550,000Active5 beds 4 baths3,623 sq. ft.
10636 Newcroft Pl, Helotes, TX 78023
MLS# 2016207Listed by: REALTY ONE GROUP EMERALD - New
 $437,999Active4 beds 3 baths2,839 sq. ft.
10135 Bricewood Run, San Antonio, TX 78254
MLS# 2016155Listed by: WHITE LINE REALTY LLC - New
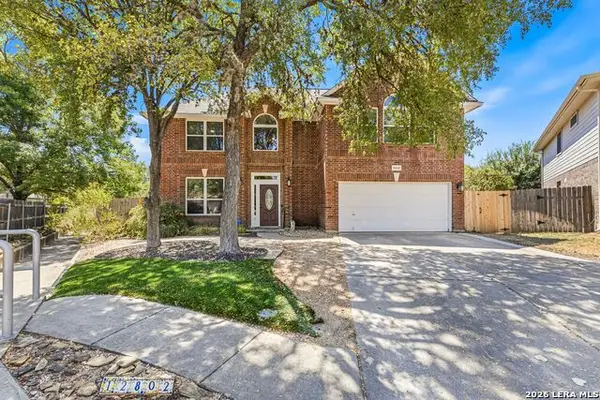 $409,900Active3 beds 3 baths2,261 sq. ft.
12802 Red Clay, Helotes, TX 78023
MLS# 2016141Listed by: PINNACLE REALTY ADVISORS - New
 $1,000,000Active5 beds 4 baths4,729 sq. ft.
12602 Sotol Ovlk, Helotes, TX 78023
MLS# 2016040Listed by: COLDWELL BANKER D'ANN HARPER, REALTOR - New
 $289,000Active3 beds 2 baths1,546 sq. ft.
10419 Alsfeld Rnch, Helotes, TX 78023
MLS# 2015600Listed by: WHITE LINE REALTY LLC - Open Sat, 1 to 3pmNew
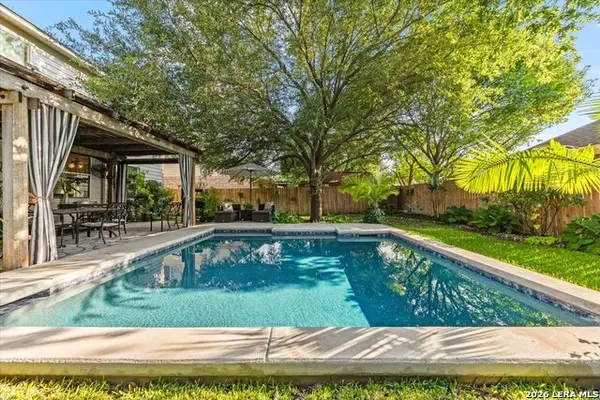 $336,500Active3 beds 3 baths2,016 sq. ft.
10559 Weser Ln, Helotes, TX 78023
MLS# 2013157Listed by: REAL BROKER, LLC - New
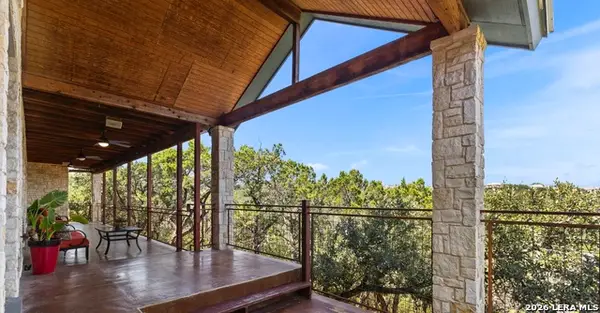 $719,000Active3 beds 3 baths2,715 sq. ft.
15529 Escarpment Ok, Helotes, TX 78023
MLS# 2014258Listed by: COLDWELL BANKER D'ANN HARPER - New
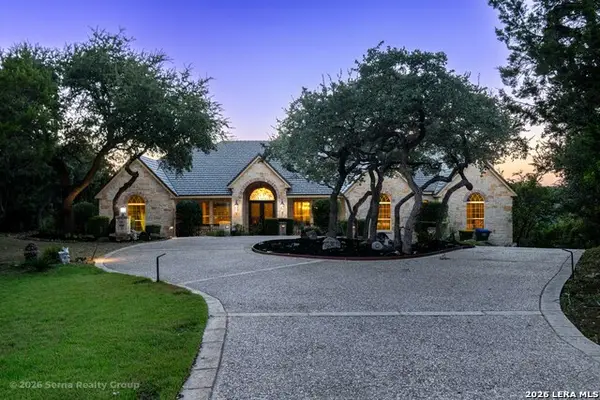 $1,600,000Active5 beds 6 baths6,533 sq. ft.
15619 Gray Oak, Helotes, TX 78023
MLS# 2015415Listed by: EXP REALTY


Protect your home and budget from life's surprises with an Assurant Home Warranty, backed by a partner that supports you through every step of homeownership. Explore Plans.
©2026 Century 21 Real Estate LLC. All rights reserved. CENTURY 21®, the CENTURY 21 Logo and C21® are service marks owned by Century 21 Real Estate LLC. Century 21 Real Estate LLC fully supports the principles of the Fair Housing Act and the Equal Opportunity Act. Each office is independently owned and operated. Listing information is deemed reliable but not guaranteed accurate.