
230 Lawrence Marshall Drive, Hempstead, TX 77445
Local realty services provided by:CENTURY 21 North East
230 Lawrence Marshall Drive,Hempstead, TX 77445
$635,000
- 4 Beds
- 3 Baths
- 2,499 sq. ft.
- Single family
- Active
Listed by: wendy cline
Office: wendy cline properties group
MLS#:26008801
Source:TX_BCSR
Price summary
- Price:$635,000
- Price per sq. ft.:$254.1
- Monthly HOA dues:$73.75
About this home
Wake up to peaceful golf course views and experience the lifestyle you've been dreaming of in the gated community of Legendary Oaks. This custom Mediterranean-style home overlooking the 14th fairway combines timeless elegance with everyday comfort. Sunlight fills the open-concept design featuring soaring ceilings, graceful arches, and walls of windows that bring the outdoors in. The gourmet kitchen flows effortlessly into the spacious living room with a gas log fireplace and built-in surround sound, creating the perfect gathering place for family and friends. A flexible fourth bedroom serves beautifully as a guest suite, home office, or private retreat. Relax on the patio as golfers pass by, enjoy the fenced backyard, and take advantage of the oversized 3-car garage with golf cart storage. Resort-style amenities include a championship golf course, clubhouse, pool, tennis courts, walking trails, fishing pond, and controlled access
Contact an agent
Home facts
- Year built:2016
- Subdivision & Development:Other
- Listing ID #:26008801
- Added:63 day(s) ago
- Updated:September 03, 2026 at 07:03 PM
Rooms and interior
- Bedrooms:4
- Total bathrooms:3
- Full bathrooms:3
- Rooms Total:12
- Flooring:Carpet, Tile, Wood
- Kitchen Description:Built-In Electric Oven, Dishwasher, Disposal, Electric Range
- Living area:2,499 sq. ft.
Heating and cooling
- Cooling:Attic Fan, Central Air, Electric
- Heating:Central, Electric
- Central air:Yes
Structure and exterior
- Roof:Tile
- Year built:2016
- Building area:2,499 sq. ft.
- Lot area:0.44 Acres
- Lot Features:Near Golf Course, On Golf Course
- Architectural Style:Spanish
- Construction Materials:Stucco
- Exterior Features:Sprinkler Irrigation
- Foundation Description:Slab
- Levels:1 Story
Utilities
- Water:Public, Water Available
- Sewer:Public Sewer, Sewer Available
Finances and disclosures
- Price:$635,000
- Price per sq. ft.:$254.1
Features and amenities
- Appliances:Built-In Electric Oven, Dishwasher, Disposal, Electric Range
- Laundry features:Washer Hookup
- Amenities:Ceiling Fans, Dry Bar, Gated Community, Granite Counters, High Ceilings, Low Emissivity Windows, Maintenance Grounds, Programmable Thermostat, Security System
Parking
- Parking description:Attached, Garage
- Garage:Yes
- Garage spaces:3
New listings near 230 Lawrence Marshall Drive
- New
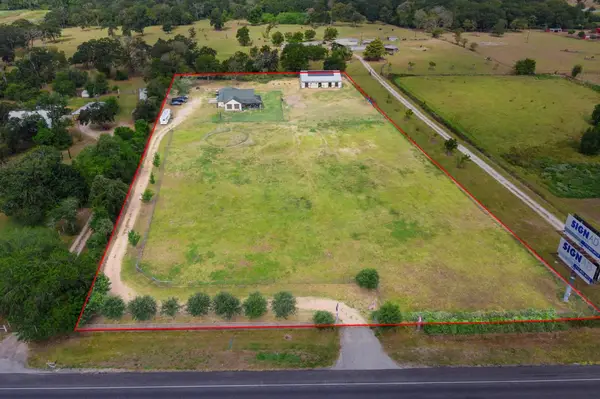 $574,000Active2 beds 2 baths1,434 sq. ft.
29381 Highway 6, Hempstead, TX 77445
MLS# 10511050Listed by: EXP REALTY LLC - New
 $1,350,000Active5 beds 3 baths2,088 sq. ft.
28565 Mellman Road, Hempstead, TX 77445
MLS# 71577561Listed by: BEYCOME BROKERAGE REALTY, LLC - New
 $285,000Active0.74 Acres
31565 Fm 1736 Road, Hempstead, TX 77445
MLS# 83161001Listed by: HEGEMEYER REALTY & ASSOCIATES - New
 $1,500,000Active4 beds 3 baths1,852 sq. ft.
36622 Tompkins Road, Hempstead, TX 77445
MLS# 91811215Listed by: CARSWELL REAL ESTATE CO. INC. - New
 $29,900Active0.14 Acres
TBD 24th St, Hempstead, TX 77445
MLS# 85759110Listed by: CRYSTAL FIFE REALTY, LLC - New
 $225,000Active0 Acres
19975 Cochran, Hempstead, TX 77445
MLS# 16601819Listed by: MY CASTLE REALTY - New
 $645,000Active4.55 Acres
23060 Mack Washington Lane, Hempstead, TX 77445
MLS# 38611091Listed by: EXP REALTY, LLC - New
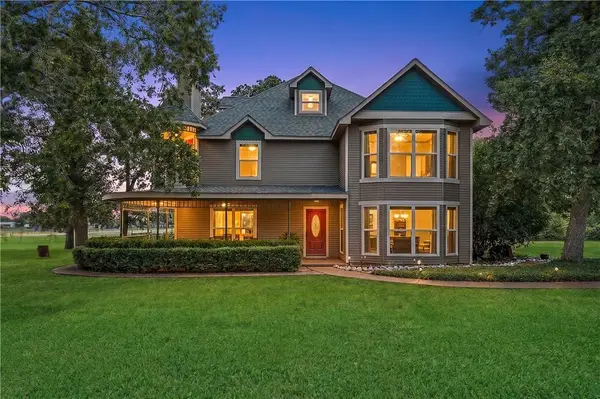 $795,000Active4 beds 3 baths3,516 sq. ft.
25948 Nelson Road, Hempstead, TX 77445
MLS# 26010870Listed by: WENDY CLINE PROPERTIES GROUP - New
 $1,200,000Active24.44 Acres
37585 Porter Road, Hempstead, TX 77445
MLS# 78889208Listed by: COMPASS RE TEXAS, LLC - MEMORIAL - New
 $1,250,000Active3 beds 4 baths3,378 sq. ft.
41545 Fm 3346 Road, Hempstead, TX 77445
MLS# 44027796Listed by: COLDWELL BANKER PROPERTIES


Protect your home and budget from life's surprises with an Assurant Home Warranty, backed by a partner that supports you through every step of homeownership. Explore Plans.
©2026 Century 21 Real Estate LLC. All rights reserved. CENTURY 21®, the CENTURY 21 Logo and C21® are service marks owned by Century 21 Real Estate LLC. Century 21 Real Estate LLC fully supports the principles of the Fair Housing Act and the Equal Opportunity Act. Each office is independently owned and operated. Listing information is deemed reliable but not guaranteed accurate.