
25739 Old Howth Road, Hempstead, TX 77445
Local realty services provided by:CENTURY 21 Judge Fite Company
Listed by: heidi bridwell
Office: re/max compass281-463-3300
MLS#:96277765
Source:HARMLS
Price summary
- Price:$509,000
- Price per sq. ft.:$374.26
About this home
Room to live, work & grow on 5 unrestricted acres just minutes from downtown Hempstead. This all-brick ranch beauty offers 3 bedrooms, 2 thoughtfully updated baths, a 3-car garage, spacious light-filled living areas & plenty of opportunity to add your personal style. The inviting family room has a vaulted ceiling, exposed wood beam, built-ins & wood-burning fireplace. The spotless, roomy kitchen offers extensive cabinetry, generous counter space, a large pantry & an open connection to the dining area, family room & bonus space. Flexible bonus room w/a large closet works well as a study, game room, or 2nd living area & opens to the covered patio through glass sliders. Updated wood-look laminate & tile flooring throughout adds easy-care appeal. Outside, find cross fencing, scattered hardwoods, a spring-fed pond, a carport, shed, extra parking & room for animals, hobbies, or an at-home business. Aerobic septic system. Roof, AC & water heater are less than 1 year old.
Contact an agent
Home facts
- Year built:1979
- Subdivision & Development:None
- Listing ID #:96277765
- Updated:September 15, 2026 at 07:48 AM
Rooms and interior
- Bedrooms:3
- Total bathrooms:2
- Full bathrooms:2
- Rooms Total:10
- Flooring:Laminate, Tile
- Bathrooms Description:Tub Shower
- Kitchen Description:Dishwasher, Electric Cooktop, Electric Oven, Electric Range, Free Standing Range, Kitchen Family Room Combo, Laminate Counters, Microwave, Oven, Walk In Pantry
- Living area:1,360 sq. ft.
Heating and cooling
- Cooling:Central Air, Electric, Window Units
- Heating:Central, Electric
- Central air:Yes
Structure and exterior
- Roof:Composition
- Year built:1979
- Building area:1,360 sq. ft.
- Lot area:5 Acres
- Lot Features:Cleared, Side Yard, Subdivision, Wooded
- Architectural Style:Ranch, Traditional
- Construction Materials:Brick
- Exterior Features:Fence, Patio, Porch, Private Yard, Storage
- Foundation Description:Slab
- Levels:1 Story
Schools
- High school:HEMPSTEAD HIGH SCHOOL
- Middle school:HEMPSTEAD MIDDLE SCHOOL
- Elementary school:HEMPSTEAD ELEMENTARY SCHOOL
Utilities
- Sewer:Aerobic Septic, Septic Tank
Finances and disclosures
- Price:$509,000
- Price per sq. ft.:$374.26
- Tax amount:$7,248 (2025)
Features and amenities
- Appliances:Dishwasher, Electric Cooktop, Electric Oven, Electric Range, Free Standing Range, Microwave, Oven
- Amenities:Ceiling Fans, High Ceilings, Smoke Detectors, Vaulted Ceilings, Window Coverings
Parking
- Parking description:Additional Parking, Detached Carport, Driveway, Garage, Garage Door Opener, Oversized
- Garage:Yes
- Garage spaces:3
- Carport spaces:1
New listings near 25739 Old Howth Road
- New
 $85,000Active0.75 Acres
37903 Antrim Street, Hempstead, TX 77445
MLS# 16581041Listed by: WALZEL PROPERTIES - SPRING - New
 $699,000Active4 beds 4 baths2,682 sq. ft.
22177 Fm 359 Road, Hempstead, TX 77445
MLS# 68268633Listed by: WALZEL PROPERTIES - KATY - New
 $1,799,000Active4 beds 4 baths3,392 sq. ft.
26534 Mitchel Road, Hempstead, TX 77445
MLS# 70128996Listed by: REGINA SIMS, BROKER - New
 $49,000Active0 Acres
406 Bean St, Hempstead, TX 77445
MLS# 10453078Listed by: EXP REALTY LLC - New
 $249,500Active3 beds 3 baths1,500 sq. ft.
2009 6th Street, Hempstead, TX 77445
MLS# 13857939Listed by: WALLER COUNTY LAND CO. - New
 $127,500Active3 beds 2 baths1,368 sq. ft.
2106 10th Street, Hempstead, TX 77445
MLS# 14402613Listed by: COLDWELL BANKER PROPERTIES  $195,000Pending3 beds 1 baths1,245 sq. ft.
1845 7th Street, Hempstead, TX 77445
MLS# 23551903Listed by: CEDAR & STONE REAL ESTATE COMPANY- New
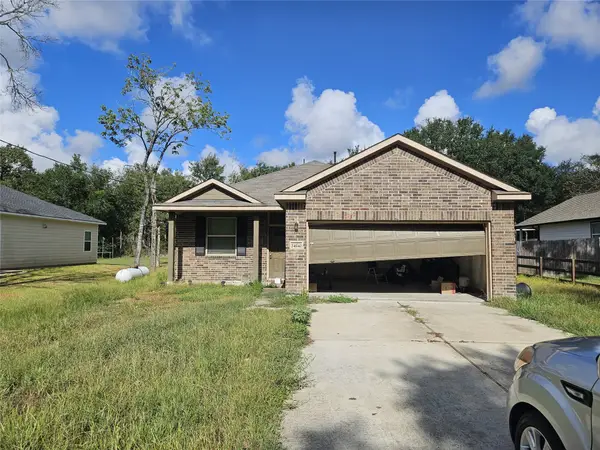 $269,900Active3 beds 2 baths1,575 sq. ft.
24542 Kildare Street, Hempstead, TX 77445
MLS# 80230700Listed by: JOSEPH WALTER REALTY, LLC - New
 $1,187,500Active12.5 Acres
35678 Fm 1488, Hempstead, TX 77445
MLS# 74106661Listed by: CEDAR FRAME - New
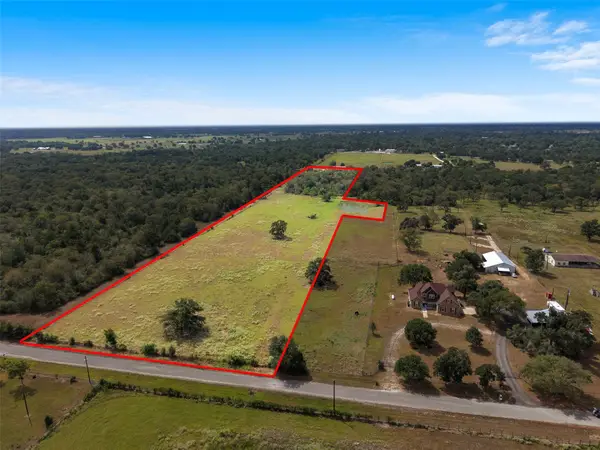 $615,240Active13.67 Acres
38021 Wiggins Road, Hempstead, TX 77445
MLS# 52904302Listed by: WENDY CLINE PROPERTIES GROUP


Protect your home and budget from life's surprises with an Assurant Home Warranty, backed by a partner that supports you through every step of homeownership. Explore Plans.
©2026 Century 21 Real Estate LLC. All rights reserved. CENTURY 21®, the CENTURY 21 Logo and C21® are service marks owned by Century 21 Real Estate LLC. Century 21 Real Estate LLC fully supports the principles of the Fair Housing Act and the Equal Opportunity Act. Each office is independently owned and operated. Listing information is deemed reliable but not guaranteed accurate.