
1000 Westwood Dr, Henderson, TX 75654
Local realty services provided by:CENTURY 21 Platinum Partners
1000 Westwood Dr,Henderson, TX 75654
$274,900
- 2 Beds
- 2 Baths
- 1,898 sq. ft.
- Single family
- Active
Listed by:
 Cecilia Koch(903) 657 - 1577CENTURY 21 Heritage Realty
- Joe Koch(903) 657 - 1577CENTURY 21 Heritage Realty
Office: century 21 heritage
MLS#:20263661
Source:TX_LAAR
Price summary
- Price:$274,900
- Price per sq. ft.:$144.84
About this home
Welcome home to this charming two-bedroom, two-bathroom gem nestled at the end of a peaceful dead-end street. Refreshed in the last few years with updated flooring, paint, and a modern air conditioning system, this move-in ready residence is eager to impress. The kitchen steals the show with gorgeous granite countertops, a large working island, and sleek modern appliances — perfect for culinary adventures or simply warming up leftovers with flair. A spacious sunroom overlooks the beautifully landscaped and fenced backyard, creating a tranquil retreat for morning coffee or evening relaxation. The side-entry garage features a climate-controlled bonus room, ideal for a workshop, office, or hobby space. Added conveniences include a whole-house Generac generator, sprinkler system, and leaf filtration system. Enjoy nearby shopping, dining, Lake Forest Park, and Henderson Civic Theatre just minutes away. Schedule your private showing today!
Contact an agent
Home facts
- Year built:1970
- Listing ID #:20263661
- Added:157 day(s) ago
- Updated:October 16, 2026 at 02:58 PM
Rooms and interior
- Bedrooms:2
- Total bathrooms:2
- Full bathrooms:2
- Rooms Total:8
- Dining Description:Breakfast Bar
- Bathrooms Description:Ceramic Tile, Shower Only, Shower/tub
- Kitchen Description:Dishwasher, Disposal, Electric Range/Oven, Pantry, Vent Fan
- Bedroom Description:Walk-in Closet
- Basement Description:Pier And Beam
- Living area:1,898 sq. ft.
Heating and cooling
- Cooling:Central Electric
- Heating:Central Gas
Structure and exterior
- Roof:Composition
- Year built:1970
- Building area:1,898 sq. ft.
- Lot area:0.31 Acres
- Lot Features:Landscaped
- Architectural Style:Traditional
- Construction Materials:Brick
- Exterior Features:Auto Sprinkler, Improved Grass, Partial Timber Coverage, Porch, Security Lighting
- Foundation Description:Pier And Beam
- Levels:1 Story
Utilities
- Water:Public Water
- Sewer:Public Sewer
Finances and disclosures
- Price:$274,900
- Price per sq. ft.:$144.84
- Tax amount:$2,225
Features and amenities
- Laundry features:Inside Room
- Amenities:Auto Sprinkler, Gas Water Heater, Gutter(s), Security Lighting
Parking
- Parking description:Attached, Concrete Driveway, Door with Opener, Garage, Rear/side Entry, Side Entry
- Garage spaces:2
New listings near 1000 Westwood Dr
- New
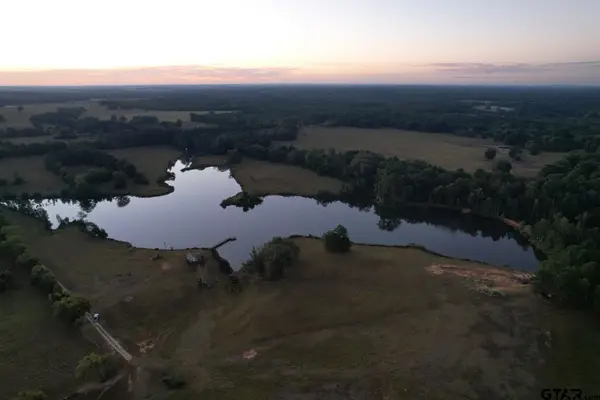 $3,300,000Active-- beds -- baths
TBD Cr 483, Henderson, TX 75654
MLS# 26014393Listed by: MORRIS LAND BROKERS, LLC - New
 $335,000Active3 beds 2 baths1,293 sq. ft.
295 Yandle Dr., Henderson, TX 75652
MLS# 20267424Listed by: COLDWELL BANKER LENHART - New
 $199,900Active2 beds 1 baths980 sq. ft.
13000 N CR 2127 Lot 28, Henderson, TX 75652
MLS# 20267425Listed by: TEXAS LANE REALTY - New
 $364,900Active39.33 Acres
39 acres TBD E FM 2867, Henderson, TX 75652
MLS# 20267401Listed by: L4 PROPERTY GROUP - New
 $399,000Active3 beds 2 baths2,606 sq. ft.
100 Kenswick, Henderson, TX 75654
MLS# 20267405Listed by: EAST TEXAS PREFERRED PROPERTIES, LLC - KILGORE 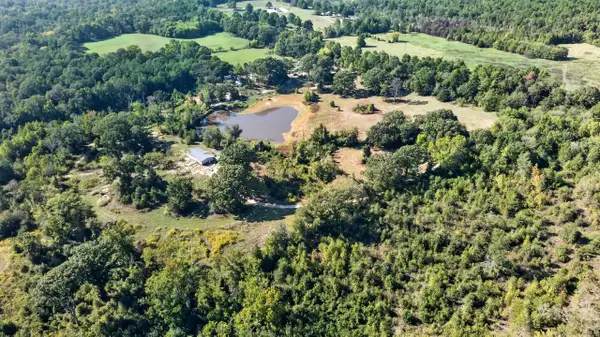 $349,500Active43.85 Acres
TBD W CR 477, Henderson, TX 75654
MLS# 20267190Listed by: L4 PROPERTY GROUP- New
 $1,000Active500 Acres
1378 W Loop 571 S, Henderson, TX 75654
MLS# 21395235Listed by: LANCE HARDY & ASSOCIATES 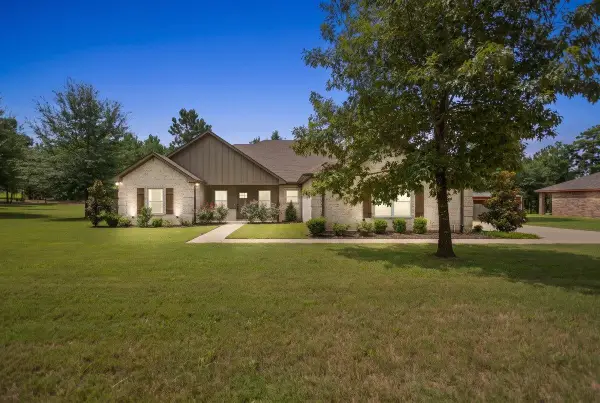 $474,000Active3 beds 2 baths2,060 sq. ft.
2251 CR 377, Henderson, TX 75654
MLS# 20265152Listed by: COLDWELL BANKER HOME PLACE REALTY - HENDERSON- New
 $199,900Active14 Acres
14+/- acres TBD Loop 571, Henderson, TX 75654
MLS# 20267346Listed by: L4 PROPERTY GROUP - New
 $329,000Active51 Acres
51 Acres TBD Loop 571 & FM 2276, Henderson, TX 75654
MLS# 20267347Listed by: L4 PROPERTY GROUP


Protect your home and budget from life's surprises with an Assurant Home Warranty, backed by a partner that supports you through every step of homeownership. Explore Plans.
©2026 Century 21 Real Estate LLC. All rights reserved. CENTURY 21®, the CENTURY 21 Logo and C21® are service marks owned by Century 21 Real Estate LLC. Century 21 Real Estate LLC fully supports the principles of the Fair Housing Act and the Equal Opportunity Act. Each office is independently owned and operated. Listing information is deemed reliable but not guaranteed accurate.