105 AMY RD, Henderson, TX 75652
Local realty services provided by:CENTURY 21 Platinum Partners
105 AMY RD,Henderson, TX 75652
$369,999Last list price
- 3 Beds
- 3 Baths
- - sq. ft.
- Single family
- Sold
Listed by: tanya ketchum
Office: bold real estate group
MLS#:20263745
Source:TX_LAAR
Sorry, we are unable to map this address
Price summary
- Price:$369,999
About this home
CHARMING 3- BEDROOM OASIS ON 2.5 ACRES-YOUR DREAM HOME AWAITS!!! WELCOME TO YOUR SERENE SANCTUARY IN A FRIENDLY NEIGHBORHOOD!!!! THIS BEAUTIFUL 3-BEDROOM, 2 FULL BATHROOMS AND ONE HALF-BATHROOM HOME OFFERS THE PERFECT BLEND OF SPACE AND COMFORT, NESTLED ON A SPRAWLING 2.5-ACRE LOT. STEP INSIDE TO DISCOVER A SPACIOUS LIVING ROOM IDEAL FOR FAMILY GATHERING AND COZY EVENINGS. THE EXPANSIVE KITCHEN IS A CHEF'S DELIGHT, FEATURING A STYLISH BREAKFEST BAR ISLAND AND A SUNNY NOOK FOR YOUR MORNING COFFEE.ENJOY ENTERTAINING IN THE FORMAL DINING ROOM,WHICH CAN EASLILY DOUBLE AS A HOME OFFICE. WITH A NICE SIZE GARGAGE AND LARGE FENCED YARD, YOU'LL FIND PLENTY OF ROOM FOR OUTDOOR ACTIVITIES AND PROJECTS. THE STANDOUT FEATURE IS THE IMPRESSIVE 30x50 SHOP, PERFECT FOR HOBBIES OR EXTRA STORAGE. LOCATED IN A PEACEFUL COMMUNITY WITH LIMITED ACCESS FOR PRIVACY, THIS HOME PROVIDES A SAFE AND INVITING ENVIRONMENT FOR FAMILIES. EXPERIENCE THE JOY OF LIVING IN A SPACE THAT MEETS ALL YOUR NEEDS!! DON'T MISS OUT ON THE CHANCE TO CALL THIS EXCEPTIONAL PROPERTY YOUR OWN!...
Contact an agent
Home facts
- Year built:1995
- Listing ID #:20263745
- Added:100 day(s) ago
- Updated:September 01, 2026 at 04:31 PM
Rooms and interior
- Bedrooms:3
- Total bathrooms:3
- Full bathrooms:2
- Half bathrooms:1
- Rooms Total:6
- Dining Description:Breakfast Bar, Breakfast Room, Separate Formal Dining
- Bathrooms Description:Shower And Jacuzzi Tub, Shower Only, Walk-in Closet
- Kitchen Description:Disposal, Electric Range/Oven, Microwave, Pantry, Vent Fan
- Bedroom Description:Master Bedroom Split, Walk-in Closet
- Basement Description:Slab
Heating and cooling
- Cooling:Central Electric, Central Gas
- Heating:Central Electric, Central Gas
Structure and exterior
- Roof:Composition
- Year built:1995
- Lot Features:Landscaped
- Architectural Style:Traditional
- Construction Materials:Brick
- Exterior Features:Auto Sprinkler, Improved Grass, Patio Covered, Porch, Sprinkler System
- Foundation Description:Slab
- Levels:1 Story
Utilities
- Water:Community, Well
- Sewer:Aerobic Septic System, Community
Finances and disclosures
- Price:$369,999
- Tax amount:$2,345
Features and amenities
- Laundry features:Inside Room
- Amenities:Auto Sprinkler, Electric Water Heater, Gas Water Heater, More Than One Water Heater, Sprinkler System, Workshop
Parking
- Parking description:Attached, Circle Drive, Concrete Driveway, Door with Opener, Garage, Side Entry, Workshop Area
- Garage spaces:3
New listings near 105 AMY RD
- New
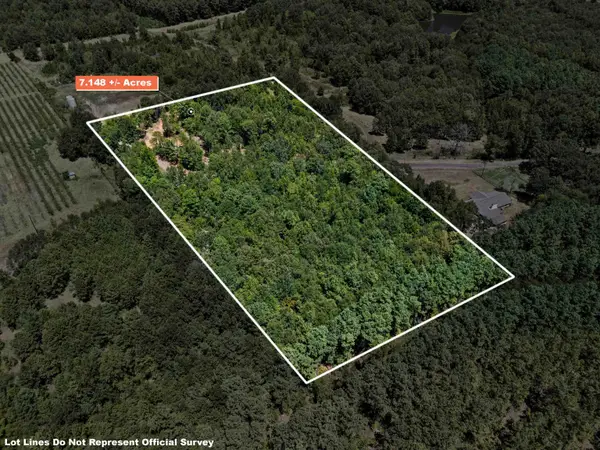 $89,000Active7.14 Acres
TBD CR 343, Henderson, TX 75652
MLS# 20266222Listed by: REAL ESTATE MARKETING  $150,000Active12.08 Acres
TBD W SH 64, Henderson, TX 75652
MLS# 20262344Listed by: AGENCY DALLAS PARK CITIES, LLC- New
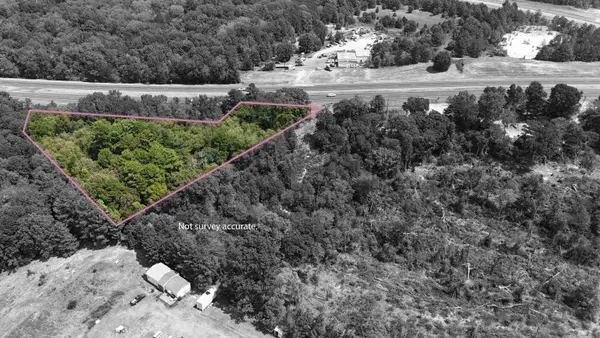 $35,000Active2.24 Acres
TBD Kilgore Dr, Henderson, TX 75652
MLS# 20266212Listed by: EMBER REALTY - New
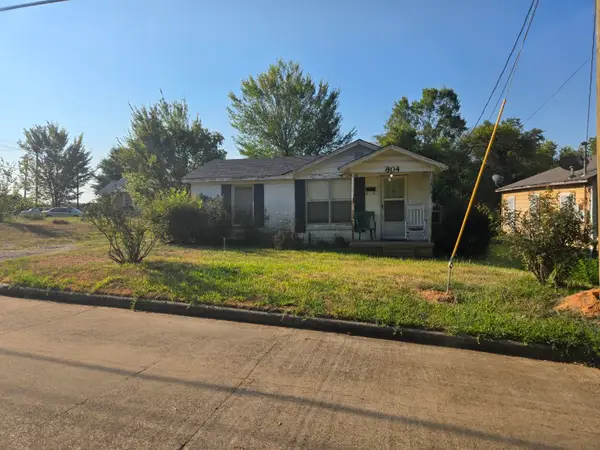 $65,000Active3 beds 1 baths1,249 sq. ft.
804 Dallas St., Henderson, TX 75654
MLS# 20266197Listed by: COLDWELL BANKER HOME PLACE REALTY - HENDERSON - New
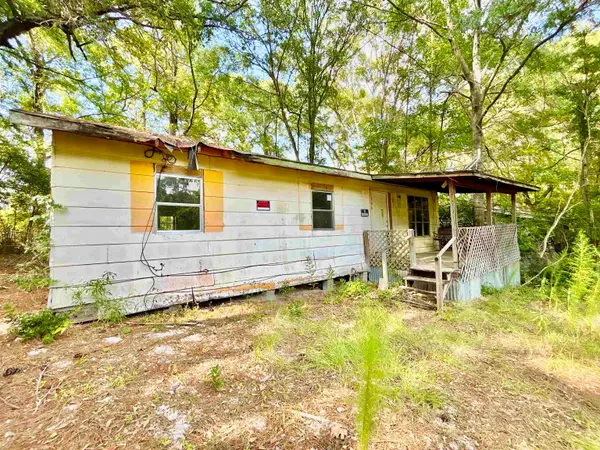 $35,000Active3 beds 1 baths912 sq. ft.
306 Biggers St., Henderson, TX 75652
MLS# 20266171Listed by: REAL BROKER, LLC - New
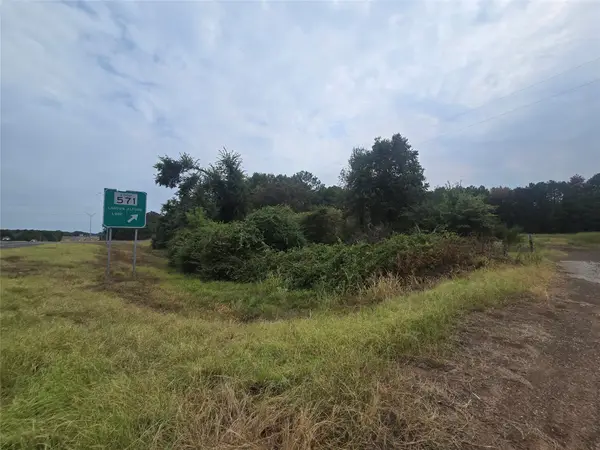 $429,900Active52.47 Acres
TBD W Loop 571 P-3a, Henderson, TX 75652
MLS# 21331012Listed by: DEALMAKER REALTY - New
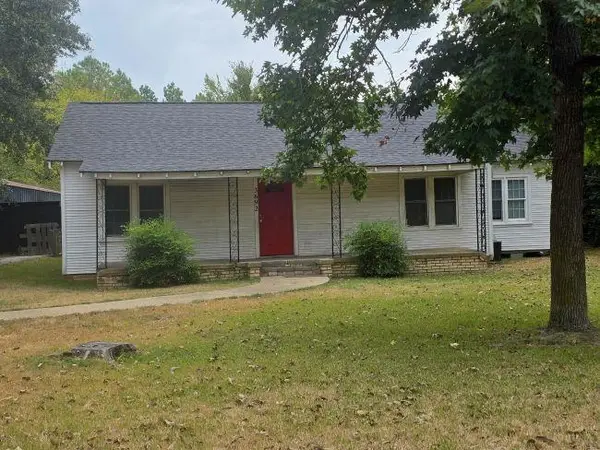
 $1,250Active3 beds 2 baths1,361 sq. ft.
3692 W CR 424, Henderson, TX 75652
MLS# 20266092Listed by: CENTURY 21 HERITAGE - New
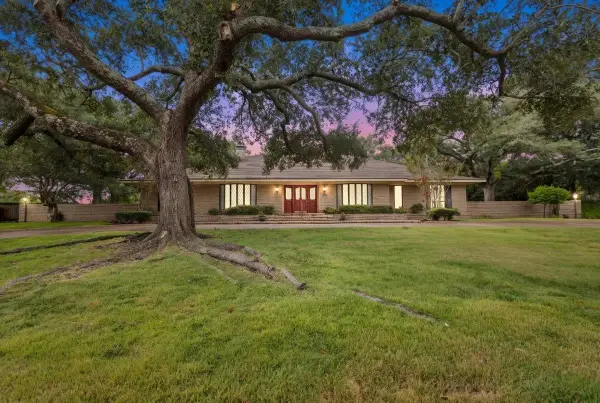 $515,000Active3 beds 4 baths4,168 sq. ft.
320 McNee Dr, Henderson, TX 75654
MLS# 20266094Listed by: EAST TEXAS PREFERRED PROPERTIES, LLC - KILGORE - New
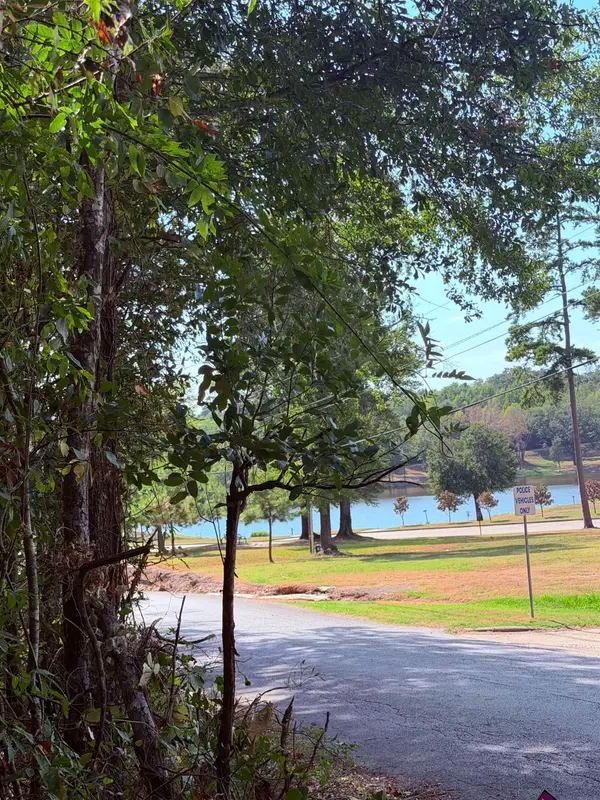 $29,999Active0.76 Acres
605 & 803 SAND AVE, Henderson, TX 75652
MLS# 20266095Listed by: L4 PROPERTY GROUP - New
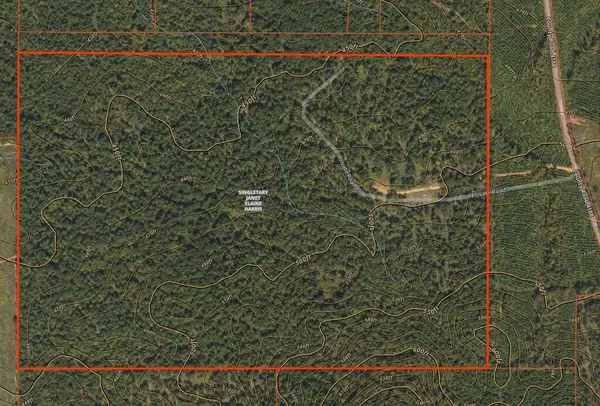 $644,000Active140 Acres
TBD County Road 4188, Henderson, TX 75654
MLS# 70014930Listed by: EAST TEXAS RANCH & REC LAND REALTY, LLC


Protect your home and budget from life's surprises with an Assurant Home Warranty, backed by a partner that supports you through every step of homeownership. Explore Plans.
©2026 Century 21 Real Estate LLC. All rights reserved. CENTURY 21®, the CENTURY 21 Logo and C21® are service marks owned by Century 21 Real Estate LLC. Century 21 Real Estate LLC fully supports the principles of the Fair Housing Act and the Equal Opportunity Act. Each office is independently owned and operated. Listing information is deemed reliable but not guaranteed accurate.