
1127 CR 307 D, Henderson, TX 75654
Local realty services provided by:CENTURY 21 Judge Fite Company
1127 CR 307 D,Henderson, TX 75654
$369,900
- 3 Beds
- 2 Baths
- 1,725 sq. ft.
- Single family
- Active
Listed by: karen walton
Office: l4 property group
MLS#:20266382
Source:TX_LAAR
Price summary
- Price:$369,900
- Price per sq. ft.:$214.43
About this home
Brand-new custom construction where elevated design, luxury finishes, and thoughtful details come together beautifully! Situated on nearly an acre, this stunning 3-bedroom, 2-bath home was designed with attention to detail and upscale touches throughout. Step inside to an impressive living area with soaring 12-foot ceilings and a beautiful fireplace that creates a warm, inviting focal point while maintaining the home's open and airy feel. The beautifully appointed kitchen is a showstopper, featuring quartz countertops, custom-built cabinetry, exceptional storage, and a spacious walk-in pantry tucked behind a stylish pivot door. Every detail has been thoughtfully planned to blend beauty and functionality while giving the home a true custom feel. The primary suite is a private retreat designed to deliver a soothing, spa-like experience. Floor-to-ceiling fluted tile creates a dramatic backdrop in the luxurious primary bath, while the glass-enclosed wet room features an oversized walk-in shower and freestanding soaking tub—the perfect place to unwind. A separate vanity area is complemented by custom ceiling-height cabinetry, adding both elegance and abundant storage. The spacious primary walk-in closet continues the custom design with generous built-in storage, including dedicated shoe storage and additional storage to keep everything beautifully organized. Outside, nearly an acre provides the space and freedom to make this property truly your own. Add the dream shop, guest house, resort-style pool, or create an incredible outdoor entertaining space—the possibilities are endless. Complete with an aerobic septic system, this exceptional new construction offers the luxury and craftsmanship of a custom home with room to grow. Brand new, beautifully designed, and anything but builder-basic—this is a home you’ll want to see in person!...
Contact an agent
Home facts
- Year built:2026
- Listing ID #:20266382
- Added:1 day(s) ago
- Updated:September 08, 2026 at 11:33 PM
Rooms and interior
- Bedrooms:3
- Total bathrooms:2
- Full bathrooms:2
- Rooms Total:6
- Bedroom Description:All Bedrooms Downstairs
- Basement Description:Slab
- Living area:1,725 sq. ft.
Heating and cooling
- Cooling:Central Electric
- Heating:Central Electric
Structure and exterior
- Roof:Composition
- Year built:2026
- Building area:1,725 sq. ft.
- Lot area:0.83 Acres
- Architectural Style:Traditional
- Construction Materials:Brick, Brick And Wood, Cedar, Shingles
- Foundation Description:Slab
- Levels:1 Story
Utilities
- Water:Community
- Sewer:Aerobic Septic System, Community
Finances and disclosures
- Price:$369,900
- Price per sq. ft.:$214.43
Features and amenities
- Amenities:Electric Water Heater
Parking
- Parking description:Attached, Concrete Driveway, Garage, Side Entry
- Garage spaces:2
New listings near 1127 CR 307 D
- New
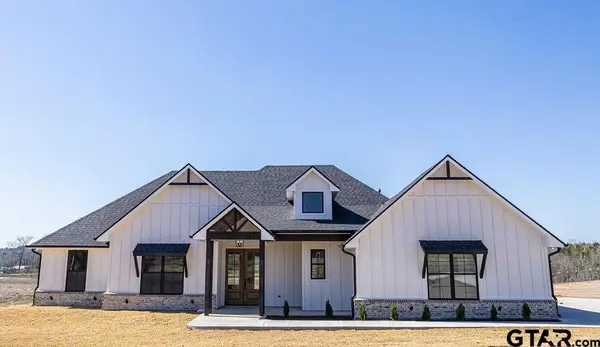 $449,000Active4 beds 3 baths1,917 sq. ft.
7608 S Cr 317, Henderson, TX 75654
MLS# 26012503Listed by: EAST TEXAS PREFERRED PROPERTIES - New
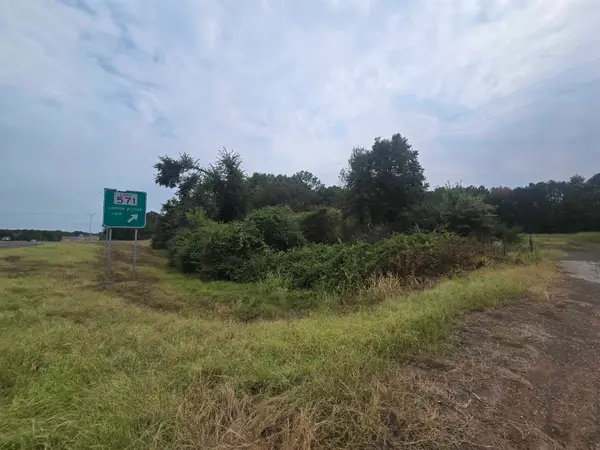 $429,900Active52.47 Acres
TBD W LOOP 571, Henderson, TX 75652
MLS# 20266363Listed by: DEALMAKER REALTY - New
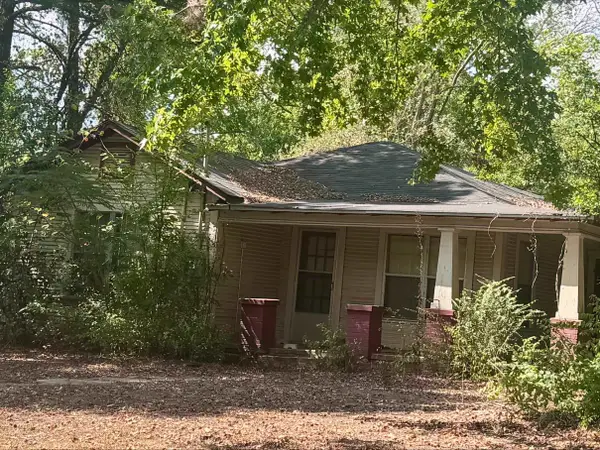 $120,000Active3 beds 2 baths1,746 sq. ft.
7382 SH 64 W, Henderson, TX 75652
MLS# 20266349Listed by: EAST TEXAS PREFERRED PROPERTIES, LLC - KILGORE - New
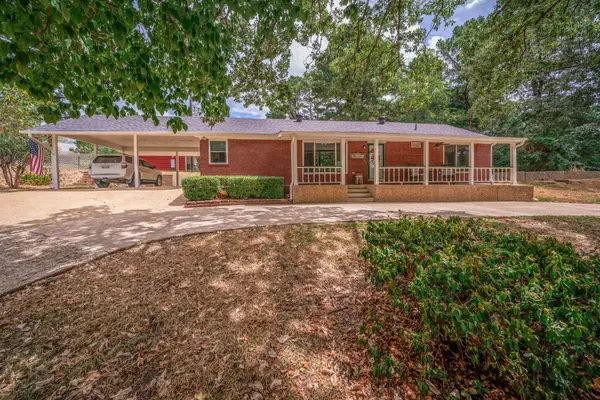 $339,900Active1 beds 1 baths1,188 sq. ft.
13000 CR 2127 N Lot 27, Henderson, TX 75652
MLS# 20266347Listed by: KEEBAUGH & COMPANY - New
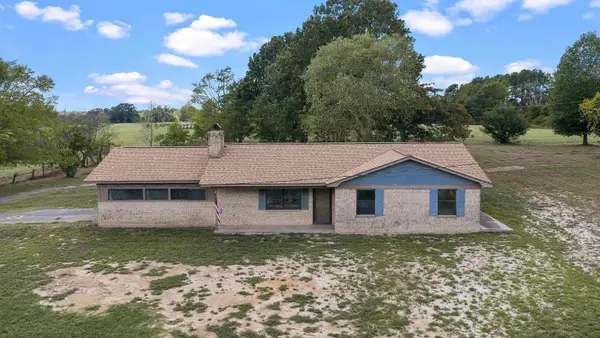 $399,000Active3 beds 2 baths1,462 sq. ft.
4045 FM 2276, Henderson, TX 75652
MLS# 20266342Listed by: TEXAS REAL ESTATE EXECUTIVES - New
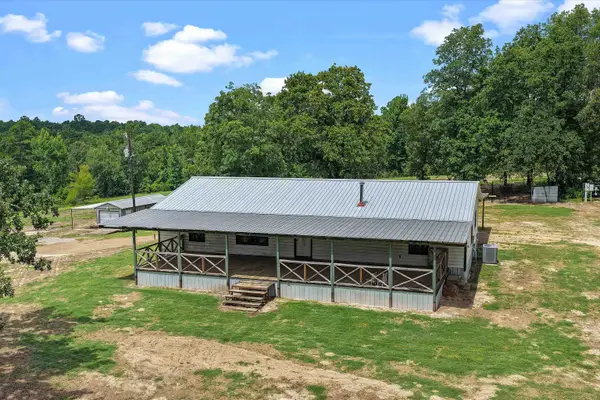 $429,900Active3 beds 2 baths1,980 sq. ft.
5290 S County Road 314, Henderson, TX 75654
MLS# 20266309Listed by: L4 PROPERTY GROUP - New
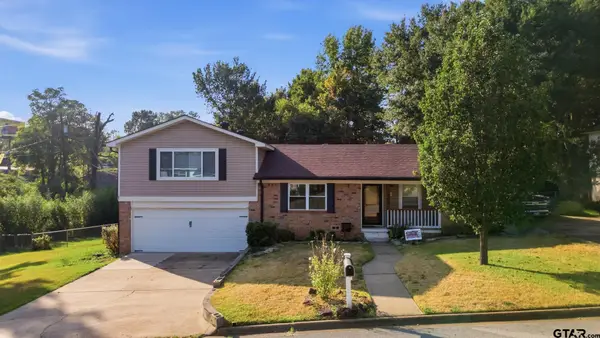 $299,900Active3 beds 2 baths1,974 sq. ft.
1508 Rayford Rd, Henderson, TX 75654
MLS# 26012245Listed by: KELLER WILLIAMS REALTY-TYLER - New
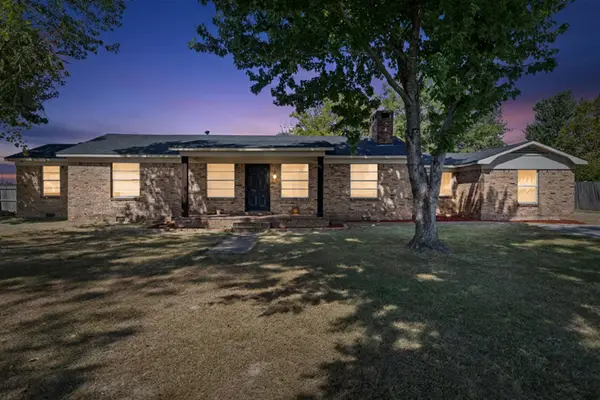 $268,900Active3 beds 2 baths2,020 sq. ft.
1306 S Evenside St, Henderson, TX 75652
MLS# 20266242Listed by: REAL ESTATE MARKETING - New
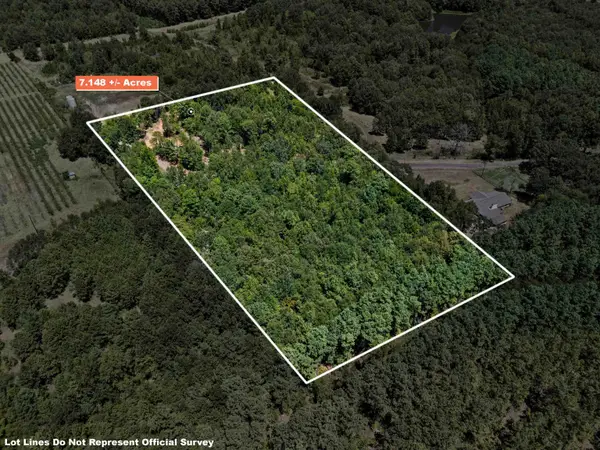 $89,000Active7.14 Acres
TBD CR 343, Henderson, TX 75652
MLS# 20266222Listed by: REAL ESTATE MARKETING


Protect your home and budget from life's surprises with an Assurant Home Warranty, backed by a partner that supports you through every step of homeownership. Explore Plans.
©2026 Century 21 Real Estate LLC. All rights reserved. CENTURY 21®, the CENTURY 21 Logo and C21® are service marks owned by Century 21 Real Estate LLC. Century 21 Real Estate LLC fully supports the principles of the Fair Housing Act and the Equal Opportunity Act. Each office is independently owned and operated. Listing information is deemed reliable but not guaranteed accurate.