
1203 Briarwood, Henderson, TX 75654
Local realty services provided by:CENTURY 21 Platinum Partners
1203 Briarwood,Henderson, TX 75654
$425,000
- 4 Beds
- 3 Baths
- 3,122 sq. ft.
- Single family
- Active
Listed by: kacy kersh
Office: east texas preferred properties, llc. - kilgore
MLS#:20265324
Source:TX_LAAR
Price summary
- Price:$425,000
- Price per sq. ft.:$136.13
About this home
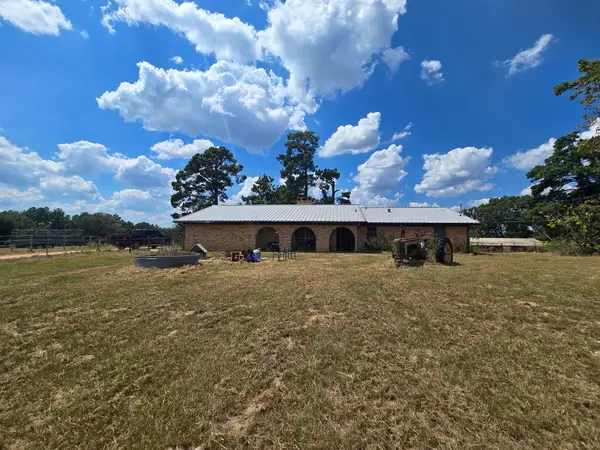
Your dream home is waiting—and it’s packed with every amenity you’ve been hoping for. This beautiful 4-bedroom, 3-bathroom corner-lot stunner delivers space, comfort, and charm in all the right ways. Step inside to an inviting open kitchen featuring granite countertops, stainless steel appliances, and a large pantry that keeps everything organized and within reach. The primary suite is a true retreat—complete with a cozy sitting area and fireplace overlooking the beautifully landscaped backyard. The bedroom itself is oversized, with an additional flex room currently used as an office, giving you endless possibilities. Every bedroom in this home is generously sized with abundant storage, making daily living feel effortless. Outside, the oversized garage connects to the home through a breezeway, and there’s also a covered back patio perfect for relaxing or entertaining. The backyard is a standout feature: a charming workshop offers the ideal space for projects, storage, or transforming into the perfect she-shed, man cave, or creative studio—whatever fits your lifestyle. This home checks every box: space, comfort, character, and flexibility. Properties with this much to offer don’t stay on the market long....
Contact an agent
Home facts
- Year built:1972
- Listing ID #:20265324
- Added:44 day(s) ago
- Updated:September 07, 2026 at 03:11 PM
Rooms and interior
- Bedrooms:4
- Total bathrooms:3
- Full bathrooms:3
- Rooms Total:10
- Kitchen Description:Dishwasher, Electric Range/Oven, Granite Counter Tops, Refrigerator
- Basement Description:Slab
- Living area:3,122 sq. ft.
Heating and cooling
- Cooling:Central Electric
- Heating:Central Gas
Structure and exterior
- Roof:Composition
- Year built:1972
- Building area:3,122 sq. ft.
- Lot area:0.33 Acres
- Architectural Style:Traditional
- Construction Materials:Brick
- Exterior Features:Patio Covered
- Foundation Description:Slab
- Levels:1 Story
Utilities
- Water:Public Water
- Sewer:Public Sewer
Finances and disclosures
- Price:$425,000
- Price per sq. ft.:$136.13
- Tax amount:$4,082
Features and amenities
- Laundry features:Inside Room
- Amenities:Gas Water Heater, More Than One Water Heater, Workshop
Parking
- Parking description:Garage, Side Entry
- Garage spaces:2
New listings near 1203 Briarwood
- New
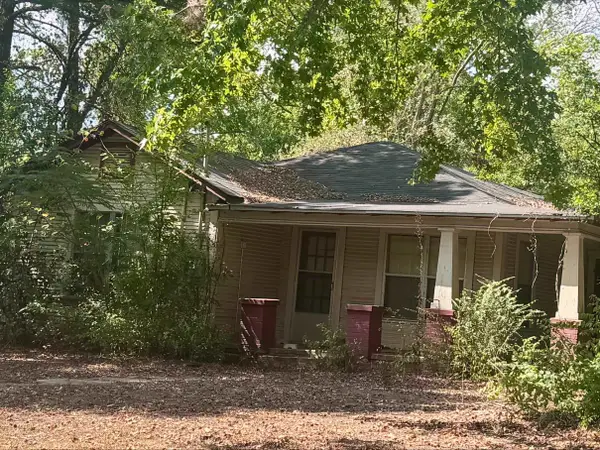 $120,000Active3 beds 2 baths1,746 sq. ft.
7382 SH 64 W, Henderson, TX 75652
MLS# 20266349Listed by: EAST TEXAS PREFERRED PROPERTIES, LLC - KILGORE - New
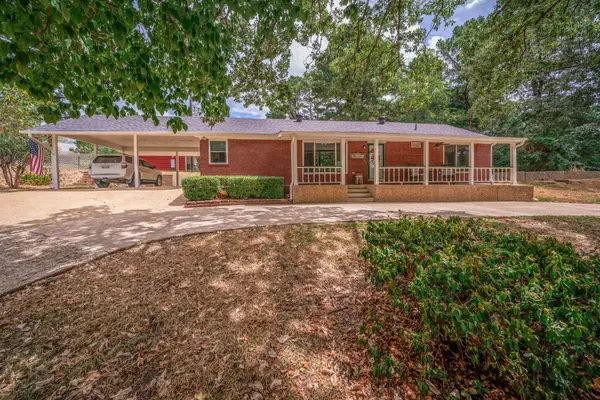 $339,900Active1 beds 1 baths1,188 sq. ft.
13000 CR 2127 N Lot 27, Henderson, TX 75652
MLS# 20266347Listed by: KEEBAUGH & COMPANY - New
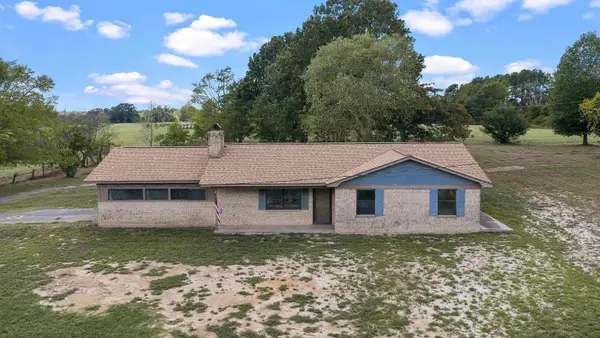 $399,000Active3 beds 2 baths1,462 sq. ft.
4045 FM 2276, Henderson, TX 75652
MLS# 20266342Listed by: TEXAS REAL ESTATE EXECUTIVES - New
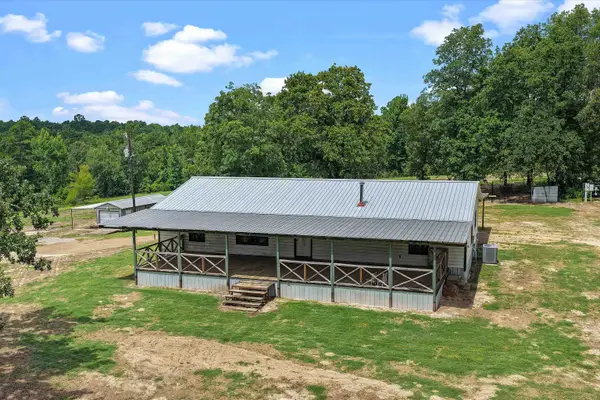 $429,900Active3 beds 2 baths1,980 sq. ft.
5290 S County Road 314, Henderson, TX 75654
MLS# 20266309Listed by: L4 PROPERTY GROUP - New
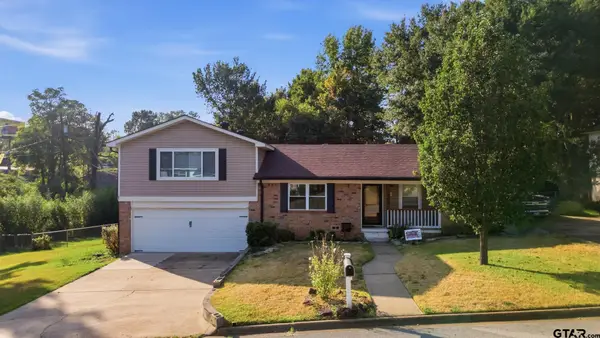 $299,900Active3 beds 2 baths1,974 sq. ft.
1508 Rayford Rd, Henderson, TX 75654
MLS# 26012245Listed by: KELLER WILLIAMS REALTY-TYLER - New
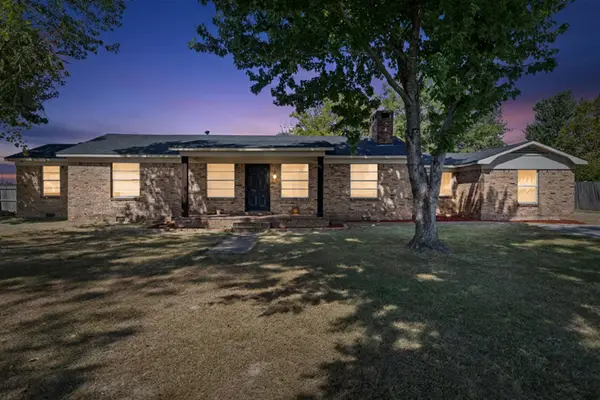 $268,900Active3 beds 2 baths2,020 sq. ft.
1306 S Evenside St, Henderson, TX 75652
MLS# 20266242Listed by: REAL ESTATE MARKETING - New
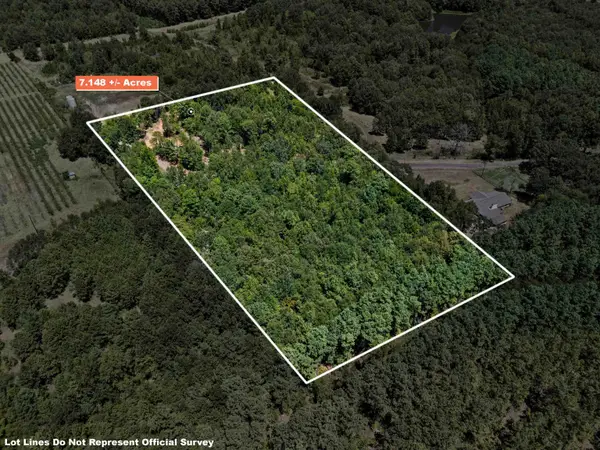 $89,000Active7.14 Acres
TBD CR 343, Henderson, TX 75652
MLS# 20266222Listed by: REAL ESTATE MARKETING  $150,000Active12.08 Acres
TBD W SH 64, Henderson, TX 75652
MLS# 20262344Listed by: AGENCY DALLAS PARK CITIES, LLC- New
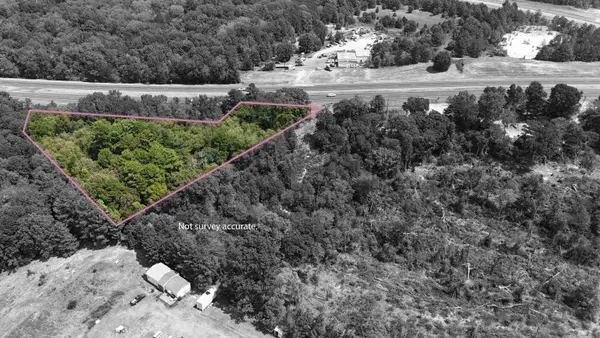 $35,000Active2.24 Acres
TBD Kilgore Dr, Henderson, TX 75652
MLS# 20266212Listed by: EMBER REALTY - New
 $65,000Active3 beds 1 baths1,249 sq. ft.
804 Dallas St., Henderson, TX 75654
MLS# 20266197Listed by: COLDWELL BANKER HOME PLACE REALTY - HENDERSON


Protect your home and budget from life's surprises with an Assurant Home Warranty, backed by a partner that supports you through every step of homeownership. Explore Plans.
©2026 Century 21 Real Estate LLC. All rights reserved. CENTURY 21®, the CENTURY 21 Logo and C21® are service marks owned by Century 21 Real Estate LLC. Century 21 Real Estate LLC fully supports the principles of the Fair Housing Act and the Equal Opportunity Act. Each office is independently owned and operated. Listing information is deemed reliable but not guaranteed accurate.