13676 CR 2137D, Henderson, TX 75654
Local realty services provided by:CENTURY 21 Platinum Partners
13676 CR 2137D,Henderson, TX 75654
$449,000
- 4 Beds
- 3 Baths
- 2,820 sq. ft.
- Single family
- Active
Listed by: abby adkisson
Office: tx farms & ranches/park village
MLS#:20266710
Source:TX_LAAR
Price summary
- Price:$449,000
- Price per sq. ft.:$159.22
About this home
Tucked privately inside just under 10 acres in sought-after Tatum ISD, this newly built home offers the space, privacy, and freedom to truly make the property your own. Inside, the spacious kitchen features abundant cabinetry, generous counter space, a large peninsula, and an adjoining dining area. The primary suite offers an oversized walk-in closet and a spacious ensuite bath with a soaking tub and separate tiled walk-in shower. Multiple bedrooms, additional living and flex spaces, and an upstairs bedroom, full bath, and bonus room provide plenty of versatility. Outside is where the possibilities really open up. With nearly 10 acres, there is room to create the yard you've always wanted, build a shop or barn, add outdoor entertaining spaces, establish a garden, or simply leave portions of the property wooded for privacy and wildlife. The acreage also offers opportunities for hunting right at home, with plenty of space to enjoy the outdoors without ever leaving your own property. Whether you envision a workshop, space for equipment and toys, trails through the woods, or a quiet country retreat, this property gives you the room to make it yours. Some images have been virtually staged to show possible improvements....
Contact an agent
Home facts
- Year built:2026
- Listing ID #:20266710
- Added:1 day(s) ago
- Updated:September 23, 2026 at 04:43 AM
Rooms and interior
- Bedrooms:4
- Total bathrooms:3
- Full bathrooms:2
- Half bathrooms:1
- Rooms Total:14
- Dining Description:Kitchen/eating Combo, Separate Formal Dining
- Bathrooms Description:Shower And Tub, Shower/tub, Tile, Walk-in Closet
- Kitchen Description:Dishwasher, Electric Range/Oven, Microwave, Pantry
- Bedroom Description:Master Bedroom Downstairs, Master Bedroom Split
- Basement Description:Slab
- Living area:2,820 sq. ft.
Heating and cooling
- Cooling:Central Electric
- Heating:Central Electric
Structure and exterior
- Roof:Composition
- Year built:2026
- Building area:2,820 sq. ft.
- Lot area:9.87 Acres
- Architectural Style:Traditional
- Construction Materials:Brick
- Exterior Features:Mixed Timber, Patio Covered
- Foundation Description:Slab
- Levels:2 Stories
Utilities
- Sewer:Aerobic Septic System
Finances and disclosures
- Price:$449,000
- Price per sq. ft.:$159.22
Features and amenities
- Laundry features:Dryer/electric
- Amenities:Electric Water Heater
Parking
- Parking description:Natural Driveway
New listings near 13676 CR 2137D
- New
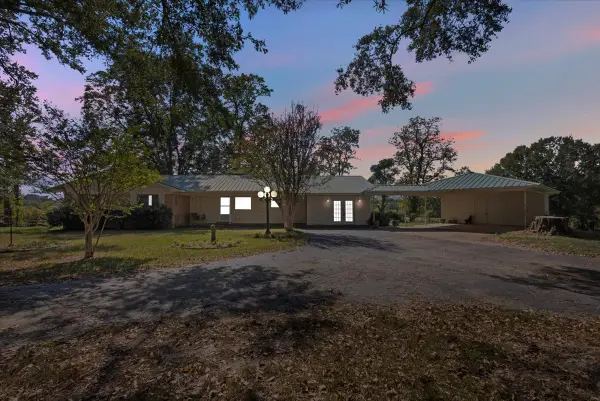
 $234,900Active5 beds 2 baths2,844 sq. ft.
6686 S FM 225, Henderson, TX 75654
MLS# 20266665Listed by: CENTURY 21 HERITAGE - New
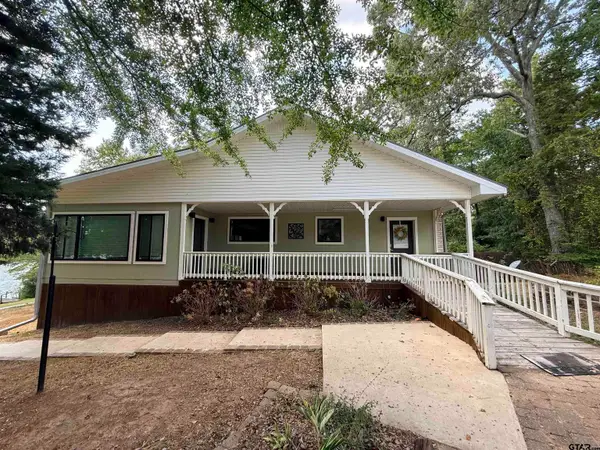 $369,900Active3 beds 2 baths1,744 sq. ft.
13000 Cr 2127 Lot N43, Henderson, TX 75652
MLS# 26012979Listed by: BOLD REAL ESTATE GROUP - New
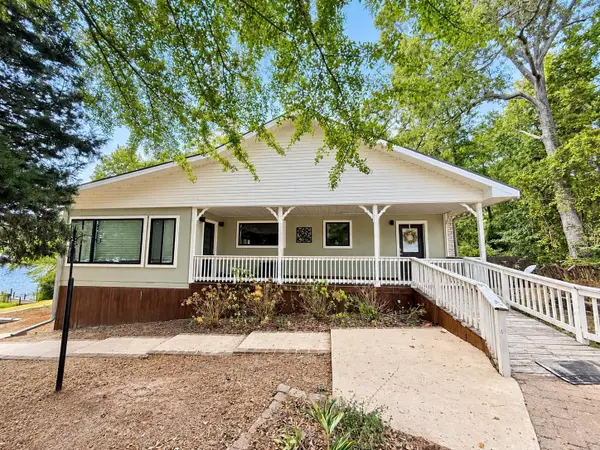 $369,900Active3 beds 2 baths1,744 sq. ft.
13000 CR 2127, Henderson, TX 75652
MLS# 20266659Listed by: BOLD REAL ESTATE GROUP - New
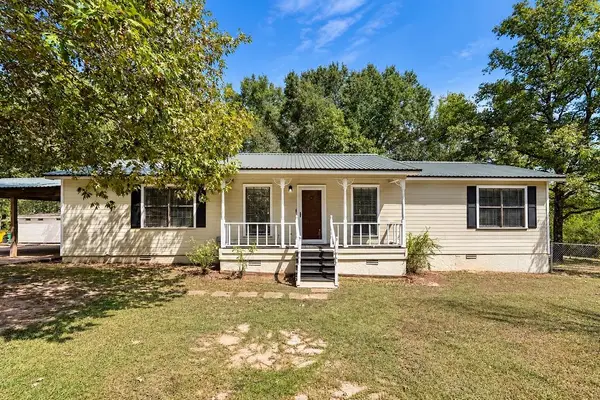 $289,000Active3 beds 2 baths1,440 sq. ft.
6789 E FM 2867, Henderson, TX 75654
MLS# 20266656Listed by: L4 PROPERTY GROUP - New
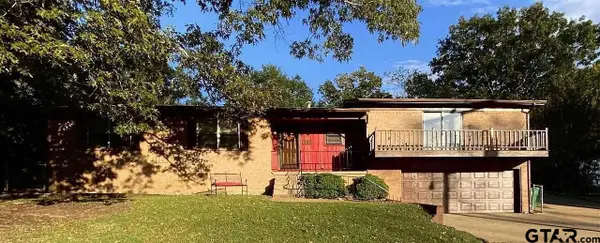 $205,000Active3 beds 1 baths1,966 sq. ft.
103 Alberta Ave, Henderson, TX 75654
MLS# 26012924Listed by: JOSEPH WALTER REALTY, LLC - New
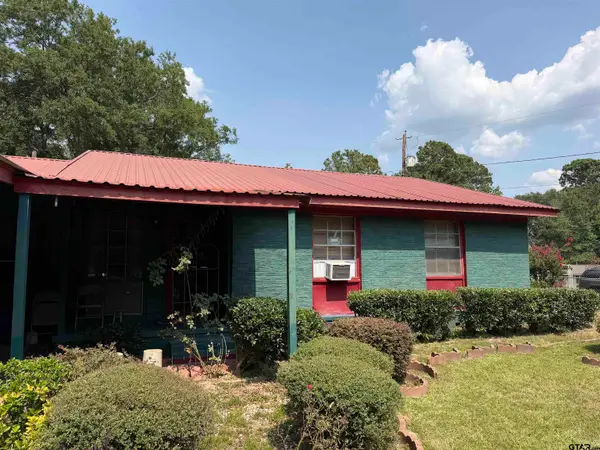 $91,000Active3 beds 2 baths1,405 sq. ft.
902 Belvedere, Henderson, TX 75652
MLS# 26012871Listed by: MARKSMAN MANAGEMENT, REAL ESTATE & AUCTION - New
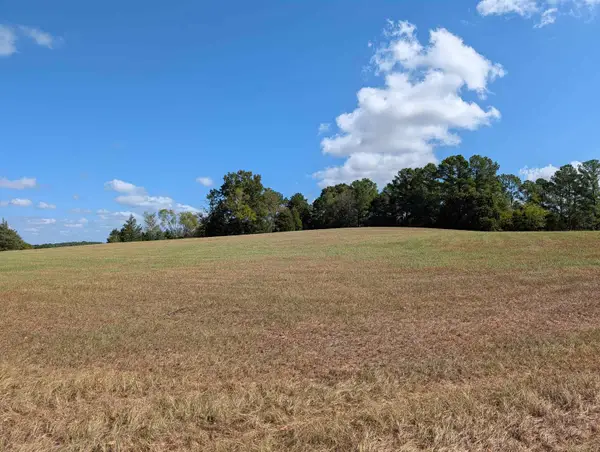 $486,000Active90 Acres
2116, Henderson, TX 75652
MLS# 20266573Listed by: SCARBOROUGH REALTY GROUP TX-LONGVIEW - New
 $315,000Active3 beds 2 baths2,040 sq. ft.
1302 Collins, Henderson, TX 75654
MLS# 20266516Listed by: EAST TEXAS PREFERRED PROPERTIES, LLC - KILGORE - New
 $345,000Active3 beds 2 baths1,766 sq. ft.
2555 CR 377, Henderson, TX 75654
MLS# 20266494Listed by: EAST TEXAS PREFERRED PROPERTIES, LLC - KILGORE


Protect your home and budget from life's surprises with an Assurant Home Warranty, backed by a partner that supports you through every step of homeownership. Explore Plans.
©2026 Century 21 Real Estate LLC. All rights reserved. CENTURY 21®, the CENTURY 21 Logo and C21® are service marks owned by Century 21 Real Estate LLC. Century 21 Real Estate LLC fully supports the principles of the Fair Housing Act and the Equal Opportunity Act. Each office is independently owned and operated. Listing information is deemed reliable but not guaranteed accurate.