
14658 County Road 2169D, Henderson, TX 75652
Local realty services provided by:CENTURY 21 Platinum Partners
14658 County Road 2169D,Henderson, TX 75652
$309,900
- 3 Beds
- 2 Baths
- 1,739 sq. ft.
- Single family
- Active
Listed by: emiley brown
Office: elevate haven realty llc.
MLS#:20264834
Source:TX_LAAR
Price summary
- Price:$309,900
- Price per sq. ft.:$178.21
About this home
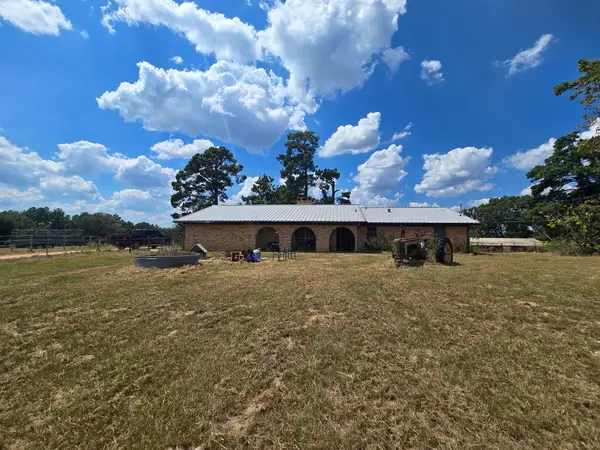
Welcome to 14658 CR 2169D in Henderson, Tx - a charming East Texas country retreat located in the highly sought-after Tatum ISD! Situated on 5.243 acres with a peaceful pond, this beautifully updated brick home offers 1,739 square feet of living space and the perfect combination of comfort, privacy, and country living. Built in 1986, this well-maintained home features tasteful updates throughout, creating a fresh and move-in ready feel. The spacious layout includes 3 bedrooms, 2 bathrooms, and an inviting living area perfect for everyday living and entertaining. The updated kitchen features granite countertops, tile backsplash, newer appliances, and a beautiful bay window that fills the space with natural light. With plenty of cabinet space, a pantry, and a dedicated coffee bar area, the kitchen offers both style and functionality. Recent improvements include a new roof and a replaced electrical panel in March 2026, adding extra value and peace of mind for the next owner. The attached 650 square foot garage provides plenty of space for parking, storage, or even a workshop. Outside, enjoy over 5 acres of beautiful East Texas land featuring a private pond - the perfect place for fishing, relaxing, or taking in the peaceful country views. With plenty of room for animals, a garden, outdoor activities, or future additions, this property offers endless possibilities. Offering the privacy and space of country living while still being conveniently located approximately 15 minutes from Henderson and 30 minutes from Longview, this property is a rare opportunity to own acreage within Tatum ISD. Don’t miss your chance to make this East Texas retreat your own!...
Contact an agent
Home facts
- Year built:1986
- Listing ID #:20264834
- Added:61 day(s) ago
- Updated:September 07, 2026 at 03:11 PM
Rooms and interior
- Bedrooms:3
- Total bathrooms:2
- Full bathrooms:2
- Rooms Total:6
- Dining Description:Kitchen/eating Combo
- Bathrooms Description:Shower And Tub, Shower/tub, Walk-in Closet
- Kitchen Description:Dishwasher, Electric Range/Oven, Granite Counter Tops, Microwave, Pantry
- Bedroom Description:Master Bedroom Downstairs, Walk-in Closet
- Basement Description:Slab
- Living area:1,739 sq. ft.
Heating and cooling
- Cooling:Central Electric
- Heating:Central Electric
Structure and exterior
- Roof:Composition
- Year built:1986
- Building area:1,739 sq. ft.
- Architectural Style:Traditional
- Construction Materials:Brick And Wood
- Exterior Features:Mixed Timber, Patio Covered
- Foundation Description:Slab
- Levels:2 Stories, 2 Story
Utilities
- Water:Community
- Sewer:Aerobic Septic System, Community
Finances and disclosures
- Price:$309,900
- Price per sq. ft.:$178.21
- Tax amount:$4,677
Features and amenities
- Laundry features:Inside Room
- Amenities:Electric Water Heater
Parking
- Parking description:Attached, Concrete Driveway, Front Entry, Garage
- Garage spaces:2
New listings near 14658 County Road 2169D
- New
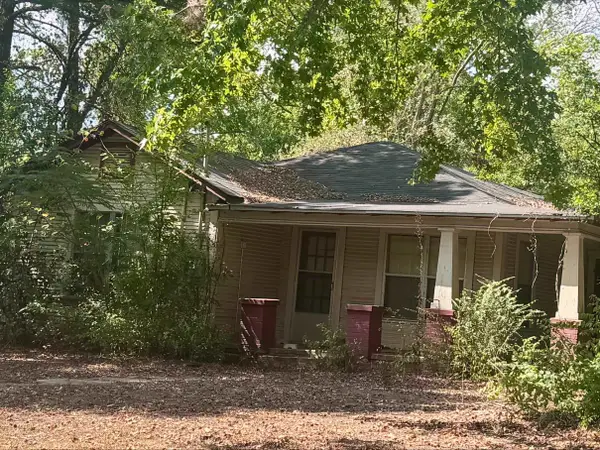 $120,000Active3 beds 2 baths1,746 sq. ft.
7382 SH 64 W, Henderson, TX 75652
MLS# 20266349Listed by: EAST TEXAS PREFERRED PROPERTIES, LLC - KILGORE - New
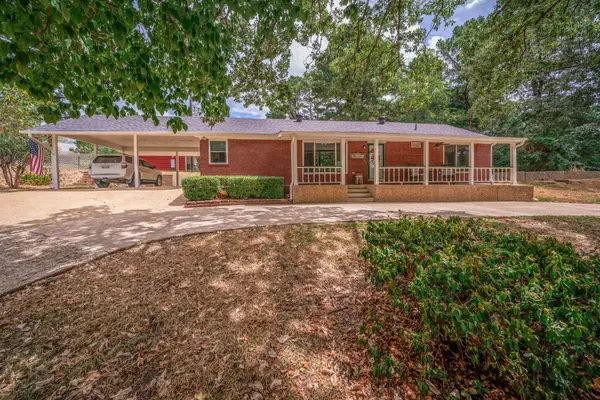 $339,900Active1 beds 1 baths1,188 sq. ft.
13000 CR 2127 N Lot 27, Henderson, TX 75652
MLS# 20266347Listed by: KEEBAUGH & COMPANY - New
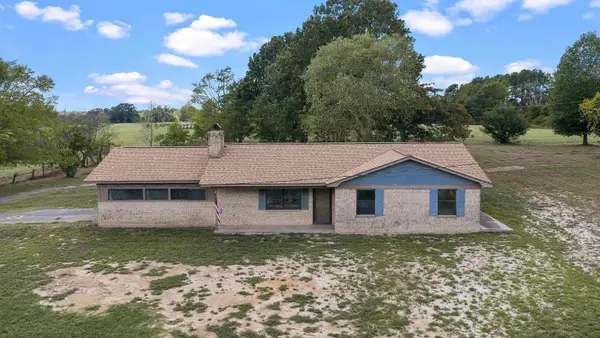 $399,000Active3 beds 2 baths1,462 sq. ft.
4045 FM 2276, Henderson, TX 75652
MLS# 20266342Listed by: TEXAS REAL ESTATE EXECUTIVES - New
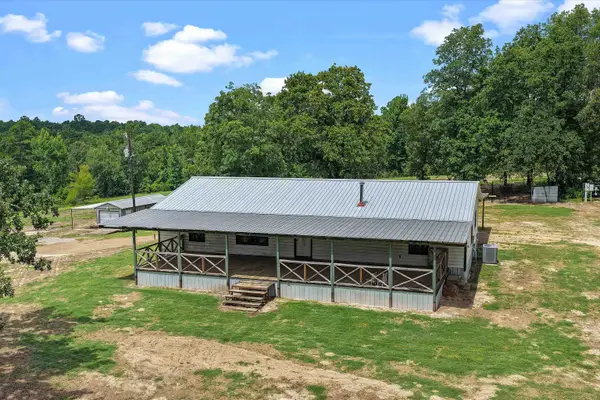 $429,900Active3 beds 2 baths1,980 sq. ft.
5290 S County Road 314, Henderson, TX 75654
MLS# 20266309Listed by: L4 PROPERTY GROUP - New
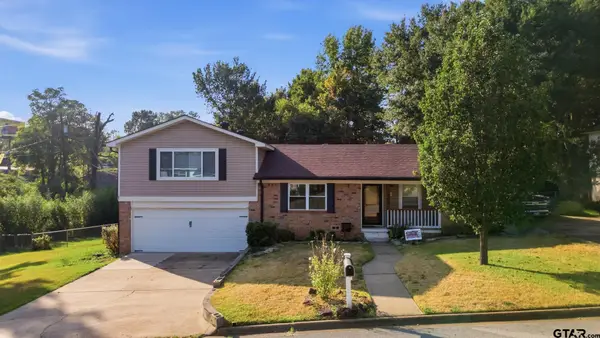 $299,900Active3 beds 2 baths1,974 sq. ft.
1508 Rayford Rd, Henderson, TX 75654
MLS# 26012245Listed by: KELLER WILLIAMS REALTY-TYLER - New
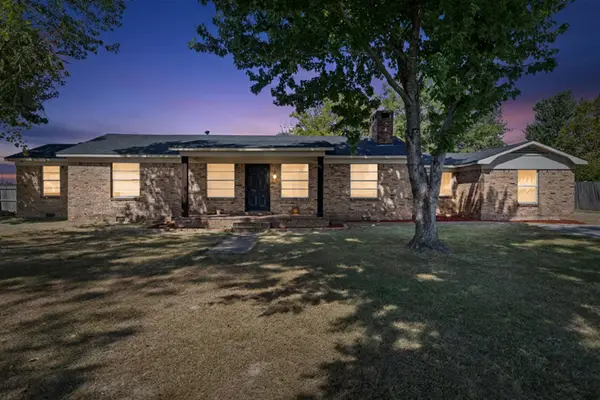 $268,900Active3 beds 2 baths2,020 sq. ft.
1306 S Evenside St, Henderson, TX 75652
MLS# 20266242Listed by: REAL ESTATE MARKETING - New
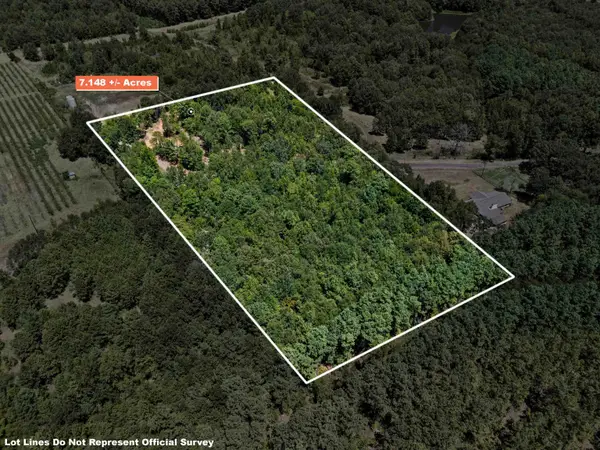 $89,000Active7.14 Acres
TBD CR 343, Henderson, TX 75652
MLS# 20266222Listed by: REAL ESTATE MARKETING  $150,000Active12.08 Acres
TBD W SH 64, Henderson, TX 75652
MLS# 20262344Listed by: AGENCY DALLAS PARK CITIES, LLC- New
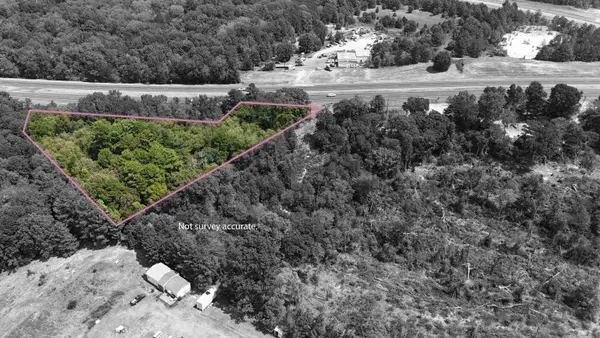 $35,000Active2.24 Acres
TBD Kilgore Dr, Henderson, TX 75652
MLS# 20266212Listed by: EMBER REALTY - New
 $65,000Active3 beds 1 baths1,249 sq. ft.
804 Dallas St., Henderson, TX 75654
MLS# 20266197Listed by: COLDWELL BANKER HOME PLACE REALTY - HENDERSON


Protect your home and budget from life's surprises with an Assurant Home Warranty, backed by a partner that supports you through every step of homeownership. Explore Plans.
©2026 Century 21 Real Estate LLC. All rights reserved. CENTURY 21®, the CENTURY 21 Logo and C21® are service marks owned by Century 21 Real Estate LLC. Century 21 Real Estate LLC fully supports the principles of the Fair Housing Act and the Equal Opportunity Act. Each office is independently owned and operated. Listing information is deemed reliable but not guaranteed accurate.