1606 Timothy, Henderson, TX 75654
Local realty services provided by:CENTURY 21 A Select Group
1606 Timothy,Henderson, TX 75654
$379,000
- 3 Beds
- 3 Baths
- 2,597 sq. ft.
- Single family
- Active
Listed by: kacy kersh
Office: east texas preferred properties, llc. - kilgore
MLS#:20267689
Source:TX_LAAR
Price summary
- Price:$379,000
- Price per sq. ft.:$145.94
About this home
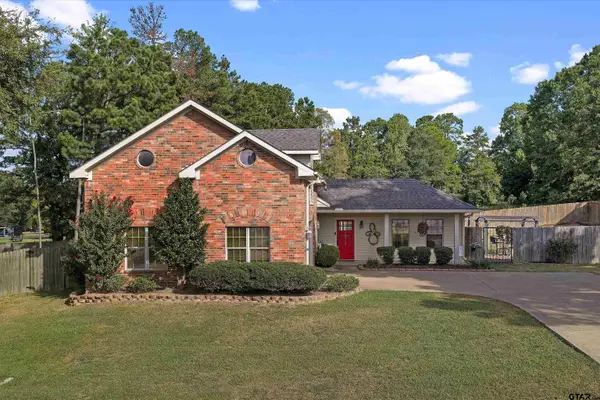
Nestled in the highly sought-after Big Oak Subdivision, this beautifully maintained home offers the perfect combination of space, comfort, and modern updates on a generous 0.34-acre lot. Boasting 3 bedrooms, 2.5 baths, and over 2500 square feet, the thoughtfully designed open-concept floor plan is ideal for both everyday living and entertaining. Step inside to a warm and inviting living area centered around a charming wood-burning fireplace, seamlessly flowing into the dining and kitchen spaces. Abundant natural light enhances the home's spacious feel, while the versatile sunroom/bonus room provides the perfect space for a second living area, home office, playroom, or hobby room. There is also a flex room that is currently being used as a 4th bedroom. The private primary suite serves as a true retreat, featuring dual vanities, a soaking tub, separate walk-in shower, and plenty of room to relax. Three additional bedrooms offer flexibility for family, guests, or remote work needs, and the dedicated indoor laundry room adds everyday convenience. Outside, you'll find a fully fenced backyard designed for enjoyment, complete with established landscaping, beautiful flowerbeds, a full-yard sprinkler system, and ample room for gatherings, pets, or play. The storage building with electricity provides exceptional space for a workshop, hobbies, or additional storage. Recent major improvements include a new HVAC system installed in 2024 and a roof replaced within the last two years, offering valuable peace of mind for the next owner. With mature trees, a garage, thoughtful updates throughout, and outstanding indoor and outdoor living spaces, this move-in-ready property is truly a rare find. Don't miss the opportunity to own this exceptional home in one of the area's most established and desirable neighborhoods....
Contact an agent
Home facts
- Year built:1979
- Listing ID #:20267689
- Added:6 day(s) ago
- Updated:November 12, 2026 at 05:00 PM
Rooms and interior
- Bedrooms:3
- Total bathrooms:3
- Full bathrooms:2
- Half bathrooms:1
- Rooms Total:11
- Dining Description:Breakfast Bar, Separate Formal Dining
- Bathrooms Description:Granite Counter Tops, Separate Lavatories, Separate Walk-in Closets, Shower And Tub, Shower/tub
- Kitchen Description:Cooktop-electric, Dishwasher, Disposal, Double Oven, Granite Counter Tops, Microwave, Oven-electric, Pantry, Self-cleaning Oven
- Basement Description:Slab
- Living area:2,597 sq. ft.
Heating and cooling
- Cooling:Central Electric
- Heating:Central Electric
Structure and exterior
- Roof:Composition
- Year built:1979
- Building area:2,597 sq. ft.
- Lot area:0.34 Acres
- Lot Features:Landscaped
- Architectural Style:Traditional
- Construction Materials:Brick
- Exterior Features:Patio Open, Sprinkler System
- Foundation Description:Slab
- Levels:1 Story
Utilities
- Water:Public Water
- Sewer:Public Sewer
Finances and disclosures
- Price:$379,000
- Price per sq. ft.:$145.94
- Tax amount:$2,940
Features and amenities
- Laundry features:Dryer/electric, Inside Room, Washer Connection
- Amenities:Electric Water Heater, Sprinkler System, Storage Building
Parking
- Parking description:Attached, Concrete Driveway, Door with Opener, Garage, Rear/side Entry, Side Entry, Street
- Garage spaces:2
New listings near 1606 Timothy
- New
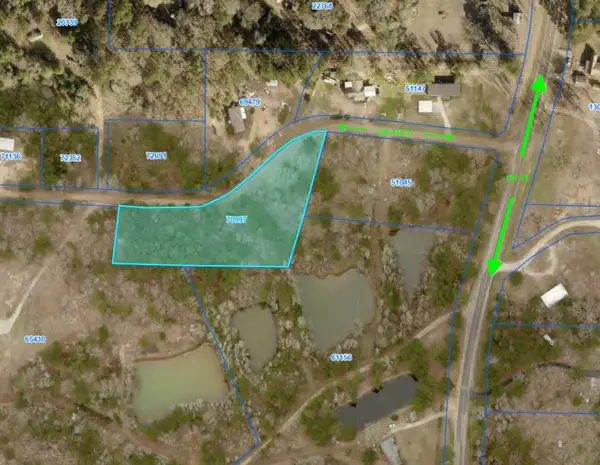 $40,000Active2 Acres
10011 County Road 4118D, Henderson, TX 75654
MLS# 20267827Listed by: COLDWELL BANKER HOME PLACE REALTY - HENDERSON - New
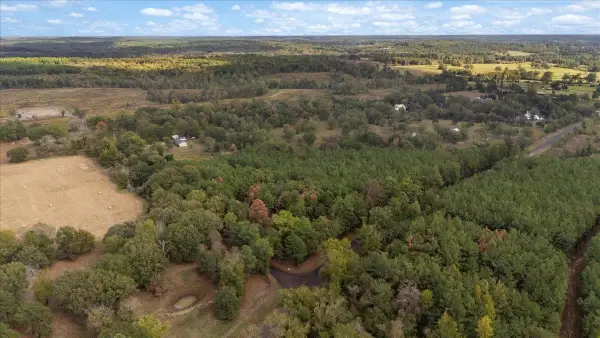
 $132,900Active12 Acres
TBD S CR 317, Henderson, TX 75654
MLS# 20267774Listed by: CENTURY 21 HERITAGE - New
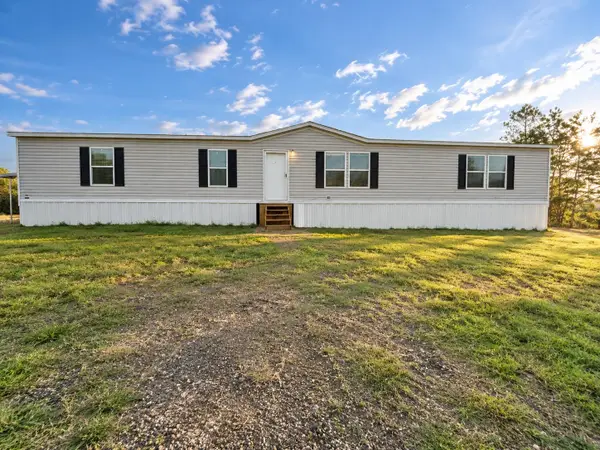 $249,000Active5 beds 3 baths2,027 sq. ft.
13742 County Road 4194, Henderson, TX 75654
MLS# 20267771Listed by: L4 PROPERTY GROUP - New
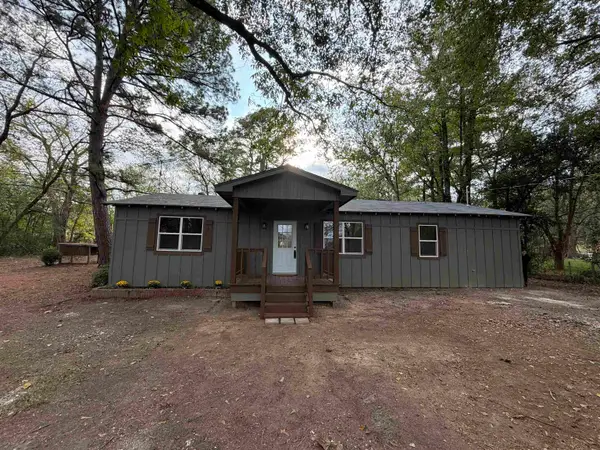 $245,000Active3 beds 2 baths1,850 sq. ft.
4155 SH 323, Henderson, TX 75652
MLS# 20267724Listed by: MILLER HOMES GROUP - GLADEWATER - New
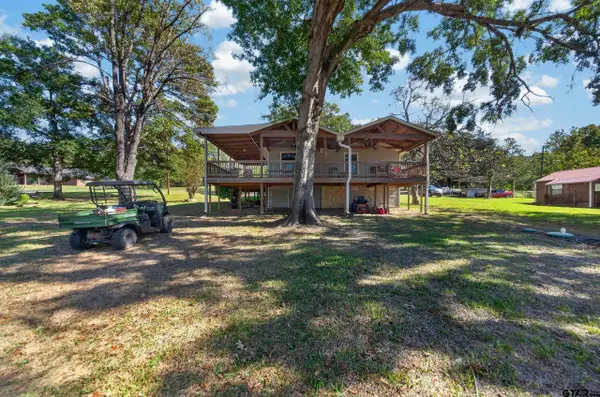 $310,000Active4 beds 3 baths1,920 sq. ft.
16340 S Cr 4256, Henderson, TX 75654
MLS# 26014969Listed by: HOMELAND REAL ESTATE - New
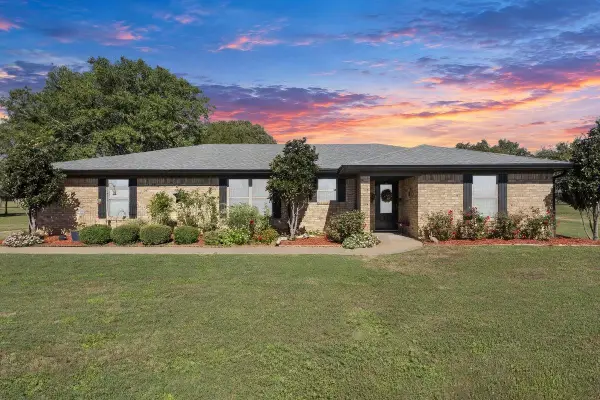 $325,000Active3 beds 2 baths2,268 sq. ft.
3890 W FM 13, Henderson, TX 75652
MLS# 20267690Listed by: EAST TEXAS PREFERRED PROPERTIES, LLC - KILGORE - New
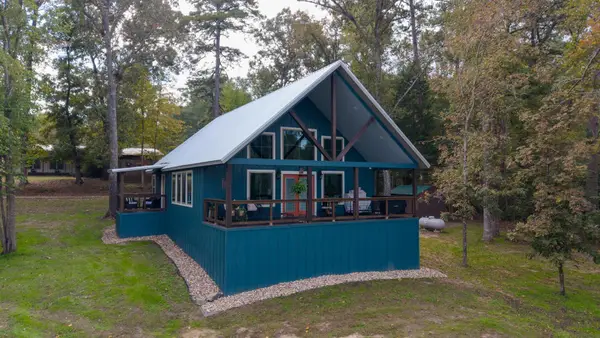 $525,000Active2 beds 2 baths1,500 sq. ft.
12900 CR 2127 Lot 22 & 22A, Henderson, TX 75652
MLS# 20267681Listed by: RAMSEY REALTY GROUP - New
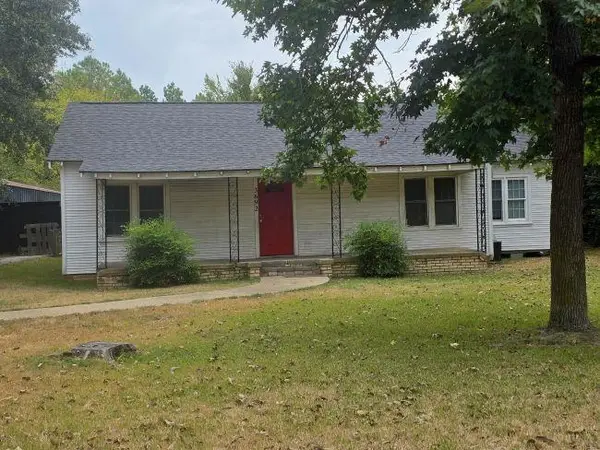 $1,250Active3 beds 2 baths1,361 sq. ft.
3692 W CR 424, Henderson, TX 75652
MLS# 20267672Listed by: CENTURY 21 HERITAGE - New
 $364,000Active3 beds 3 baths2,737 sq. ft.
6 Chase Creek, Henderson, TX 75654
MLS# 26014795Listed by: L4 PROPERTY GROUP


Protect your home and budget from life's surprises with an Assurant Home Warranty, backed by a partner that supports you through every step of homeownership. Explore Plans.
©2026 Century 21 Real Estate LLC. All rights reserved. CENTURY 21®, the CENTURY 21 Logo and C21® are service marks owned by Century 21 Real Estate LLC. Century 21 Real Estate LLC fully supports the principles of the Fair Housing Act and the Equal Opportunity Act. Each office is independently owned and operated. Listing information is deemed reliable but not guaranteed accurate.