
16164 N FM 782, Henderson, TX 75652
Local realty services provided by:CENTURY 21 Platinum Partners
16164 N FM 782,Henderson, TX 75652
$608,000
- 3 Beds
- 4 Baths
- 2,200 sq. ft.
- Single family
- Active
Listed by: shelley white
Office: ember realty
MLS#:20266406
Source:TX_LAAR
Price summary
- Price:$608,000
- Price per sq. ft.:$276.36
About this home
Picture perfect country living awaits with this beautiful custom-built, one-owner home situated on over 8 acres in desirable Tatum ISD. With inviting curb appeal, a timeless traditional design, and a peaceful country setting, this 3-bedroom, 3.5-bath home offers the space, character, and lifestyle that's perfect for putting down roots. Built with quality in mind and exceptionally well maintained over the years, this home has great bones, a newer roof, and a warm, welcoming feel throughout. It's a true traditional country family home with plenty of room for everyday living, entertaining, and making memories for years to come. Step outside and you'll quickly see what makes this property special. A huge covered back patio creates the perfect place for entertaining, relaxing, and enjoying peaceful country evenings, while the swimming pool provides your own private backyard retreat. Beyond the home, you'll find a stocked pond offering fishing right on your property, plenty of acreage to enjoy, and a shop providing valuable space for equipment, hobbies, storage, or projects. From the beautiful curb appeal to the pool, functional floorplan, stocked pond, shop, and expansive acreage, this property offers a hard-to-find combination of traditional charm and country living. Whether you're looking for room for the family, space to entertain, or simply a quieter way of life, this well-loved property is ready for its next chapter....
Contact an agent
Home facts
- Year built:1997
- Listing ID #:20266406
- Added:1 day(s) ago
- Updated:September 11, 2026 at 03:25 AM
Rooms and interior
- Bedrooms:3
- Total bathrooms:4
- Full bathrooms:3
- Half bathrooms:1
- Rooms Total:11
- Dining Description:Kitchen/eating Combo
- Bathrooms Description:Shower And Jacuzzi Tub, Shower And Tub, Walk-in Closet
- Kitchen Description:Cooktop-electric, Dishwasher, Electric Range/Oven, Granite Counter Tops, Microwave, Oven-electric, Pantry
- Bedroom Description:Master Bedroom Downstairs, Master Bedroom Split, Walk-in Closet
- Basement Description:Slab
- Living area:2,200 sq. ft.
Heating and cooling
- Cooling:Central Electric
- Heating:Central Electric
Structure and exterior
- Roof:Composition
- Year built:1997
- Building area:2,200 sq. ft.
- Lot area:8.21 Acres
- Lot Features:Landscaped
- Architectural Style:Traditional
- Construction Materials:Brick
- Exterior Features:Patio Covered
- Foundation Description:Slab
- Levels:2 Stories
Utilities
- Sewer:Conventional Septic
Finances and disclosures
- Price:$608,000
- Price per sq. ft.:$276.36
- Tax amount:$4,500
Features and amenities
- Laundry features:In Kitchen, Inside Room
- Amenities:Electric Water Heater, Outside Bbq Grill, Storage Building
- Pool features:In Ground Pool, Vinyl-lined Pool
Parking
- Parking description:Attached, Concrete Driveway, Door with Opener, Garage, Parking Pad, Rear/side Entry, Side Entry, Workshop Area
- Garage spaces:2
New listings near 16164 N FM 782
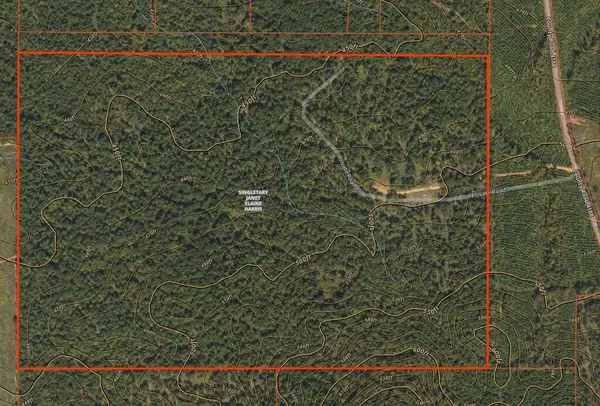 $644,000Active140 Acres
PID 12786 County Road 4188, Henderson, TX 75654
MLS# 70014930Listed by: EAST TEXAS RANCH & REC LAND REALTY, LLC- New
 $389,000Active4 beds 3 baths2,763 sq. ft.
1105 E Main Street, Henderson, TX 75652
MLS# 20266439Listed by: L4 PROPERTY GROUP - New
 $97,000Active3 beds 2 baths1,405 sq. ft.
902 Belvedere Drive, Henderson, TX 75652
MLS# 21383231Listed by: MARKSMAN MANAGEMENT, REAL ESTATE & AUCTION - New
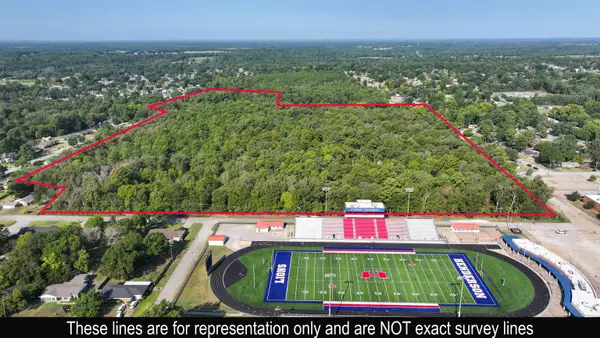 $425,000Active62.68 Acres
710 Slaydon, Henderson, TX 75654
MLS# 20266414Listed by: AGENCY DALLAS PARK CITIES, LLC - New
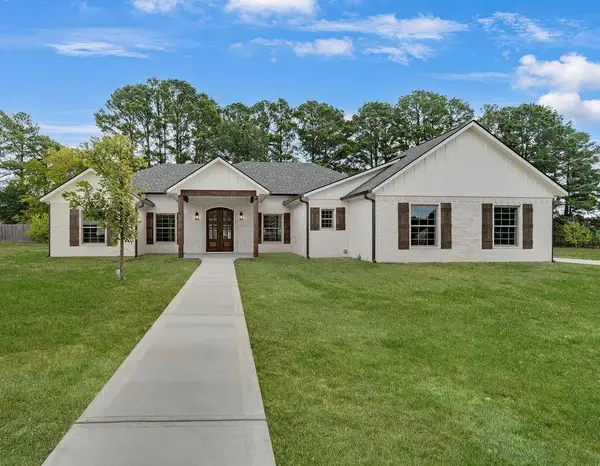 $369,900Active3 beds 2 baths1,725 sq. ft.
1127 CR 307 D, Henderson, TX 75654
MLS# 20266382Listed by: L4 PROPERTY GROUP - New
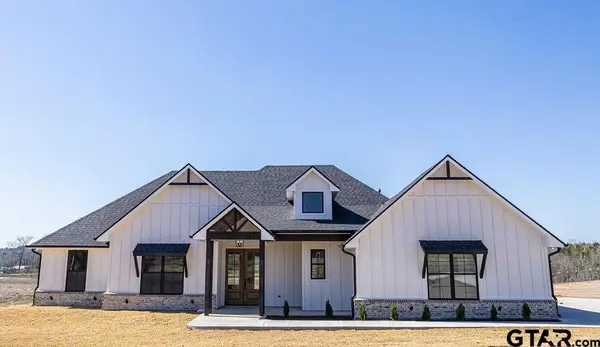 $449,000Active4 beds 3 baths1,917 sq. ft.
7608 S Cr 317, Henderson, TX 75654
MLS# 26012503Listed by: EAST TEXAS PREFERRED PROPERTIES - New
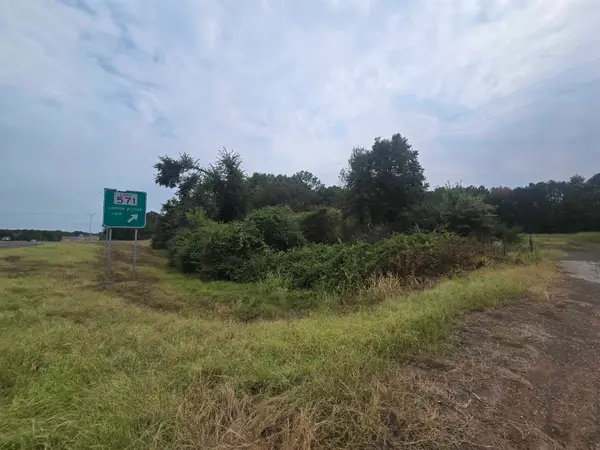 $429,900Active52.47 Acres
TBD W LOOP 571, Henderson, TX 75652
MLS# 20266363Listed by: DEALMAKER REALTY - New
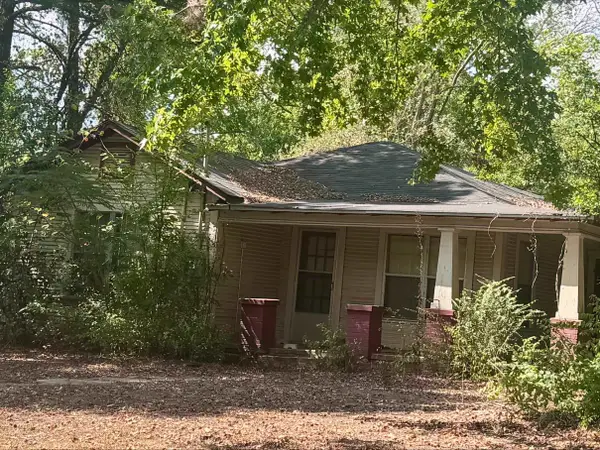 $120,000Active3 beds 2 baths1,746 sq. ft.
7382 SH 64 W, Henderson, TX 75652
MLS# 20266349Listed by: EAST TEXAS PREFERRED PROPERTIES, LLC - KILGORE - New
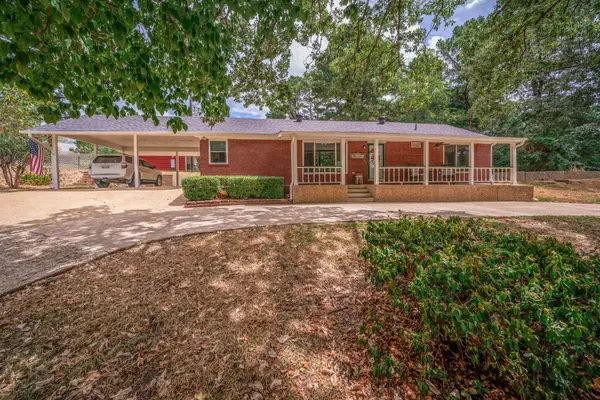 $339,900Active1 beds 1 baths1,188 sq. ft.
13000 CR 2127 N Lot 27, Henderson, TX 75652
MLS# 20266347Listed by: KEEBAUGH & COMPANY


Protect your home and budget from life's surprises with an Assurant Home Warranty, backed by a partner that supports you through every step of homeownership. Explore Plans.
©2026 Century 21 Real Estate LLC. All rights reserved. CENTURY 21®, the CENTURY 21 Logo and C21® are service marks owned by Century 21 Real Estate LLC. Century 21 Real Estate LLC fully supports the principles of the Fair Housing Act and the Equal Opportunity Act. Each office is independently owned and operated. Listing information is deemed reliable but not guaranteed accurate.