
2807 S FM 225, Henderson, TX 75654
Local realty services provided by:CENTURY 21 Judge Fite Company
2807 S FM 225,Henderson, TX 75654
$695,000
- 4 Beds
- 4 Baths
- 4,026 sq. ft.
- Single family
- Active
Listed by:
 Cecilia Koch(903) 657 - 1577CENTURY 21 Heritage Realty
- Joe Koch(903) 657 - 1577CENTURY 21 Heritage Realty
Office: century 21 heritage
MLS#:20264690
Source:TX_LAAR
Price summary
- Price:$695,000
- Price per sq. ft.:$172.63
About this home
Craving country elegance with plenty of room to roam? This impressive two-story home offers 4,026 square feet of refined comfort, complete with four bedrooms, three and a half bathrooms, and gleaming hardwood floors!!
The kitchen, beautifully updated in 2015, anchors a layout that includes a breakfast room, formal dining room, and a gathering room and a sewing room. The large primary bedroom is located on the first floor, along with a luxurious primary bathroom that delivers a spa-like escape. Step onto the back deck for quiet mornings or the generous front porch to unwind at dusk.
Outside, a circle drive and lush landscaping impress at first glance. Numerous outbuildings include an office, equipment sheds, storage sheds and a drive-through barn with storage space for hay/feed/animals along with attached covered working pens, attached equipment cover and paddocks. An impressive 9,600-square-foot barn features electricity, water, and a six-inch slab, accessible via a separate a heavy-duty gravel entrance. The property has pipe fencing and cross fencing with pastures and two ponds situated on 16.641 acres—ideal for a gentleman's ranch or horse facility.
Kroger, Walmart, and Tractor Supply sit minutes away. Schedule your private showing today!...
Contact an agent
Home facts
- Year built:1940
- Listing ID #:20264690
- Added:115 day(s) ago
- Updated:October 16, 2026 at 02:58 PM
Rooms and interior
- Bedrooms:4
- Total bathrooms:4
- Full bathrooms:3
- Half bathrooms:1
- Rooms Total:16
- Dining Description:Breakfast Bar, Breakfast Room, Separate Formal Dining
- Kitchen Description:Cooktop-gas, Dishwasher, Gas Range/oven, Pantry, Vent Fan
- Bedroom Description:Master Bedroom Downstairs, Master Bedroom Split, Walk-in Closet
- Basement Description:Pier And Beam
- Living area:4,026 sq. ft.
Heating and cooling
- Cooling:Central Electric
- Heating:Central Gas
Structure and exterior
- Roof:Composition
- Year built:1940
- Building area:4,026 sq. ft.
- Lot area:16.64 Acres
- Lot Features:Landscaped
- Architectural Style:Traditional
- Construction Materials:Brick, Siding
- Exterior Features:Auto Sprinkler, Barn/stable, Deck Covered, Improved Grass, Partial Timber Coverage, Porch, Security Lighting, Sprinkler System
- Foundation Description:Pier And Beam
- Levels:2 Stories, 2 Story
Utilities
- Water:Public Water
- Sewer:Conventional Septic
Finances and disclosures
- Price:$695,000
- Price per sq. ft.:$172.63
- Tax amount:$2,621
Features and amenities
- Laundry features:Dryer/electric, Inside Room
- Amenities:Auto Sprinkler, Barn/stable, Gas Water Heater, Gutter(s), Security Lighting, Sprinkler System, Tankless Water Heater, Workshop
Parking
- Parking description:Attached, Carport, Circle Drive, Concrete Driveway, Rear Entry, Rear/side Entry
- Garage spaces:2
New listings near 2807 S FM 225
- New
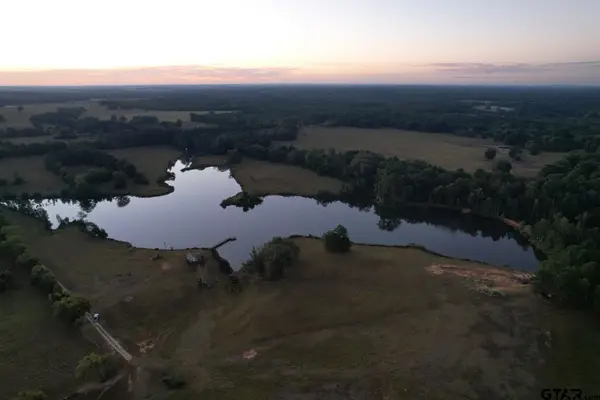 $3,300,000Active-- beds -- baths
TBD Cr 483, Henderson, TX 75654
MLS# 26014393Listed by: MORRIS LAND BROKERS, LLC - New
 $335,000Active3 beds 2 baths1,293 sq. ft.
295 Yandle Dr., Henderson, TX 75652
MLS# 20267424Listed by: COLDWELL BANKER LENHART - New
 $199,900Active2 beds 1 baths980 sq. ft.
13000 N CR 2127 Lot 28, Henderson, TX 75652
MLS# 20267425Listed by: TEXAS LANE REALTY - New
 $364,900Active39.33 Acres
39 acres TBD E FM 2867, Henderson, TX 75652
MLS# 20267401Listed by: L4 PROPERTY GROUP - New
 $399,000Active3 beds 2 baths2,606 sq. ft.
100 Kenswick, Henderson, TX 75654
MLS# 20267405Listed by: EAST TEXAS PREFERRED PROPERTIES, LLC - KILGORE 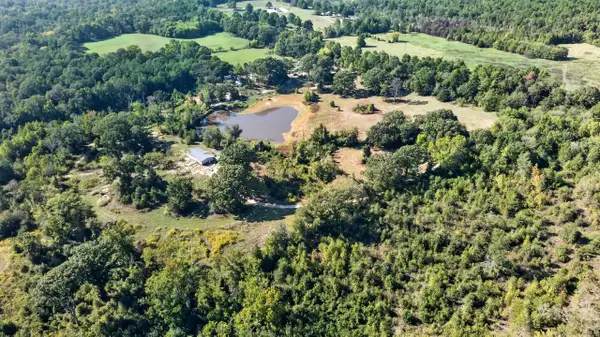 $349,500Active43.85 Acres
TBD W CR 477, Henderson, TX 75654
MLS# 20267190Listed by: L4 PROPERTY GROUP- New
 $1,000Active500 Acres
1378 W Loop 571 S, Henderson, TX 75654
MLS# 21395235Listed by: LANCE HARDY & ASSOCIATES 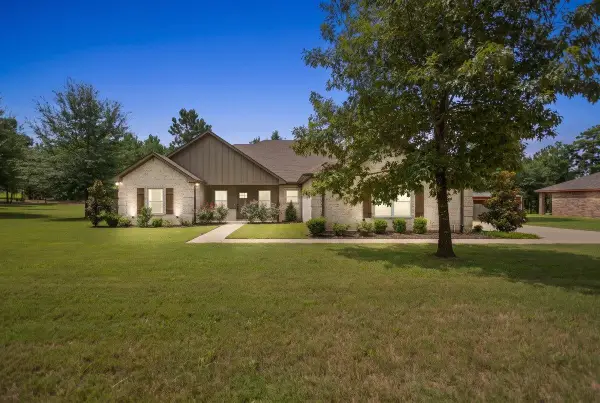 $474,000Active3 beds 2 baths2,060 sq. ft.
2251 CR 377, Henderson, TX 75654
MLS# 20265152Listed by: COLDWELL BANKER HOME PLACE REALTY - HENDERSON- New
 $199,900Active14 Acres
14+/- acres TBD Loop 571, Henderson, TX 75654
MLS# 20267346Listed by: L4 PROPERTY GROUP - New
 $329,000Active51 Acres
51 Acres TBD Loop 571 & FM 2276, Henderson, TX 75654
MLS# 20267347Listed by: L4 PROPERTY GROUP


Protect your home and budget from life's surprises with an Assurant Home Warranty, backed by a partner that supports you through every step of homeownership. Explore Plans.
©2026 Century 21 Real Estate LLC. All rights reserved. CENTURY 21®, the CENTURY 21 Logo and C21® are service marks owned by Century 21 Real Estate LLC. Century 21 Real Estate LLC fully supports the principles of the Fair Housing Act and the Equal Opportunity Act. Each office is independently owned and operated. Listing information is deemed reliable but not guaranteed accurate.