
3127 Cr 222, Henderson, TX 75652
Local realty services provided by:CENTURY 21 Judge Fite Company
3127 Cr 222,Henderson, TX 75652
$137,500
- 3 Beds
- 2 Baths
- 1,384 sq. ft.
- Single family
- Active
Listed by: mark, w, coleman
Office: texas farms & ranches
MLS#:26008951
Source:TX_GTAR
Price summary
- Price:$137,500
- Price per sq. ft.:$99.35
About this home
REDUCED ALMOST $40,000 FROM ORIGINAL LISTING, PRICED TO SETTLE ESTATE. 3 BEDROOM 2 BATH ON OVER 2 ACRES JUST OUTSIDE OF HENDERSON, EASY COMMUTE TO LONGVIEW OR TYLER IN QUIET COUNTRY SETTING. HUGE YARD WITH COVERED PATIO OVERLOOKING WORKSHOP AND STORAGE BUILDING. SOME NEW FLOORING AND UPDATES, NEW ROOF RECENTLY. VACANT AND AVAILABLE FOR IMMEDIATE OCCUPANCY.
Contact an agent
Home facts
- Year built:1980
- Subdivision & Development:NA
- Listing ID #:26008951
- Added:78 day(s) ago
- Updated:September 13, 2026 at 03:01 PM
Rooms and interior
- Bedrooms:3
- Total bathrooms:2
- Full bathrooms:2
- Flooring:Carpet, Vinyl
- Bathrooms Description:Shower Only, Shower/Tub
- Kitchen Description:Dishwasher, Microwave
- Living area:1,384 sq. ft.
Heating and cooling
- Cooling:Ceiling Fan(s), Central Electric
- Heating:Central/Electric, Wood
Structure and exterior
- Roof:Composition
- Year built:1980
- Building area:1,384 sq. ft.
- Architectural Style:Traditional
- Construction Materials:Brick
- Exterior Features:Porch
- Foundation Description:Pillar/Port/Pier
- Levels:1 Story
Schools
- High school:Henderson
- Middle school:Henderson
- Elementary school:Henderson
Utilities
- Water:Community
- Sewer:Aerobic Septic
Finances and disclosures
- Price:$137,500
- Price per sq. ft.:$99.35
- Tax amount:$240 (2026)
Features and amenities
- Appliances:Dishwasher, Microwave
- Amenities:Ceiling Fan(s)
Parking
- Parking description:Garage
- Carport spaces:1
New listings near 3127 Cr 222
- New
 $345,000Active3 beds 2 baths1,766 sq. ft.
2555 CR 377, Henderson, TX 75654
MLS# 20266494Listed by: EAST TEXAS PREFERRED PROPERTIES, LLC - KILGORE - New
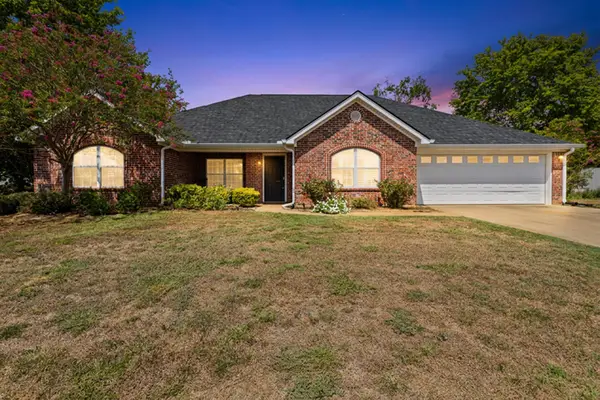 $349,000Active3 beds 2 baths2,358 sq. ft.
200 Kellifield Dr, Henderson, TX 75652
MLS# 20266469Listed by: KEEBAUGH & COMPANY 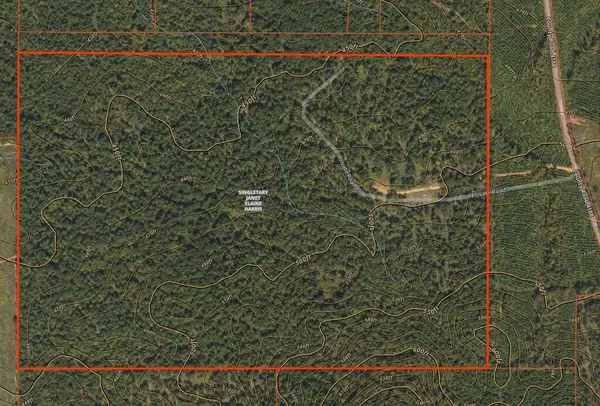 $644,000Active140 Acres
PID 12786 County Road 4188, Henderson, TX 75654
MLS# 70014930Listed by: EAST TEXAS RANCH & REC LAND REALTY, LLC- New
 $389,000Active4 beds 3 baths2,763 sq. ft.
1105 E Main Street, Henderson, TX 75652
MLS# 20266439Listed by: L4 PROPERTY GROUP - New
 $97,000Active3 beds 2 baths1,405 sq. ft.
902 Belvedere Drive, Henderson, TX 75652
MLS# 21383231Listed by: MARKSMAN MANAGEMENT, REAL ESTATE & AUCTION - New
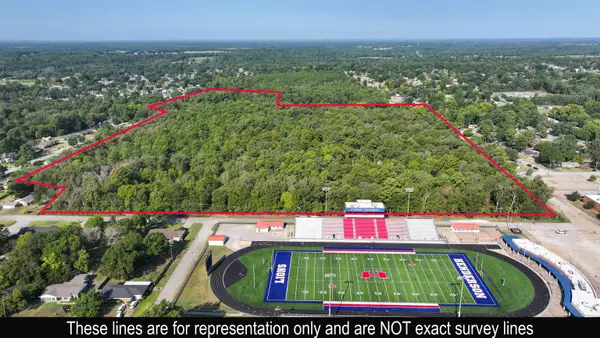 $425,000Active62.68 Acres
710 Slaydon, Henderson, TX 75654
MLS# 20266414Listed by: AGENCY DALLAS PARK CITIES, LLC - New
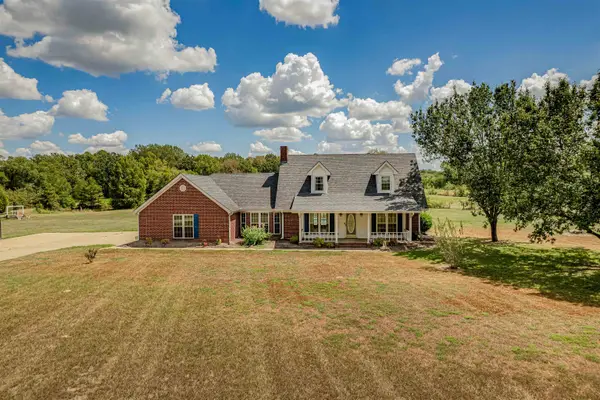 $608,000Active3 beds 4 baths2,200 sq. ft.
16164 N FM 782, Henderson, TX 75652
MLS# 20266406Listed by: EMBER REALTY - New
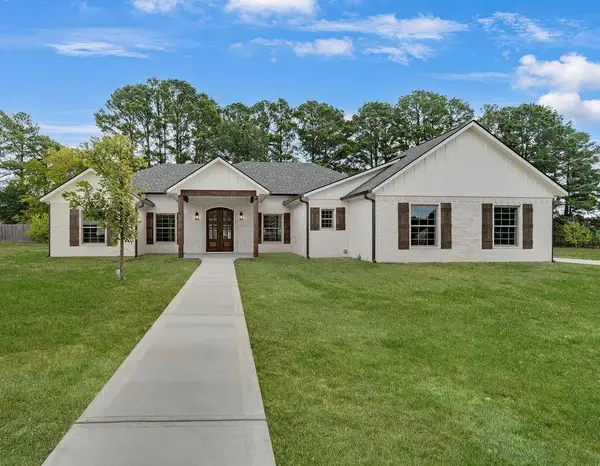 $369,900Active3 beds 2 baths1,725 sq. ft.
1127 CR 307 D, Henderson, TX 75654
MLS# 20266382Listed by: L4 PROPERTY GROUP - New
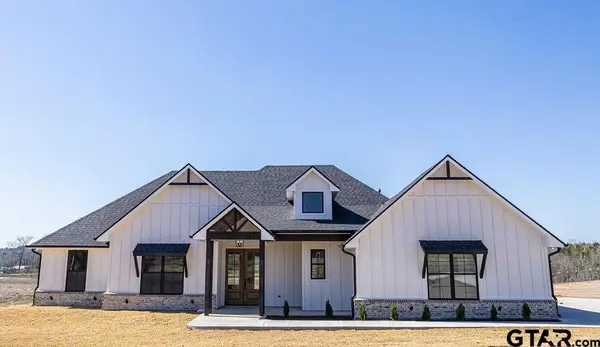 $449,000Active4 beds 3 baths1,917 sq. ft.
7608 S Cr 317, Henderson, TX 75654
MLS# 26012503Listed by: EAST TEXAS PREFERRED PROPERTIES - New
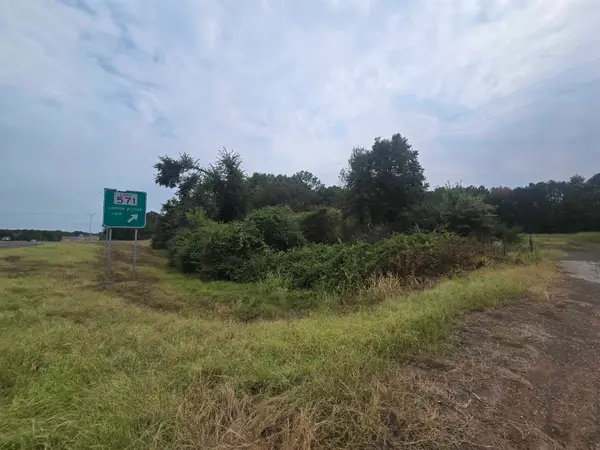 $429,900Active52.47 Acres
TBD W LOOP 571, Henderson, TX 75652
MLS# 20266363Listed by: DEALMAKER REALTY


Protect your home and budget from life's surprises with an Assurant Home Warranty, backed by a partner that supports you through every step of homeownership. Explore Plans.
©2026 Century 21 Real Estate LLC. All rights reserved. CENTURY 21®, the CENTURY 21 Logo and C21® are service marks owned by Century 21 Real Estate LLC. Century 21 Real Estate LLC fully supports the principles of the Fair Housing Act and the Equal Opportunity Act. Each office is independently owned and operated. Listing information is deemed reliable but not guaranteed accurate.