
3897 N CR 266, Henderson, TX 75652
Local realty services provided by:CENTURY 21 Judge Fite Company
3897 N CR 266,Henderson, TX 75652
$179,900
- 2 Beds
- 2 Baths
- 1,762 sq. ft.
- Single family
- Active
Listed by:
 Lois Kendall(832) 877 - 9660CENTURY 21 Heritage Realty
Office: century 21 heritage
MLS#:20265932
Source:TX_LAAR
Price summary
- Price:$179,900
- Price per sq. ft.:$102.1
About this home
Welcome to 3.3 acres of country peace just minutes from town! Pull in to the convenient circular drive (watch the speedbump!), and park under mature shade trees or your two-car carport. With cabin-style details, a primary bed and en suite bath downstairs and an open loft upstairs with its own en suite bath, you can make yourself at home. Exterior features include a huge wraparound deck great for grilling or relaxing, fenced area for a garden or a goat, and a 20 x 30 storage room. Bonus: 10 x 10 greenhouse.
Contact an agent
Home facts
- Year built:1979
- Listing ID #:20265932
- Added:2 day(s) ago
- Updated:August 22, 2026 at 02:57 PM
Rooms and interior
- Bedrooms:2
- Total bathrooms:2
- Full bathrooms:2
- Rooms Total:7
- Dining Description:Den/dining Combo
- Bathrooms Description:Shower And Tub
- Kitchen Description:Electric Range/Oven, Free Standing, Microwave, Pantry
- Bedroom Description:Master Bedroom Downstairs
- Living area:1,762 sq. ft.
Heating and cooling
- Cooling:Window Units
- Heating:Space Heater
Structure and exterior
- Roof:Aluminum/Metal
- Year built:1979
- Building area:1,762 sq. ft.
- Lot area:3.3 Acres
- Lot Features:Landscaped
- Architectural Style:Cottage
- Construction Materials:Siding
- Exterior Features:Deck Open, Improved Grass
- Foundation Description:Combo Pier And Beam/Slab
- Levels:2 Stories
Utilities
- Sewer:Aerobic Septic System
Finances and disclosures
- Price:$179,900
- Price per sq. ft.:$102.1
- Tax amount:$547
Features and amenities
- Laundry features:Inside Room
- Amenities:Electric Water Heater, Storage Building
Parking
- Parking description:Carport, Circle Drive, Detached, Front Entry, Gravel Driveway
- Garage spaces:2
New listings near 3897 N CR 266
- New
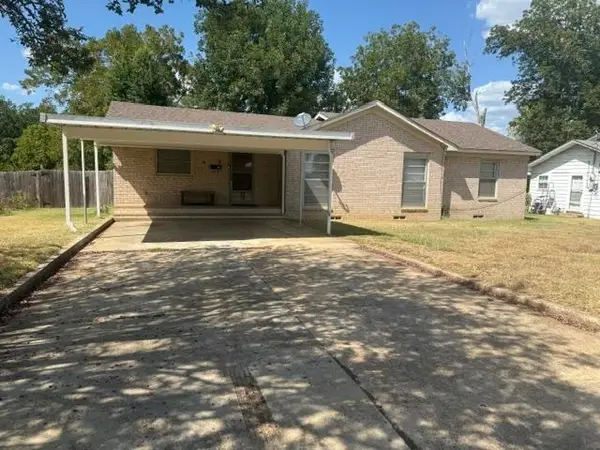 $170,000Active3 beds 2 baths1,408 sq. ft.
311 McNee, Henderson, TX 75654
MLS# 20265998Listed by: COLDWELL BANKER HOME PLACE REALTY - HENDERSON - New
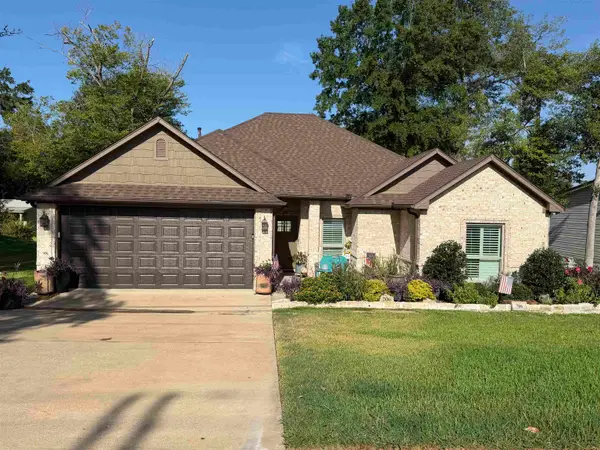 $359,900Active3 beds 2 baths1,785 sq. ft.
706 S Main, Henderson, TX 75654-0000
MLS# 20265979Listed by: L4 PROPERTY GROUP - New
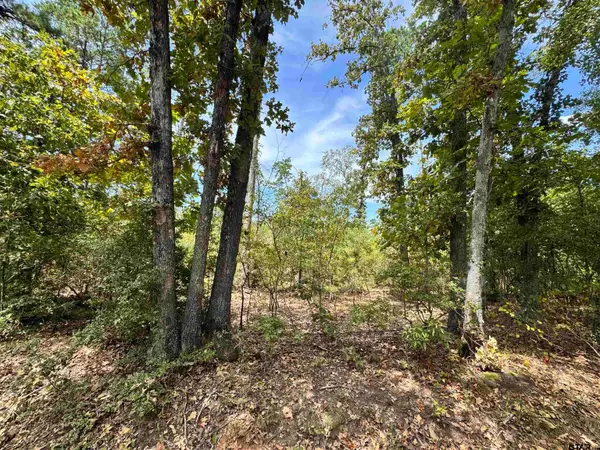 $93,927Active-- beds -- baths
TBD Cr 222, Henderson, TX 75652
MLS# 26011639Listed by: JULIE WOODS & ASSOCIATES - LONGVIEW - New
 $59,900Active2 beds 1 baths1,113 sq. ft.
705.5 N Mill St., Henderson, TX 75652
MLS# 20265960Listed by: TEXAS REAL ESTATE EXECUTIVES - New
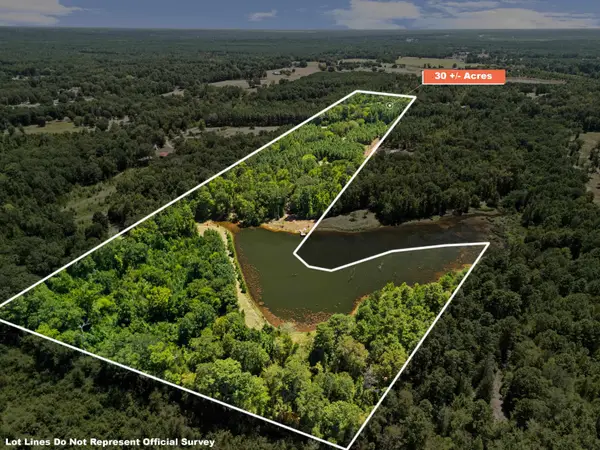 $397,500Active30 Acres
TBD E CR 291, Henderson, TX 75652
MLS# 20265963Listed by: RAMSEY REALTY GROUP - New
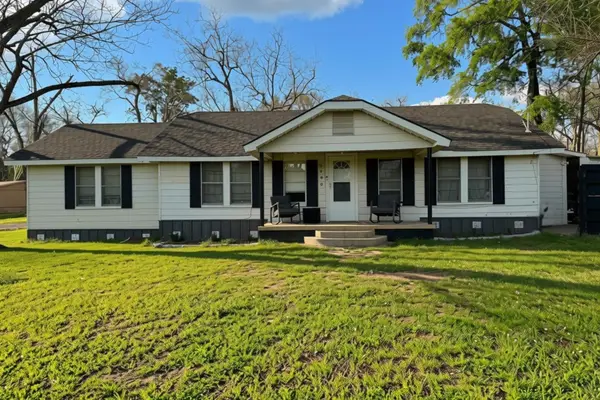 $200,000Active3 beds 2 baths1,558 sq. ft.
3449 State Hwy 42 S, Henderson, TX 75654
MLS# 20265942Listed by: RAMSEY REALTY GROUP - New
 $105,000Active13.89 Acres
13814 Fm 1716 E, Henderson, TX 75652
MLS# 21364134Listed by: MIDWEST LAND GROUP LLC - New
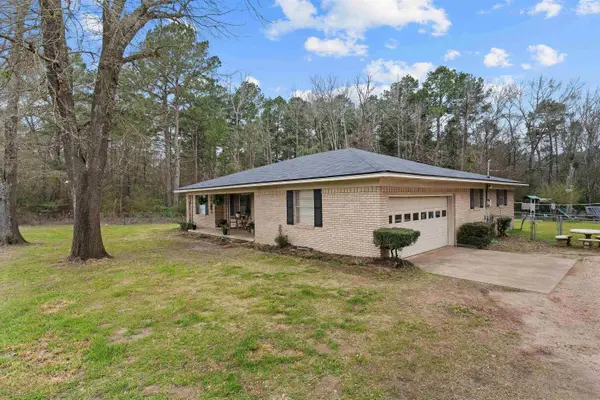 $599,900Active3 beds 2 baths1,807 sq. ft.
6346 Highway 79, Henderson, TX 75654
MLS# 20265913Listed by: L4 PROPERTY GROUP - New
 $187,500Active2 beds 2 baths1,305 sq. ft.
1516 Peterson Ln., Henderson, TX 75654-9999
MLS# 20265868Listed by: L4 PROPERTY GROUP


Protect your home and budget from life's surprises with an Assurant Home Warranty, backed by a partner that supports you through every step of homeownership. Explore Plans.
©2026 Century 21 Real Estate LLC. All rights reserved. CENTURY 21®, the CENTURY 21 Logo and C21® are service marks owned by Century 21 Real Estate LLC. Century 21 Real Estate LLC fully supports the principles of the Fair Housing Act and the Equal Opportunity Act. Each office is independently owned and operated. Listing information is deemed reliable but not guaranteed accurate.