
514 W Main St, Henderson, TX 75652
Local realty services provided by:CENTURY 21 Judge Fite Company
514 W Main St,Henderson, TX 75652
$177,500
- 2 Beds
- 2 Baths
- 1,268 sq. ft.
- Single family
- Active
Listed by:
 Vivian Butler(903) 452 - 4673CENTURY 21 Heritage Realty
Office: century 21 heritage
MLS#:20267328
Source:TX_LAAR
Price summary
- Price:$177,500
- Price per sq. ft.:$139.98
About this home
Charming 2-Bedroom Home with Modern Updates & Prime Location Step into this beautifully updated 2-bedroom, 2-bathroom home offering 1,268 sq ft of comfortable living space, all nestled in a prime Henderson location. Originally built in 1935, this home effortlessly blends vintage character with modern conveniences. Inside, you’ll find ceramic tile flooring in both bathrooms and brand-new laminate flooring in the bedrooms and hallway, giving the interior a fresh, stylish feel. The spacious layout offers a cozy yet functional atmosphere, perfect for daily living or entertaining. A 2-year-old roof provides peace of mind and added value. Enjoy the outdoors in your own private oasis—a secluded, fully fenced backyard with mature landscaping that offers the ideal retreat for relaxing or gardening. The 2-car carport includes a bonus room, suitable for a home office or hobby space. Located within walking distance to the Henderson Civic Theater, County Library, local coffee shops, shopping, and banking, this home offers small-town charm with unbeatable convenience. Whether you're a first-time buyer or looking to downsize, this delightful home checks all the boxes. Schedule your private tour today!...
Contact an agent
Home facts
- Year built:1935
- Listing ID #:20267328
- Added:210 day(s) ago
- Updated:October 22, 2026 at 12:57 AM
Rooms and interior
- Bedrooms:2
- Total bathrooms:2
- Full bathrooms:2
- Rooms Total:7
- Dining Description:Formal Living Combo, Kitchen/eating Combo
- Bathrooms Description:Ceramic Tile, Shower Only, Shower/tub
- Kitchen Description:Free Standing, Refrigerator
- Basement Description:Pier And Beam
- Living area:1,268 sq. ft.
Heating and cooling
- Cooling:Central Electric
- Heating:Central Gas
Structure and exterior
- Roof:Composition
- Year built:1935
- Building area:1,268 sq. ft.
- Lot area:0.26 Acres
- Lot Features:Landscaped
- Architectural Style:Traditional
- Construction Materials:Wood/Frame
- Exterior Features:Deck Covered, Native Grass
- Foundation Description:Pier And Beam
- Levels:1 Story
Utilities
- Water:Public Water
- Sewer:Public Sewer
Finances and disclosures
- Price:$177,500
- Price per sq. ft.:$139.98
- Tax amount:$1,749
Features and amenities
- Laundry features:In Garage
- Amenities:Electric Water Heater
Parking
- Parking description:Carport, Concrete Driveway, Detached
- Garage spaces:2
New listings near 514 W Main St
- New
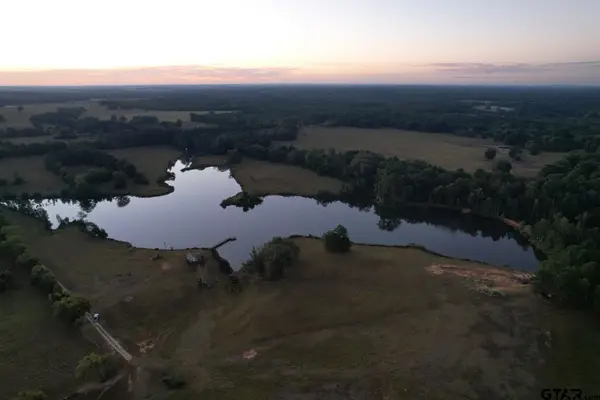 $3,300,000Active-- beds -- baths
TBD Cr 483, Henderson, TX 75654
MLS# 26014393Listed by: MORRIS LAND BROKERS, LLC - New
 $335,000Active3 beds 2 baths1,293 sq. ft.
295 Yandle Dr., Henderson, TX 75652
MLS# 20267424Listed by: COLDWELL BANKER LENHART - New
 $199,900Active2 beds 1 baths980 sq. ft.
13000 N CR 2127 Lot 28, Henderson, TX 75652
MLS# 20267425Listed by: TEXAS LANE REALTY - New
 $364,900Active39.33 Acres
39 acres TBD E FM 2867, Henderson, TX 75652
MLS# 20267401Listed by: L4 PROPERTY GROUP - New
 $399,000Active3 beds 2 baths2,606 sq. ft.
100 Kenswick, Henderson, TX 75654
MLS# 20267405Listed by: EAST TEXAS PREFERRED PROPERTIES, LLC - KILGORE 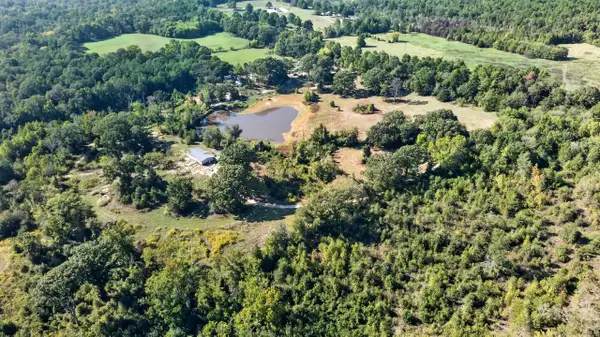 $349,500Active43.85 Acres
TBD W CR 477, Henderson, TX 75654
MLS# 20267190Listed by: L4 PROPERTY GROUP- New
 $1,000Active500 Acres
1378 W Loop 571 S, Henderson, TX 75654
MLS# 21395235Listed by: LANCE HARDY & ASSOCIATES 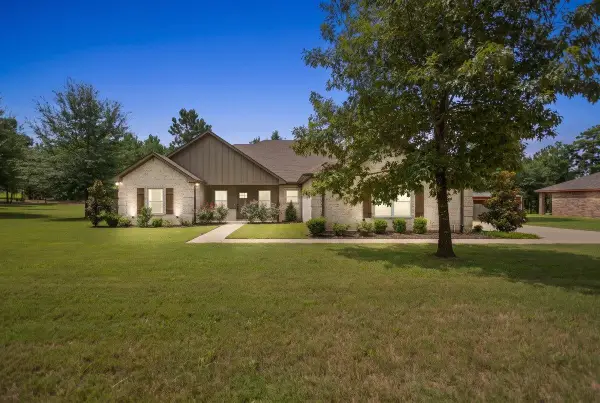 $474,000Active3 beds 2 baths2,060 sq. ft.
2251 CR 377, Henderson, TX 75654
MLS# 20265152Listed by: COLDWELL BANKER HOME PLACE REALTY - HENDERSON- New
 $199,900Active14 Acres
14+/- acres TBD Loop 571, Henderson, TX 75654
MLS# 20267346Listed by: L4 PROPERTY GROUP - New
 $329,000Active51 Acres
51 Acres TBD Loop 571 & FM 2276, Henderson, TX 75654
MLS# 20267347Listed by: L4 PROPERTY GROUP


Protect your home and budget from life's surprises with an Assurant Home Warranty, backed by a partner that supports you through every step of homeownership. Explore Plans.
©2026 Century 21 Real Estate LLC. All rights reserved. CENTURY 21®, the CENTURY 21 Logo and C21® are service marks owned by Century 21 Real Estate LLC. Century 21 Real Estate LLC fully supports the principles of the Fair Housing Act and the Equal Opportunity Act. Each office is independently owned and operated. Listing information is deemed reliable but not guaranteed accurate.