5290 S County Road 314, Henderson, TX 75654
Local realty services provided by:CENTURY 21 Judge Fite Company
5290 S County Road 314,Henderson, TX 75654
$475,000
- 3 Beds
- 2 Baths
- 1,980 sq. ft.
- Single family
- Active
Listed by: tara tillison
Office: l4 property group
MLS#:20265045
Source:TX_LAAR
Price summary
- Price:$475,000
- Price per sq. ft.:$239.9
About this home
Move-in ready 3-bedroom, 2-bath pier and beam home on 15.11 acres in the highly sought-after Bethel Road community of Henderson, TX. This inviting home features an extra-large family room with a cozy wood-burning stove, a spacious utility room, and a beautifully updated primary bath with a walk-in closet. Relax on the roomy front and back porches and enjoy the convenience of a carport large enough for oversized pickups. Outside, you'll find a nearly new shop complete with a wood-burning stove and RV hookup, a large storage shed, two driveways for easy access, a small pond, partial fencing, and plenty of space to enjoy peaceful country living.
Contact an agent
Home facts
- Year built:1978
- Listing ID #:20265045
- Added:46 day(s) ago
- Updated:August 30, 2026 at 02:36 PM
Rooms and interior
- Bedrooms:3
- Total bathrooms:2
- Full bathrooms:2
- Rooms Total:5
- Bathrooms Description:Shower And Tub, Walk-in Closet
- Kitchen Description:Cooktop-electric, Oven-electric
- Bedroom Description:Master Bedroom Split
- Basement Description:Pier And Beam
- Living area:1,980 sq. ft.
Heating and cooling
- Cooling:Central Electric
- Heating:Central Electric
Structure and exterior
- Roof:Aluminum/Metal
- Year built:1978
- Building area:1,980 sq. ft.
- Lot area:15.11 Acres
- Architectural Style:Traditional
- Construction Materials:Log, Wood/Frame
- Exterior Features:Partial Timber Coverage, Patio Covered
- Foundation Description:Pier And Beam
- Levels:1 Story
Utilities
- Water:Community
- Sewer:Community, Conventional Septic
Finances and disclosures
- Price:$475,000
- Price per sq. ft.:$239.9
- Tax amount:$710
Features and amenities
- Laundry features:Inside Room
- Amenities:Electric Water Heater, Storage Building, Workshop
Parking
- Parking description:Attached, Carport, Natural Driveway, RV Pad, Rear Entry
- Garage spaces:2
New listings near 5290 S County Road 314
- New
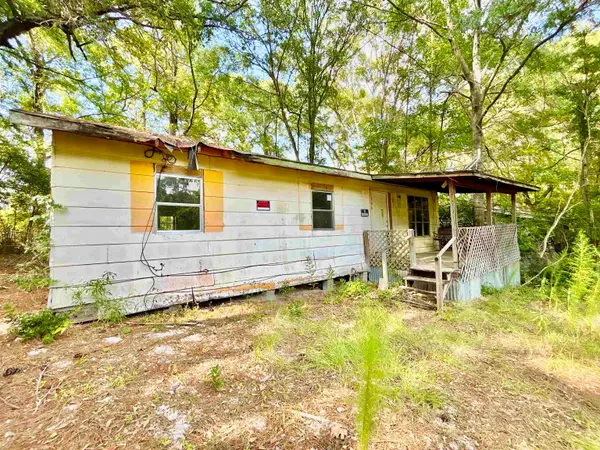 $35,000Active3 beds 1 baths912 sq. ft.
306 Biggers St., Henderson, TX 75652
MLS# 20266171Listed by: REAL BROKER, LLC - New
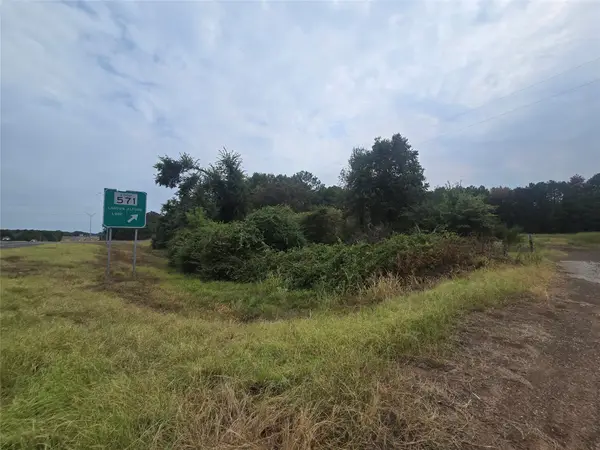 $429,900Active52.47 Acres
TBD W Loop 571 P-3a, Henderson, TX 75652
MLS# 21331012Listed by: DEALMAKER REALTY - New
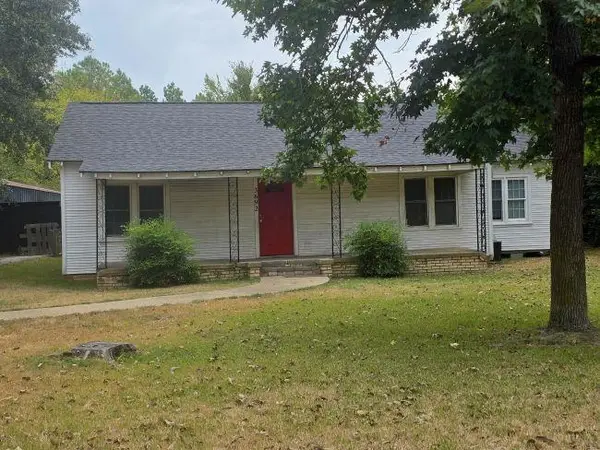
 $1,250Active3 beds 2 baths1,361 sq. ft.
3692 W CR 424, Henderson, TX 75652
MLS# 20266092Listed by: CENTURY 21 HERITAGE - New
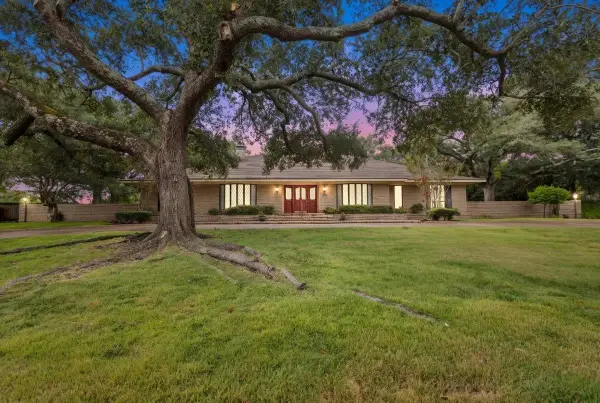 $515,000Active3 beds 4 baths4,168 sq. ft.
320 McNee Dr, Henderson, TX 75654
MLS# 20266094Listed by: EAST TEXAS PREFERRED PROPERTIES, LLC - KILGORE - New
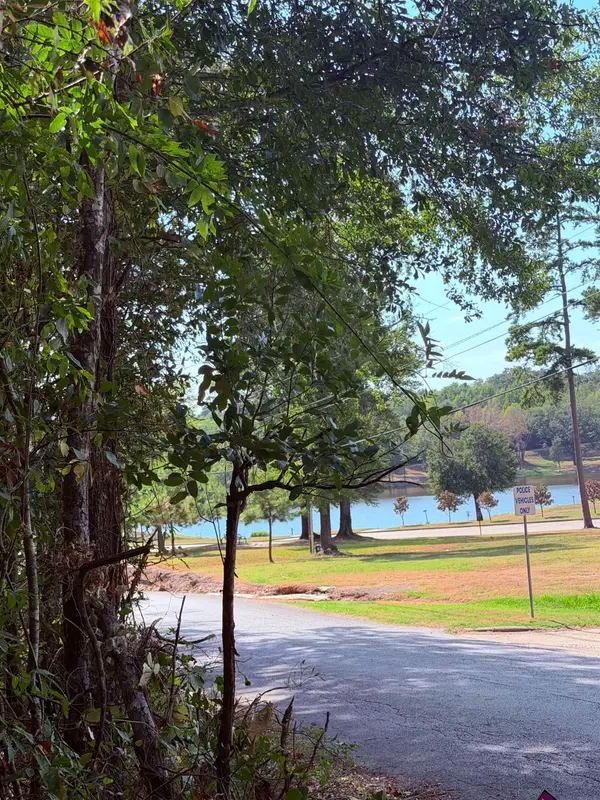 $29,999Active0.76 Acres
605 & 803 SAND AVE, Henderson, TX 75652
MLS# 20266095Listed by: L4 PROPERTY GROUP - New
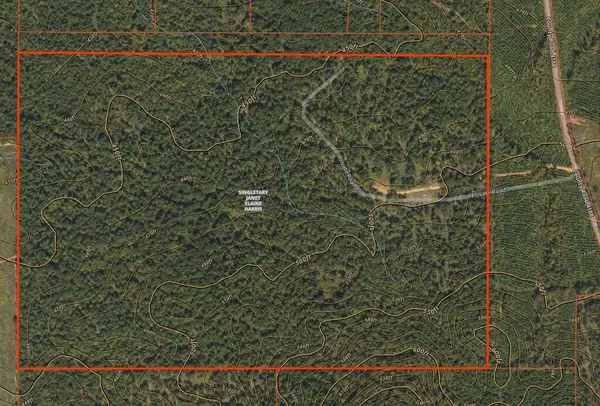 $644,000Active140 Acres
TBD County Road 4188, Henderson, TX 75654
MLS# 70014930Listed by: EAST TEXAS RANCH & REC LAND REALTY, LLC - New
 $185,000Active-- beds -- baths
Tbd County Road 353 S, Henderson, TX 75654
MLS# 26011882Listed by: CB&A, REALTORS - TYLER - New
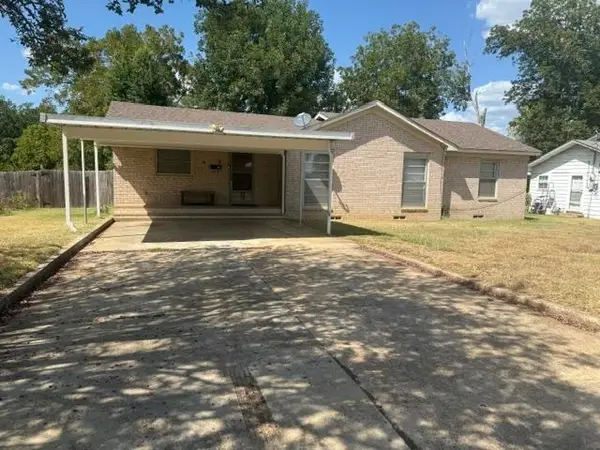 $170,000Active3 beds 2 baths1,408 sq. ft.
311 McNee, Henderson, TX 75654
MLS# 20265998Listed by: COLDWELL BANKER HOME PLACE REALTY - HENDERSON - New
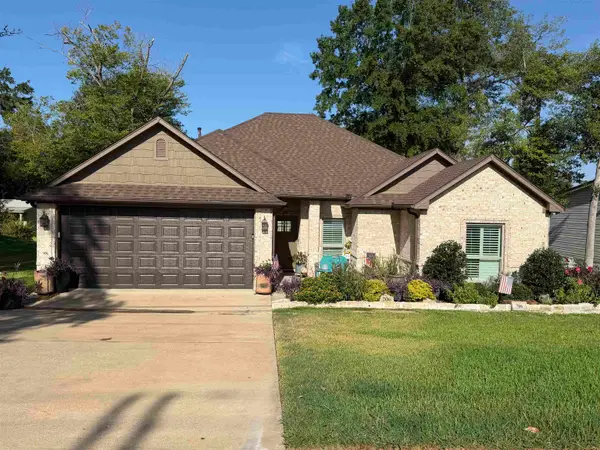 $359,900Active3 beds 2 baths1,785 sq. ft.
706 S Main, Henderson, TX 75654-0000
MLS# 20265979Listed by: L4 PROPERTY GROUP - New
 $59,900Active2 beds 1 baths1,113 sq. ft.
705.5 N Mill St., Henderson, TX 75652
MLS# 20265960Listed by: TEXAS REAL ESTATE EXECUTIVES


Protect your home and budget from life's surprises with an Assurant Home Warranty, backed by a partner that supports you through every step of homeownership. Explore Plans.
©2026 Century 21 Real Estate LLC. All rights reserved. CENTURY 21®, the CENTURY 21 Logo and C21® are service marks owned by Century 21 Real Estate LLC. Century 21 Real Estate LLC fully supports the principles of the Fair Housing Act and the Equal Opportunity Act. Each office is independently owned and operated. Listing information is deemed reliable but not guaranteed accurate.