
7608 S CR 317, Henderson, TX 75654
Local realty services provided by:CENTURY 21 A Select Group
7608 S CR 317,Henderson, TX 75654
$439,000
- 4 Beds
- 3 Baths
- 1,917 sq. ft.
- Single family
- Active
Listed by: jessica english
Office: east texas preferred properties, llc. - kilgore
MLS#:20266369
Source:TX_LAAR
Price summary
- Price:$439,000
- Price per sq. ft.:$229
About this home
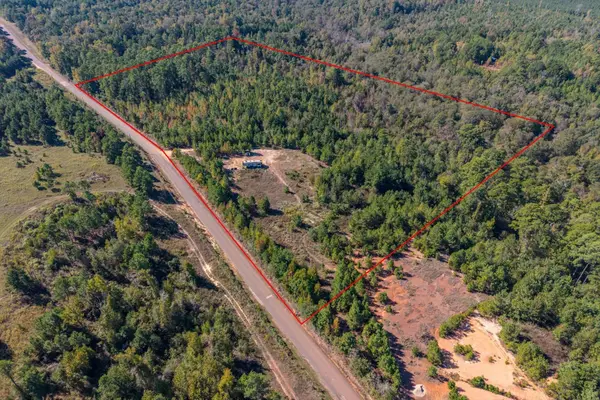
Welcome to this beautiful new construction home located on 1 acre just minutes from town! This perfectly designed 4 bedroom, 2.5 bath home offers modern finishes throughout, thoughtful details, and comfortable living. The spacious open concept floor plan features tall ceilings, luxury plank flooring, and a welcoming stone fireplace that creates an inviting focal point in the living area. The kitchen is made for entertaining with granite countertops, a gas cooktop, wine chiller, huge island, and walk-in pantry. The private primary suite offers a relaxing retreat with a spacious walk in closet and beautifully appointed bath featuring a soaking tub and separate walk in shower. Three additional bedrooms provide plenty of space for family, guests, or a home office. Outside you have plenty of room to spread out and enjoy the peace and privacy of country living without sacrificing the convenience of being less than 10 minutes from town. A must see new construction home with the space, style, and setting you've been waiting for! Call today!...
Contact an agent
Home facts
- Year built:2026
- Listing ID #:20266369
- Added:53 day(s) ago
- Updated:October 31, 2026 at 08:36 PM
Rooms and interior
- Bedrooms:4
- Total bathrooms:3
- Full bathrooms:2
- Half bathrooms:1
- Rooms Total:9
- Dining Description:Breakfast Bar
- Bathrooms Description:Double Lavatory, Granite Counter Tops, Shower And Tub, Tile, Walk-in Closet
- Kitchen Description:Cooktop-gas, Dishwasher, Granite Counter Tops, Microwave, Oven-electric, Pantry
- Bedroom Description:Master Bedroom Split, Walk-in Closet
- Basement Description:Slab
- Living area:1,917 sq. ft.
Heating and cooling
- Cooling:Central Electric
- Heating:Central Gas
Structure and exterior
- Roof:Composition
- Year built:2026
- Building area:1,917 sq. ft.
- Lot area:1.13 Acres
- Lot Features:Landscaped
- Architectural Style:Traditional
- Construction Materials:Brick, Cedar, Siding, Wood/Frame
- Exterior Features:Improved Grass, Porch
- Foundation Description:Slab
- Levels:1 Story
Utilities
- Water:Community
- Sewer:Aerobic Septic System, Community
Finances and disclosures
- Price:$439,000
- Price per sq. ft.:$229
Features and amenities
- Laundry features:Dryer/electric, Inside Room, Washer Connection
- Amenities:Gutter(s), Tankless Water Heater
Parking
- Parking description:Attached, Concrete Driveway, Door with Opener, Garage, Side Entry
- Garage spaces:2
New listings near 7608 S CR 317
- New
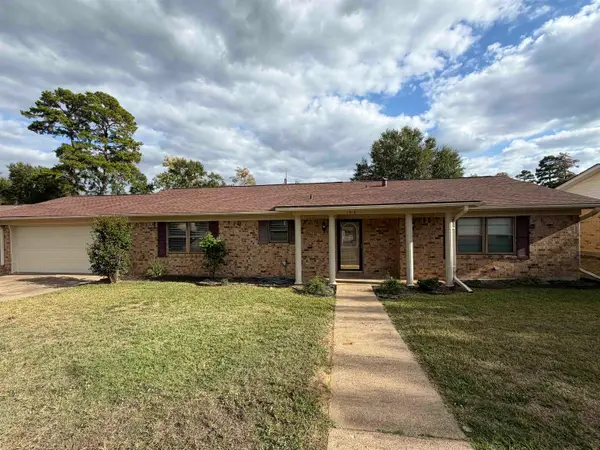 $259,500Active4 beds 2 baths2,227 sq. ft.
1515 Duncan Dr., Henderson, TX 75654
MLS# 20267571Listed by: L4 PROPERTY GROUP - New
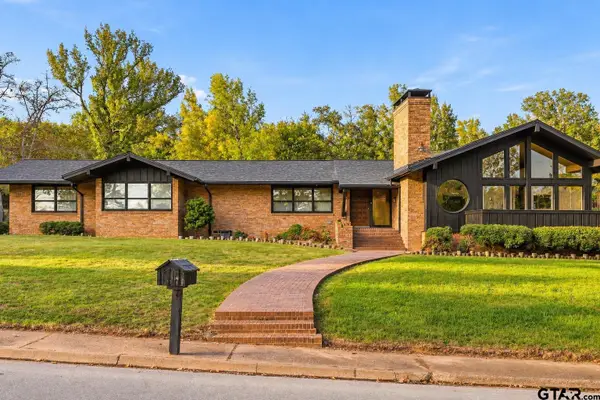 $480,000Active4 beds 3 baths3,524 sq. ft.
1100 Slaydon, Henderson, TX 75654
MLS# 26014652Listed by: EMBER REALTY - New
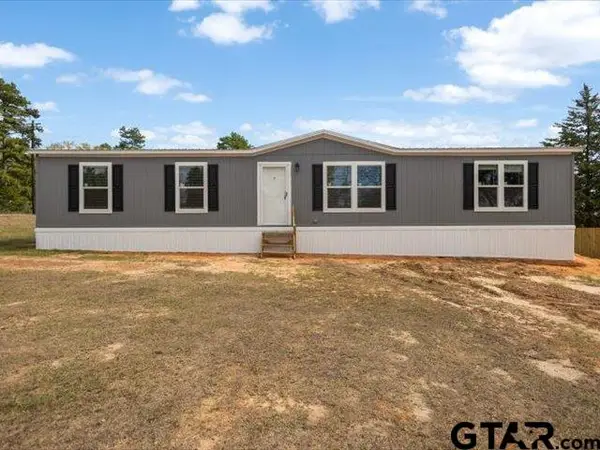 $194,900Active4 beds 2 baths1,820 sq. ft.
7410 FM 1251 Farm To Market, Henderson, TX 75652
MLS# 26014639Listed by: EAST TEXAS HOMES & LAND LLC - New
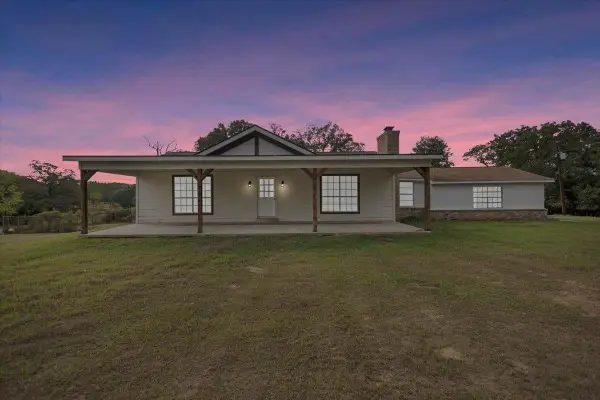 $269,999Active2 beds 1 baths1,260 sq. ft.
10185 County Road 2112d, Henderson, TX 75652
MLS# 20267548Listed by: EAST TEXAS PREFERRED PROPERTIES, LLC - KILGORE - New
 $369,999Active3 beds 2 baths1,980 sq. ft.
5290 S CR 314, Henderson, TX 75654
MLS# 20267514Listed by: L4 PROPERTY GROUP - New
 $1,149,885Active3 beds 3 baths2,935 sq. ft.
11476 FM 1716, Henderson, TX 75652
MLS# 20267509Listed by: EMBER REALTY - New
 $214,900Active20.9 Acres
1797 CR 222, Henderson, TX 75652
MLS# 20267464Listed by: GOOD REALTY - New
 $184,500Active3 beds 2 baths1,749 sq. ft.
1504 Rayford Rd, Henderson, TX 75654
MLS# 26014417Listed by: THE PROPERTY SHOPPE - EXP REALTY, LLC - New
 $3,300,000Active555 Acres
TBD County Road 483, Henderson, TX 75654
MLS# 21417496Listed by: MORRIS LAND BROKERS - New
 $335,000Active3 beds 2 baths1,293 sq. ft.
295 Yandle Dr., Henderson, TX 75652
MLS# 20267424Listed by: COLDWELL BANKER LENHART


Protect your home and budget from life's surprises with an Assurant Home Warranty, backed by a partner that supports you through every step of homeownership. Explore Plans.
©2026 Century 21 Real Estate LLC. All rights reserved. CENTURY 21®, the CENTURY 21 Logo and C21® are service marks owned by Century 21 Real Estate LLC. Century 21 Real Estate LLC fully supports the principles of the Fair Housing Act and the Equal Opportunity Act. Each office is independently owned and operated. Listing information is deemed reliable but not guaranteed accurate.