
802 S Main, Henderson, TX 75654
Local realty services provided by:CENTURY 21 Platinum Partners
802 S Main,Henderson, TX 75654
$369,000
- 2 Beds
- 2 Baths
- 2,016 sq. ft.
- Single family
- Active
Listed by: aaron glaze
Office: coldwell banker home place realty - henderson
MLS#:20267586
Source:TX_LAAR
Price summary
- Price:$369,000
- Price per sq. ft.:$183.04
About this home
Discover the perfect blend of comfort, style, and convenience in this beautifully updated, move-in-ready downtown Henderson home featuring 2 bedrooms and 2 full bathrooms. The remodeled kitchen shines with new cabinets, elegant marble countertops, and a gas range, while new flooring and classic plantation shutters throughout the entire home add warmth and sophistication. A hardwired whole-house Generac generator provides peace of mind by keeping the entire home running during a power outage. Beautifully landscaped front and back yards enhance the curb appeal, and the fenced backyard with a dog kennel is ideal for pet owners. A security system offers added protection, while the versatile shop includes living quarters and a hobby area, providing excellent space for guests, projects, or a home workspace. With thoughtful upgrades already completed and a convenient downtown location, all that's left to do is move in and make it yours!
Contact an agent
Home facts
- Year built:1953
- Listing ID #:20267586
- Added:1 day(s) ago
- Updated:November 01, 2026 at 08:16 PM
Rooms and interior
- Bedrooms:2
- Total bathrooms:2
- Full bathrooms:2
- Rooms Total:7
- Dining Description:Den/dining Combo, Kitchen/eating Combo
- Bathrooms Description:Carpet, Double Lavatory, Shower Only, Walk-in Closet
- Kitchen Description:Dishwasher, Disposal, Electric Range/Oven, Gas Range/oven, Microwave, Refrigerator, Vent Fan
- Bedroom Description:Guest Bedroom Downstairs, Master Bedroom Downstairs, Walk-in Closet
- Basement Description:Pier And Beam
- Living area:2,016 sq. ft.
Heating and cooling
- Cooling:Central Electric, Central Gas
- Heating:Central Electric, Central Gas
Structure and exterior
- Roof:Composition
- Year built:1953
- Building area:2,016 sq. ft.
- Lot area:1.67 Acres
- Lot Features:Landscaped
- Architectural Style:Traditional
- Construction Materials:Brick Veneer
- Exterior Features:Improved Grass, Patio Covered, Porch, Sprinkler System
- Foundation Description:Pier And Beam
- Levels:1 Story
Utilities
- Water:Public Water
Finances and disclosures
- Price:$369,000
- Price per sq. ft.:$183.04
- Tax amount:$1,473
Features and amenities
- Laundry features:Dryer/electric, Inside Room, Washer Connection
- Amenities:Gas Water Heater, Guest Quarters, Gutter(s), Sprinkler System, Tankless Water Heater, Workshop
Parking
- Parking description:Attached, Carport, Concrete Driveway, Rear/side Entry
- Garage spaces:2
New listings near 802 S Main
- New
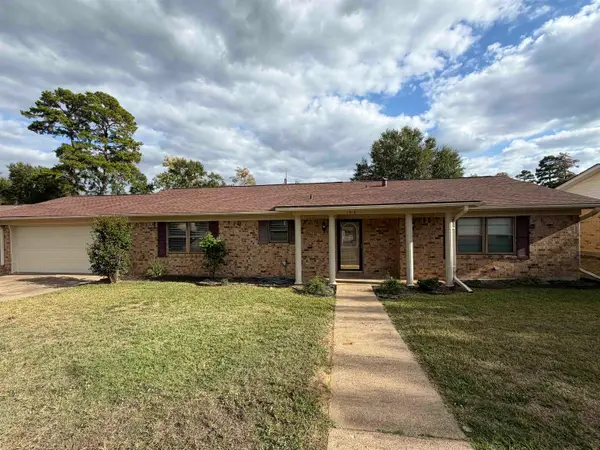 $259,500Active4 beds 2 baths2,227 sq. ft.
1515 Duncan Dr., Henderson, TX 75654
MLS# 20267571Listed by: L4 PROPERTY GROUP - New
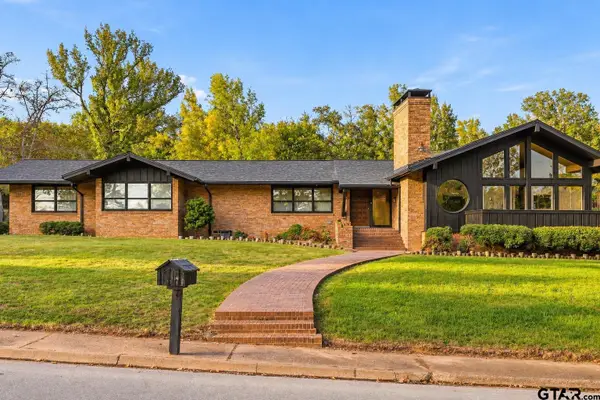 $480,000Active4 beds 3 baths3,524 sq. ft.
1100 Slaydon, Henderson, TX 75654
MLS# 26014652Listed by: EMBER REALTY - New
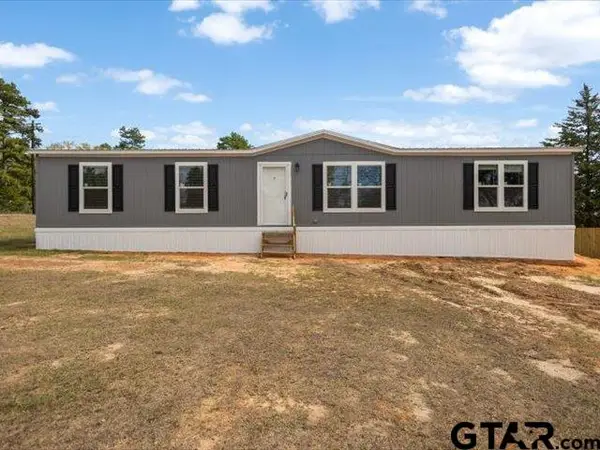 $194,900Active4 beds 2 baths1,820 sq. ft.
7410 FM 1251 Farm To Market, Henderson, TX 75652
MLS# 26014639Listed by: EAST TEXAS HOMES & LAND LLC - New
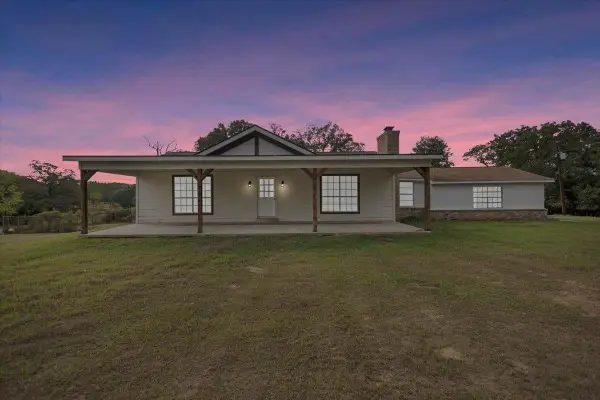 $269,999Active2 beds 1 baths1,260 sq. ft.
10185 County Road 2112d, Henderson, TX 75652
MLS# 20267548Listed by: EAST TEXAS PREFERRED PROPERTIES, LLC - KILGORE - New
 $369,999Active3 beds 2 baths1,980 sq. ft.
5290 S CR 314, Henderson, TX 75654
MLS# 20267514Listed by: L4 PROPERTY GROUP - New
 $1,149,885Active3 beds 3 baths2,935 sq. ft.
11476 FM 1716, Henderson, TX 75652
MLS# 20267509Listed by: EMBER REALTY - New
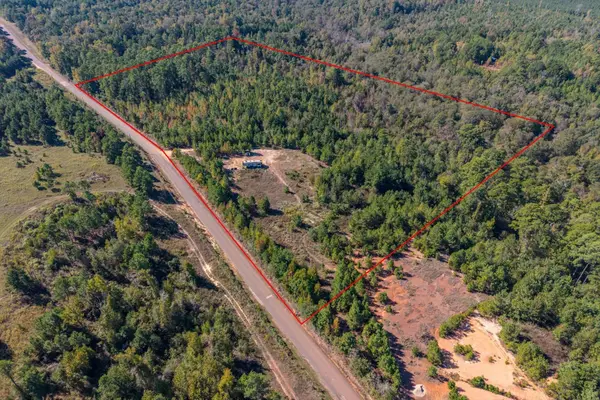 $214,900Active20.9 Acres
1797 CR 222, Henderson, TX 75652
MLS# 20267464Listed by: GOOD REALTY - New
 $184,500Active3 beds 2 baths1,749 sq. ft.
1504 Rayford Rd, Henderson, TX 75654
MLS# 26014417Listed by: THE PROPERTY SHOPPE - EXP REALTY, LLC - New
 $3,300,000Active555 Acres
TBD County Road 483, Henderson, TX 75654
MLS# 21417496Listed by: MORRIS LAND BROKERS


Protect your home and budget from life's surprises with an Assurant Home Warranty, backed by a partner that supports you through every step of homeownership. Explore Plans.
©2026 Century 21 Real Estate LLC. All rights reserved. CENTURY 21®, the CENTURY 21 Logo and C21® are service marks owned by Century 21 Real Estate LLC. Century 21 Real Estate LLC fully supports the principles of the Fair Housing Act and the Equal Opportunity Act. Each office is independently owned and operated. Listing information is deemed reliable but not guaranteed accurate.