933 S FM 348, Henderson, TX 75654
Local realty services provided by:CENTURY 21 Judge Fite Company
933 S FM 348,Henderson, TX 75654
$384,900
- 4 Beds
- 3 Baths
- 1,376 sq. ft.
- Single family
- Active
Listed by: tina holland, jeff holland
Office: jr realty
MLS#:20265629
Source:TX_LAAR
Price summary
- Price:$384,900
- Price per sq. ft.:$279.72
About this home
If you’ve been dreaming of peaceful country living with room to spread out, this is the place! Nestled on fenced pastureland ready for horses or cattle, this charming 3-bedroom, 2-bath home offers the perfect blend of modern updates and rustic charm. Inside, you’ll love the fresh paint, beautiful lime-washed wood-burning fireplace, granite countertops, stainless steel appliances, and an oversized tiled shower. The large screened back porch with a hot tub is the perfect place to sip your morning coffee, unwind after a long day, or enjoy East Texas sunsets. Outside, you’ll find everything you need for country life, including a fenced backyard, chicken coop, dog kennel, a small fishing pond, and open pasture that’s ready for livestock. The impressive 38’ x 60’ insulated shop is a true bonus! It features a large office area and has been completely updated with a full kitchen, new cabinetry and countertops, new flooring, updated bathroom with new plumbing and fixtures, new light fixtures, a new water heater, and a new mini-split system. With a full bath and loft storage, it’s ideal as a guest house, ranch headquarters, home office, or the ultimate workshop. Whether you’re looking for a place to raise animals, enjoy wide-open spaces, or simply escape the hustle and bustle, this property offers the country lifestyle you’ve been searching for—with all the modern conveniences already in place. Come enjoy quiet mornings, star-filled nights, and the simple pleasures of country living. Call today to schedule your private tour!...
Contact an agent
Home facts
- Year built:1979
- Listing ID #:20265629
- Added:1 day(s) ago
- Updated:August 08, 2026 at 02:39 PM
Rooms and interior
- Bedrooms:4
- Total bathrooms:3
- Full bathrooms:3
- Rooms Total:9
- Dining Description:Kitchen/eating Combo
- Bathrooms Description:Shower Only, Tile
- Kitchen Description:Dishwasher, Electric Range/Oven, Ice Maker Connection
- Bedroom Description:All Bedrooms Downstairs
- Basement Description:Pier And Beam
- Living area:1,376 sq. ft.
Heating and cooling
- Cooling:Central Electric
- Heating:Central Electric
Structure and exterior
- Roof:Aluminum/Metal
- Year built:1979
- Building area:1,376 sq. ft.
- Lot area:10.8 Acres
- Architectural Style:Traditional
- Construction Materials:Aluminum/Vinyl Siding, Brick And Wood
- Exterior Features:Native Grass, Screened Porch
- Foundation Description:Pier And Beam
- Levels:1 Story
Utilities
- Sewer:Conventional Septic, Public Sewer
Finances and disclosures
- Price:$384,900
- Price per sq. ft.:$279.72
- Tax amount:$1,560
Features and amenities
- Laundry features:In Garage
- Amenities:Electric Water Heater, Guest Quarters
Parking
- Parking description:Attached, Concrete Driveway, Front Entry, Garage
- Garage spaces:2
New listings near 933 S FM 348
- New
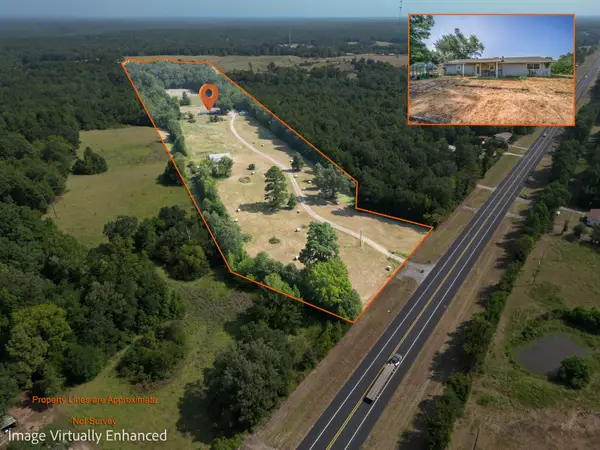 $375,000Active2 beds 2 baths2,075 sq. ft.
14372 Us Highway 79 S, Henderson, TX 75654
MLS# 21352430Listed by: TEXAS REAL ESTATE EXECUTIVES - LONGVIEW - New
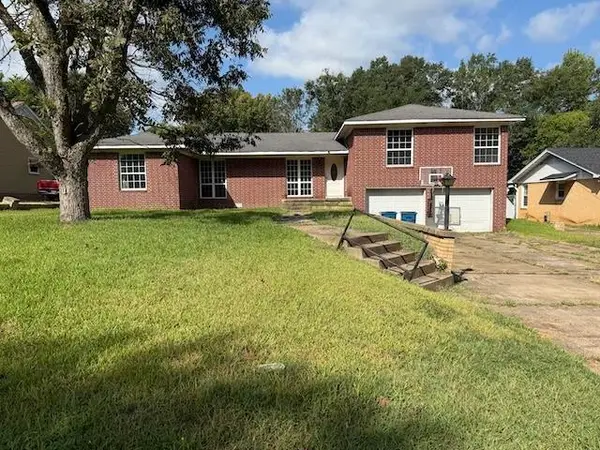 $190,000Active3 beds 2 baths2,134 sq. ft.
325 N Van Buren, Henderson, TX 75652
MLS# 20265652Listed by: COLDWELL BANKER HOME PLACE REALTY - HENDERSON - New
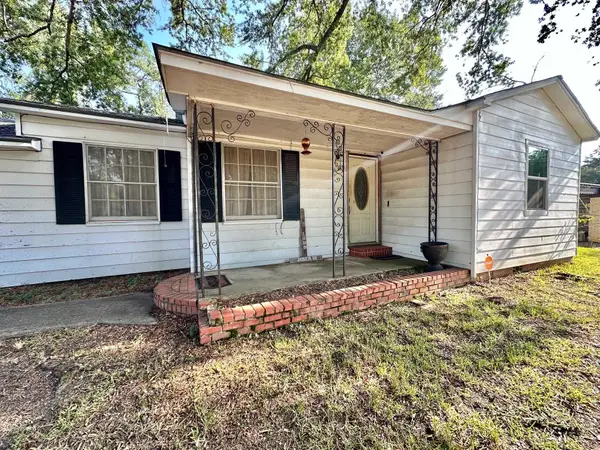 $115,000Active2 beds 2 baths1,280 sq. ft.
1002 Jones St, Henderson, TX 75654
MLS# 20265626Listed by: SCARBOROUGH REALTY GROUP TX-LONGVIEW - New
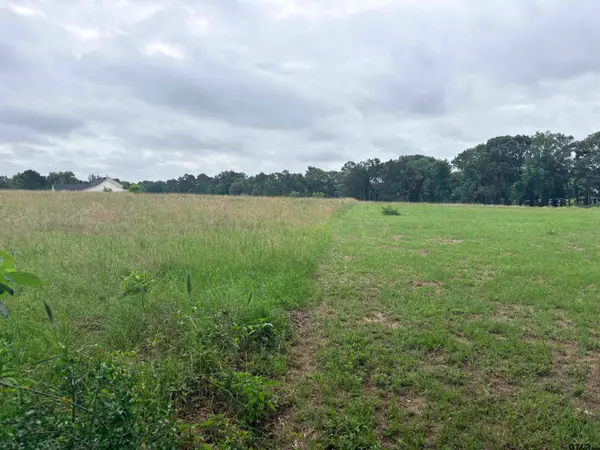 $29,500Active-- beds -- baths
TBD LOT 2 County Road 401, Henderson, 75654
MLS# 26010945Listed by: CB&A, REALTORS - TYLER - New
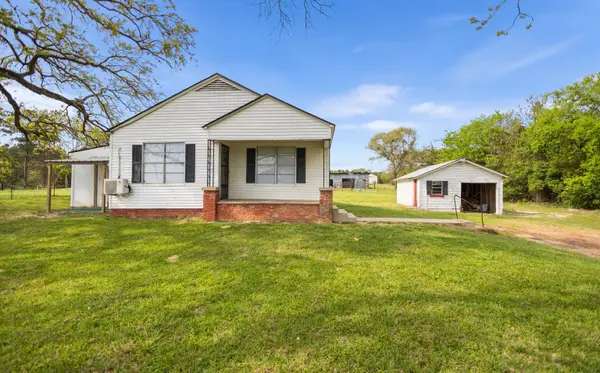 $199,800Active3 beds 1 baths1,106 sq. ft.
4150 W FM 13, Henderson, TX 75654
MLS# 20265612Listed by: COLDWELL BANKER HOME PLACE REALTY - HENDERSON - New
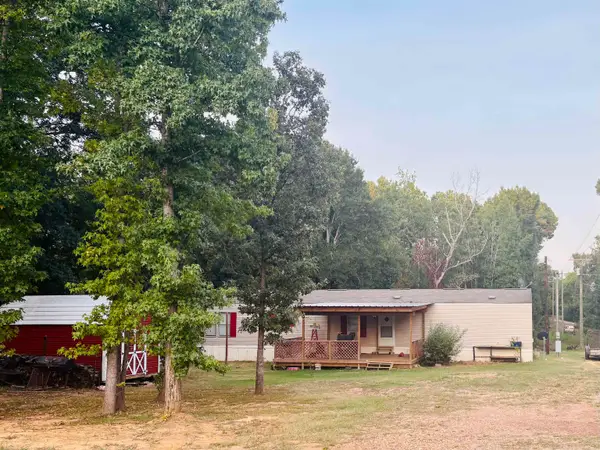 $137,500Active3 beds 2 baths1,216 sq. ft.
13976 N CR 2166, Henderson, TX 75652
MLS# 20265577Listed by: L4 PROPERTY GROUP - New
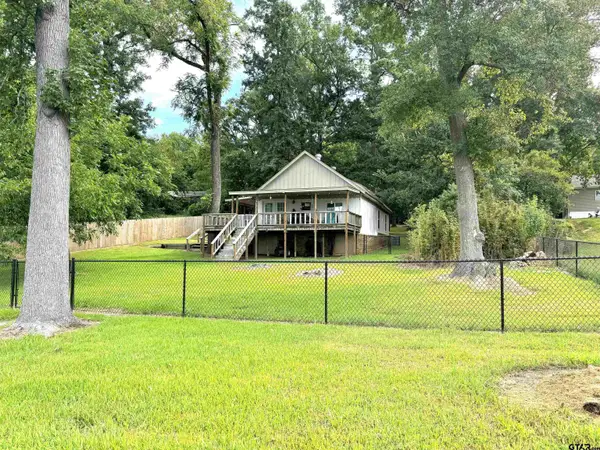 $275,000Active3 beds 2 baths1,336 sq. ft.
15777 CR 4260 D, Henderson, TX 75652
MLS# 20265521Listed by: KRISTI MARTIN REALTY - New
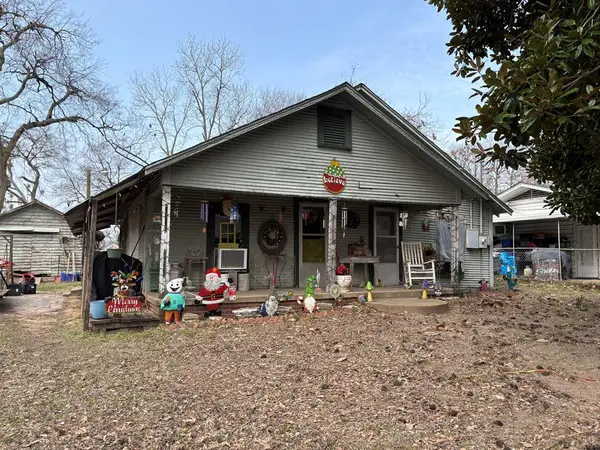
 $55,000Active2 beds 1 baths1,113 sq. ft.
705.5 Mill Street, Henderson, TX 75652
MLS# 70014542Listed by: CENTURY 21 COTA REALTY - New
 $317,000Active-- beds -- baths
Cr 347, Henderson, 75652
MLS# 26010525Listed by: COLDWELL BANKER HOME PLACE-HENDERSON


Protect your home and budget from life's surprises with an Assurant Home Warranty, backed by a partner that supports you through every step of homeownership. Explore Plans.
©2026 Century 21 Real Estate LLC. All rights reserved. CENTURY 21®, the CENTURY 21 Logo and C21® are service marks owned by Century 21 Real Estate LLC. Century 21 Real Estate LLC fully supports the principles of the Fair Housing Act and the Equal Opportunity Act. Each office is independently owned and operated. Listing information is deemed reliable but not guaranteed accurate.