
715 E Ikard Street, Henrietta, TX 76365
Local realty services provided by:CENTURY 21 Elite
Listed by: penny riordan
Office: anchored realty
MLS#:21345412
Source:GDAR
Price summary
- Price:$214,000
- Price per sq. ft.:$139.69
About this home
Charming three-bedroom, one-bath home featuring 9-foot ceilings, French doors in the living area, a formal dining room and numerous built-ins. The spacious kitchen includes a breakfast area overlooking a cozy patio. Outside, you’ll find a two-car carport, a 20x30 shop with electricity, sliding garage door and a half bathroom, plus a 540-square-foot storage building. Large yard with outdoor brick smoker.
Contact an agent
Home facts
- Year built:1917
- Subdivision & Development:Howeth & Eldridge
- Listing ID #:21345412
- Added:47 day(s) ago
- Updated:September 15, 2026 at 11:58 AM
Rooms and interior
- Bedrooms:3
- Total bathrooms:1
- Full bathrooms:1
- Flooring:Carpet, Hardwood, Laminate, Luxury Vinyl Plank
- Kitchen Description:Dishwasher, Electric Cooktop, Electric Range, Microwave
- Living area:1,532 sq. ft.
Heating and cooling
- Cooling:Window Units
- Heating:Fireplaces, Natural Gas
Structure and exterior
- Roof:Composition
- Year built:1917
- Building area:1,532 sq. ft.
- Lot area:0.49 Acres
- Construction Materials:Vinyl Siding
- Foundation Description:Pillar Post Pier
- Levels:1 Story
Schools
- High school:Henrietta
- Middle school:Henrietta
- Elementary school:Henrietta
Finances and disclosures
- Price:$214,000
- Price per sq. ft.:$139.69
Features and amenities
- Appliances:Dishwasher, Electric Cooktop, Electric Range, Gas Water Heater, Microwave
Parking
- Garage:Yes
- Carport spaces:2
 Information provided, in part, by North Texas Real Estate Information Systems, Inc. Last Updated September 15, 2026 Listings with the NTREIS logo are listed by brokerages other than CENTURY 21 Elite. GDAR Member Broker: Mike Salter
New listings near 715 E Ikard Street
- New
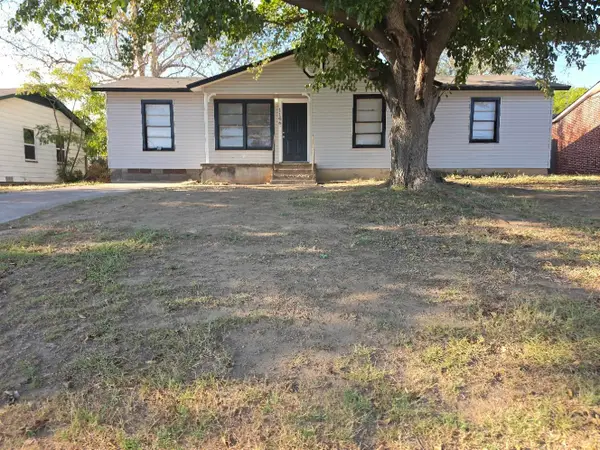 $98,000Active4 beds 1 baths1,416 sq. ft.
1106 E OMEGA STREET, Henrietta, TX 76365-0000
MLS# 184957Listed by: EPIPHANY REAL ESTATE SERVICES LLC - New
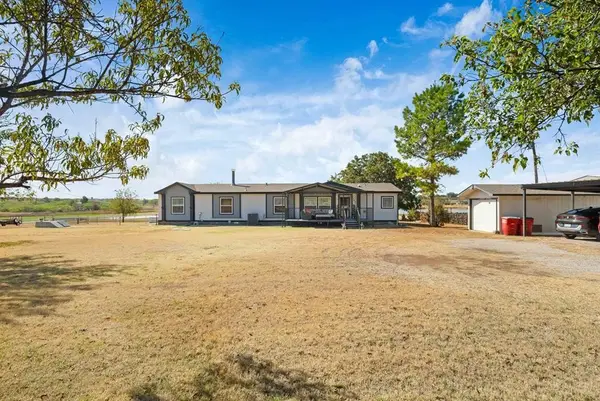 $324,500Active4 beds 3 baths2,280 sq. ft.
7653 Fm 2606, Henrietta, TX 76365
MLS# 21386147Listed by: TIMES REAL ESTATE LLC - New
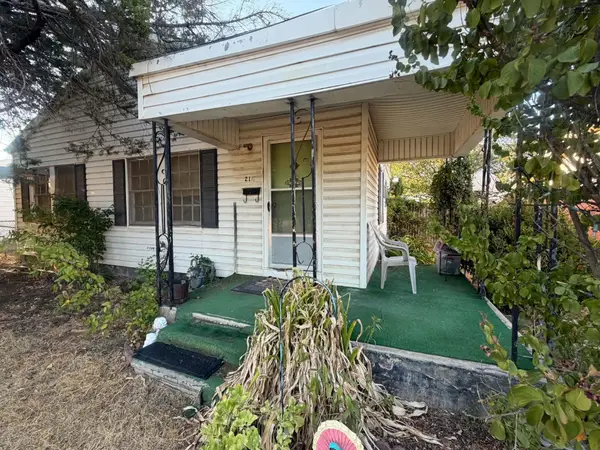 $40,000Active2 beds 1 baths840 sq. ft.
214 E GILBERT STREET, Henrietta, TX 76365
MLS# 184940Listed by: HOMESTEAD AND RANCH REAL ESTATE - New
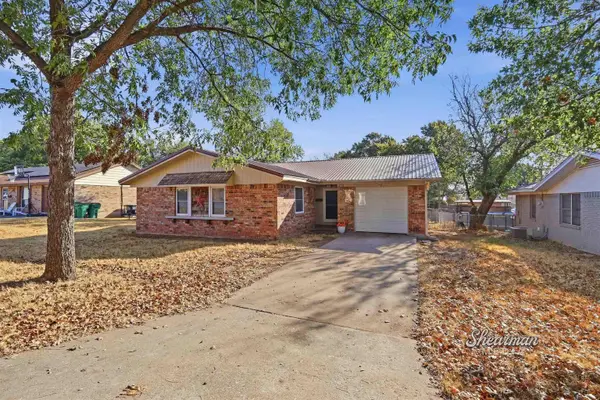 $175,000Active3 beds 2 baths1,155 sq. ft.
212 N RODGERS STREET, Henrietta, TX 76365
MLS# 184938Listed by: HOMESTEAD AND RANCH REAL ESTATE - New
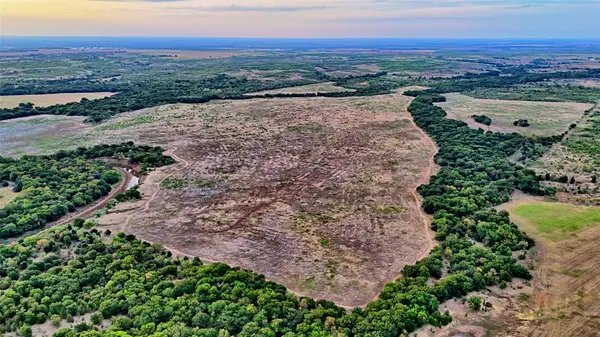 $2,148,250Active390.79 Acres
TBD Doss Loop, Henrietta, TX 76365
MLS# 21382299Listed by: TEXAS REAL ESTATE TWINS - New
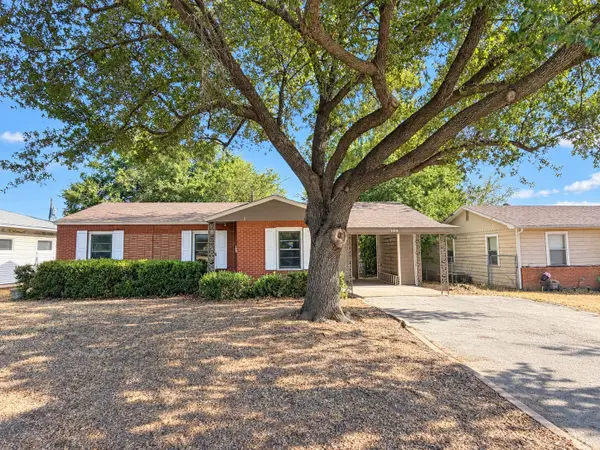 $111,000Active3 beds 2 baths1,236 sq. ft.
1109 E Ikard Street, Henrietta, TX 76365
MLS# 21381196Listed by: ANCHORED REALTY - New
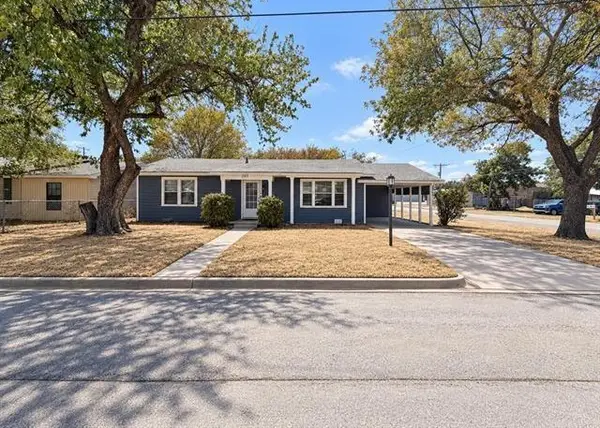 $125,000Active3 beds 2 baths1,722 sq. ft.
203 E Spring, Henrietta, TX 76365
MLS# 21380352Listed by: ANCHORED REALTY - New
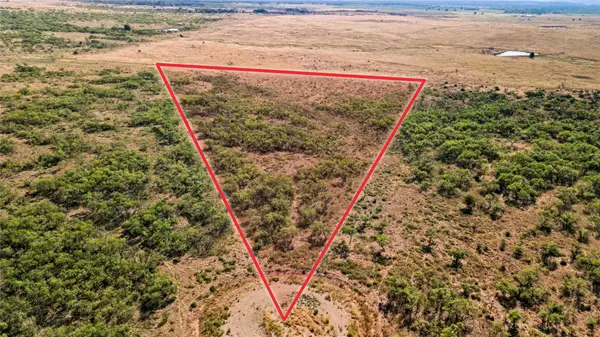 $100,000Active10.01 Acres
71 Buffalo Crest Trail, Henrietta, TX 76365
MLS# 21376875Listed by: WILLIAMS TREW REAL ESTATE 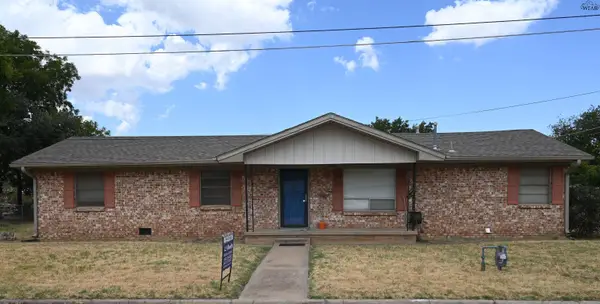 $220,000Active4 beds 1 baths1,586 sq. ft.
515 N HANCOCK STREET, Henrietta, TX 76365
MLS# 184823Listed by: 940 REALTY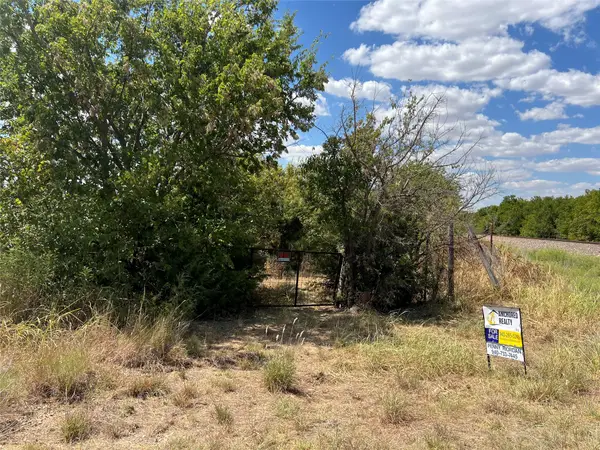 $9,000Active1.5 Acres
383 Pierce Road, Henrietta, TX 76365
MLS# 21374429Listed by: ANCHORED REALTY


Protect your home and budget from life's surprises with an Assurant Home Warranty, backed by a partner that supports you through every step of homeownership. Explore Plans.
©2026 Century 21 Real Estate LLC. All rights reserved. CENTURY 21®, the CENTURY 21 Logo and C21® are service marks owned by Century 21 Real Estate LLC. Century 21 Real Estate LLC fully supports the principles of the Fair Housing Act and the Equal Opportunity Act. Each office is independently owned and operated. Listing information is deemed reliable but not guaranteed accurate.