711 Rosedale Drive, Hewitt, TX 76643
Local realty services provided by:CENTURY 21 Alliance Properties
711 Rosedale Drive,Hewitt, TX 76643
$233,900Last list price
- 3 Beds
- 2 Baths
- - sq. ft.
- Single family
- Sold
Listed by: shana deskins wehrmann
Office: bentwood realty
MLS#:21212935
Source:GDAR
Sorry, we are unable to map this address
Price summary
- Price:$233,900
About this home
Welcome home to this charming 3-bedroom, 2-bath residence located in the highly sought-after Midway ISD! This well-maintained home features a newly installed AC system for added comfort and peace of mind. Enjoy the spacious backyard, perfect for entertaining, gardening, or relaxing outdoors.
The seller is offering $5,000 in seller concessions, providing a great opportunity to help with closing costs or rate buy-downs.
Open House: Sunday, July 12, from 12:00 PM to 2:00 PM. Don't miss your chance to tour this wonderful home!
Contact an agent
Home facts
- Year built:1976
- Subdivision & Development:Rolling Hills
- Listing ID #:21212935
- Added:174 day(s) ago
- Updated:September 10, 2026 at 05:57 AM
Rooms and interior
- Bedrooms:3
- Total bathrooms:2
- Full bathrooms:2
- Flooring:Laminate
- Kitchen Description:Dishwasher, Electric Range, Microwave
Structure and exterior
- Roof:Composition
- Year built:1976
- Levels:1 Story
Schools
- High school:Midway
- Middle school:Midway
- Elementary school:Spring Valley
Finances and disclosures
- Price:$233,900
- Tax amount:$4,193
Features and amenities
- Appliances:Dishwasher, Electric Range, Microwave
Parking
- Garage:Yes
- Garage spaces:2
 Information provided, in part, by North Texas Real Estate Information Systems, Inc. Last Updated September 10, 2026 Listings with the NTREIS logo are listed by brokerages other than CENTURY 21 Alliance Properties. GDAR Member Broker: Roger Del Brandt II
New listings near 711 Rosedale Drive
- New
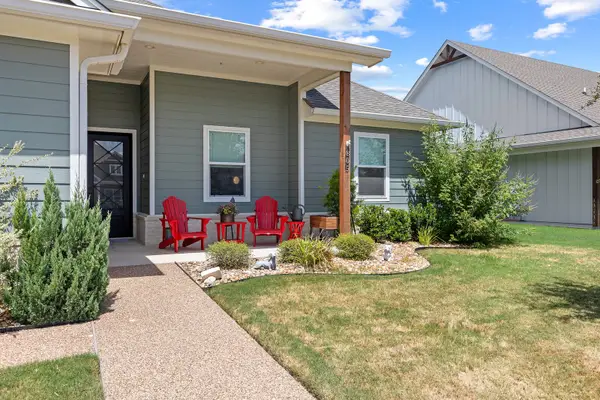 $510,000Active4 beds 3 baths2,359 sq. ft.
805 Forward Pass Drive, Hewitt, TX 76643
MLS# 21378171Listed by: EG REALTY - New
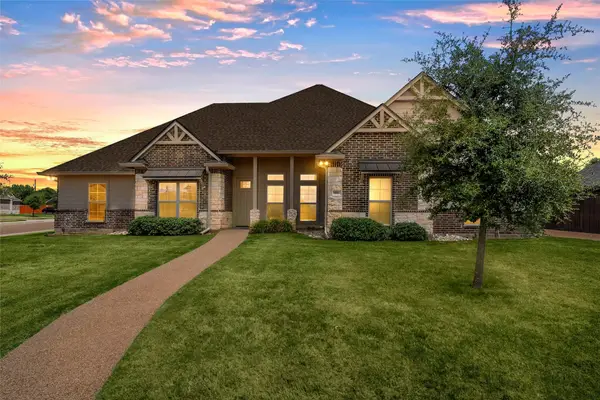 $439,900Active4 beds 3 baths2,197 sq. ft.
800 Gallant Fox Road, Hewitt, TX 76643
MLS# 21377809Listed by: COLDWELL BANKER APEX, REALTORS - New
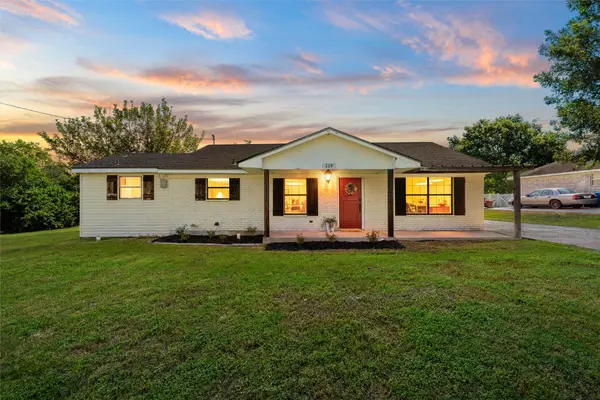 $268,700Active3 beds 3 baths1,496 sq. ft.
119 Castleman Circle, Hewitt, TX 76643
MLS# 21377514Listed by: CAMILLE JOHNSON - New
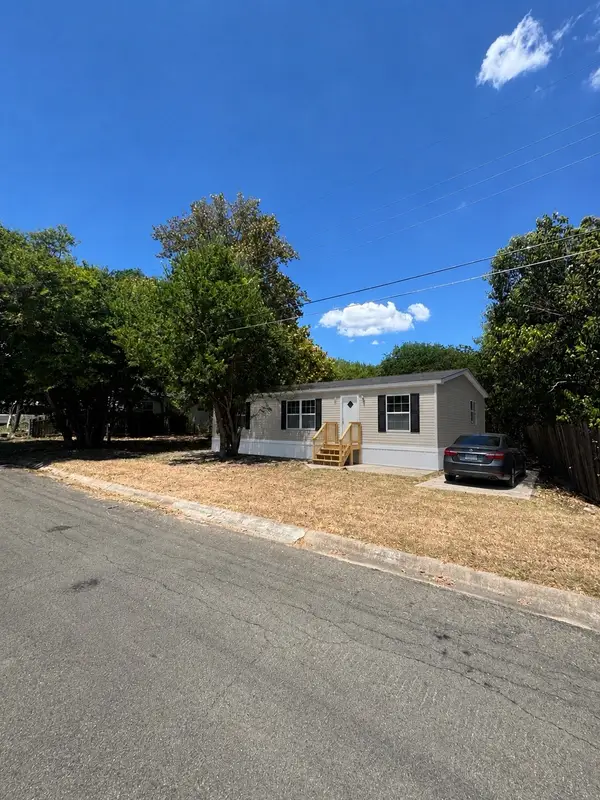 $39,900Active0.3 Acres
113 Bridle Trail, Hewitt, TX 76643
MLS# 21376504Listed by: KELLER WILLIAMS REALTY, WACO - New
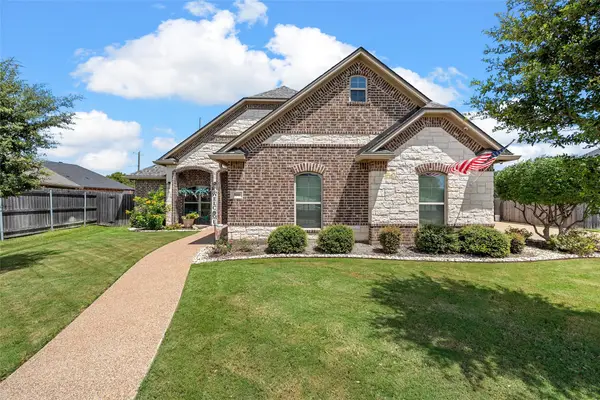 $599,999Active4 beds 3 baths2,264 sq. ft.
804 Gallant Fox, Hewitt, TX 76643
MLS# 21375798Listed by: KELLY, REALTORS - New
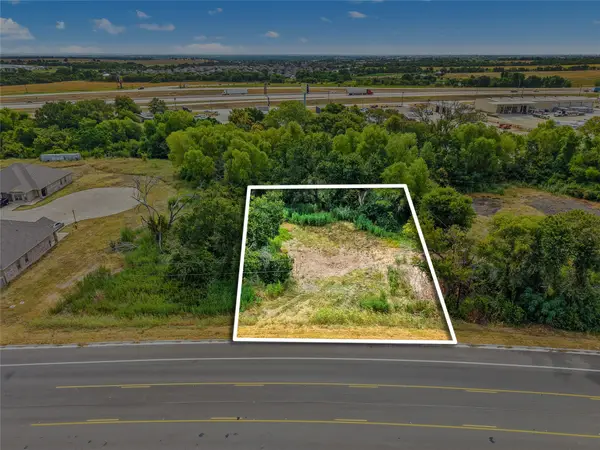 $79,900Active0.49 Acres
0 Spring Valley Rd Road, Hewitt, TX 76643
MLS# 88500566Listed by: JPAR HOUSTON - New
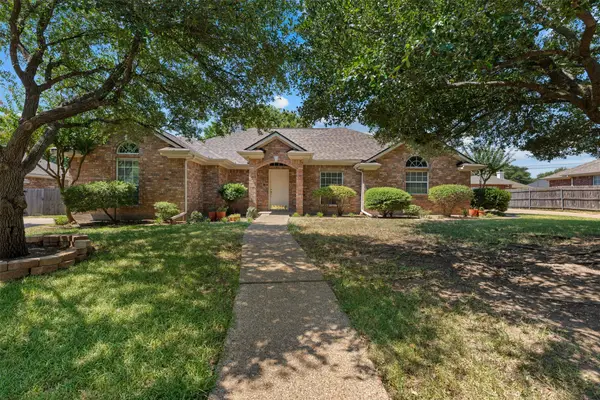 $390,000Active4 beds 3 baths2,025 sq. ft.
1209 Heatherwood, Hewitt, TX 76643
MLS# 21375540Listed by: KELLY, REALTORS - New
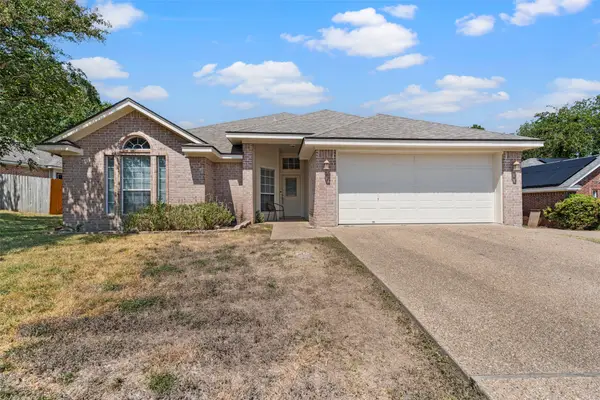
 $315,000Active4 beds 2 baths1,538 sq. ft.
616 Pebble Creek Drive, Hewitt, TX 76643
MLS# 21375302Listed by: CENTURY 21 JUDGE FITE COMPANY - New
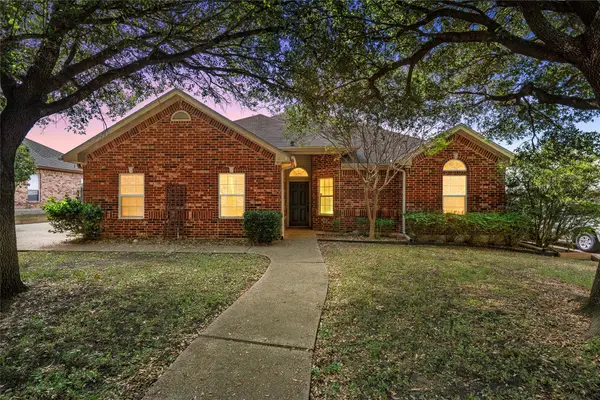 $309,900Active4 beds 2 baths1,710 sq. ft.
217 Keswick Drive, Hewitt, TX 76643
MLS# 21375024Listed by: COLDWELL BANKER APEX, REALTORS - New
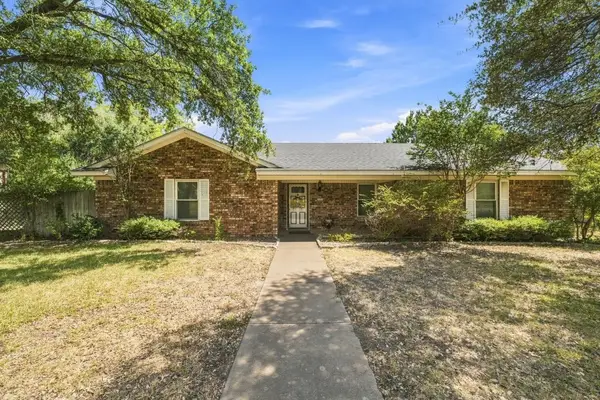 $259,999Active3 beds 2 baths1,916 sq. ft.
105 Virginia, Hewitt, TX 76643
MLS# 21373256Listed by: CENTRAL REALTY


Protect your home and budget from life's surprises with an Assurant Home Warranty, backed by a partner that supports you through every step of homeownership. Explore Plans.
©2026 Century 21 Real Estate LLC. All rights reserved. CENTURY 21®, the CENTURY 21 Logo and C21® are service marks owned by Century 21 Real Estate LLC. Century 21 Real Estate LLC fully supports the principles of the Fair Housing Act and the Equal Opportunity Act. Each office is independently owned and operated. Listing information is deemed reliable but not guaranteed accurate.