
812 Regina Drive, Hewitt, TX 76643
Local realty services provided by:CENTURY 21 Judge Fite Company
Listed by:
 Aaron Tucker(254) 644 - 7790CENTURY 21 Judge Fite Company
Office: century 21 judge fite company
MLS#:21396152
Source:GDAR
Price summary
- Price:$319,000
- Price per sq. ft.:$183.12
About this home
Welcome to 812 Regina, an updated three bedroom, two bath home in Midway ISD with inviting spaces inside and out. The living area immediately draws your attention with a beautiful brick fireplace and an open layout that flows naturally into the kitchen and dining area. The kitchen features ample cabinet and counter space along with a breakfast bar, while a charming bay window brings natural light into the dining area. The primary bedroom includes an adjoining bath with a tiled walk in shower. Outside, the large fenced backyard gives you room to spread out and includes a covered gazebo area and storage building. Conveniently located near shopping, restaurants, parks, schools, and everyday necessities, 812 Regina combines a comfortable layout, thoughtful updates, and a location that keeps you close to it all. Come see it for yourself.
Contact an agent
Home facts
- Year built:1987
- Subdivision & Development:Gross-Yowell Sub
- Listing ID #:21396152
- Added:2 day(s) ago
- Updated:September 28, 2026 at 12:58 PM
Rooms and interior
- Bedrooms:3
- Total bathrooms:2
- Full bathrooms:2
- Kitchen Description:Electric Range, Microwave, Refrigerator
- Living area:1,742 sq. ft.
Structure and exterior
- Year built:1987
- Building area:1,742 sq. ft.
- Lot area:0.3 Acres
- Levels:1 Story
Schools
- High school:Midway
- Middle school:Midway
- Elementary school:Spring Valley
Finances and disclosures
- Price:$319,000
- Price per sq. ft.:$183.12
- Tax amount:$5,355
Features and amenities
- Appliances:Electric Range, Microwave, Refrigerator
Parking
- Garage:Yes
- Garage spaces:2
Information provided, in part, by North Texas Real Estate Information Systems, Inc. Last Updated September 28, 2026 Listings with the NTREIS logo are listed by brokerages other than CENTURY 21 Judge Fite Company. GDAR Member Broker: Ashley ConlonNew listings near 812 Regina Drive
- New
 $455,000Active4 beds 3 baths2,241 sq. ft.
965 Northern Dancer Drive, Hewitt, TX 76643
MLS# 626090Listed by: COMPASS RE TEXAS, LLC - New
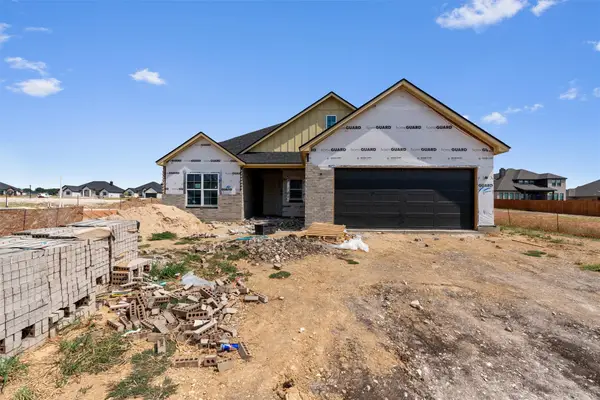 $494,500Active4 beds 3 baths2,430 sq. ft.
1312 Tahonta Drive, Hewitt, TX 76643
MLS# 21395350Listed by: COMPASS RE TEXAS, LLC. - New
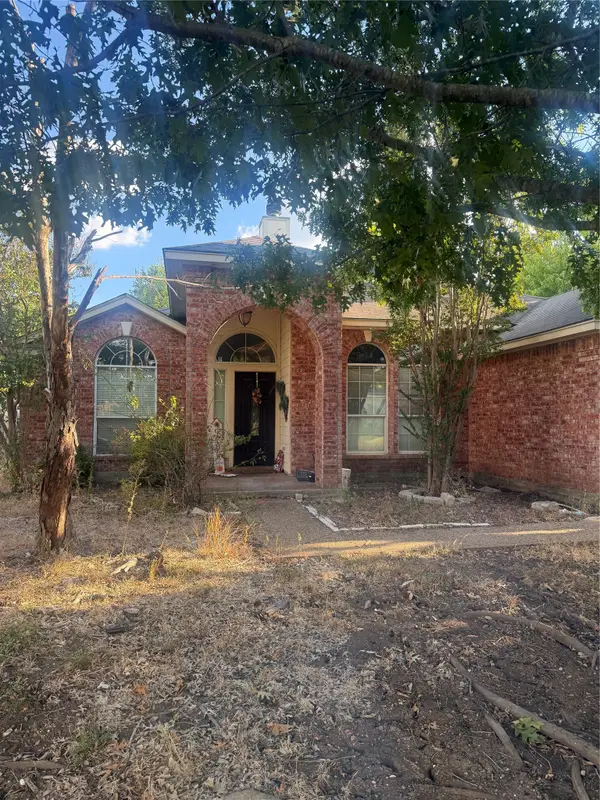 $359,000Active4 beds 2 baths1,957 sq. ft.
724 Pebble Creek Drive, Hewitt, TX 76643
MLS# 21393371Listed by: TEXAS PREMIER REALTY - New
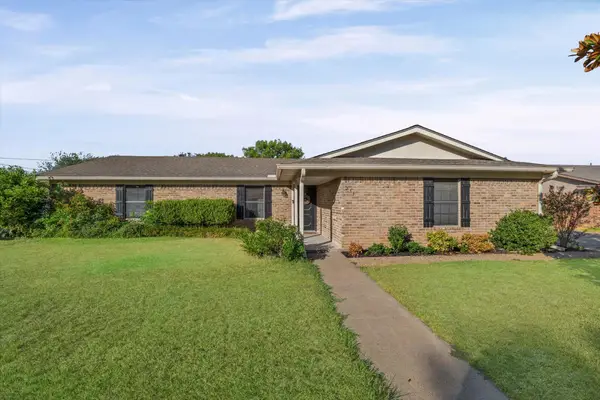 $340,000Active3 beds 2 baths1,684 sq. ft.
213 Travis Lane, Hewitt, TX 76643
MLS# 21393717Listed by: COLDWELL BANKER APEX, REALTORS - New
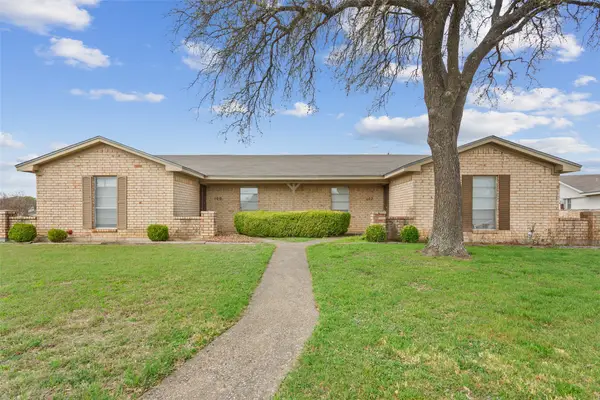 $309,000Active-- beds -- baths2,230 sq. ft.
100 E Gruver Circle #102, Hewitt, TX 76643
MLS# 21392683Listed by: M&D CRE, LLC - New
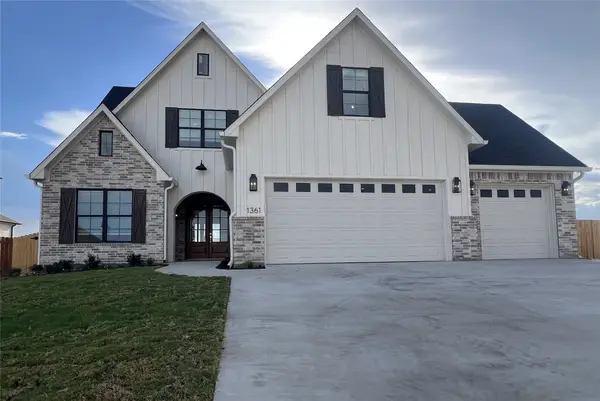 $661,000Active4 beds 3 baths2,928 sq. ft.
1361 Red Rock Road, Hewitt, TX 76643
MLS# 21392293Listed by: WHITE LABEL REALTY - New
 $310,000Active4 beds 2 baths1,567 sq. ft.
104 Topaz Circle, Hewitt, TX 76643
MLS# 21389663Listed by: GRACELAND REAL ESTATE - New
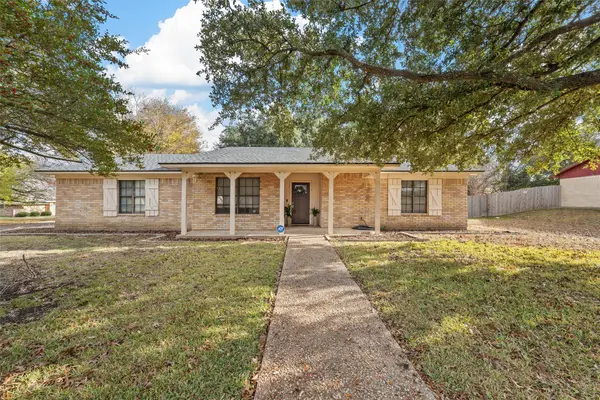 $348,000Active4 beds 2 baths1,944 sq. ft.
501 Aspen Incline Drive, Hewitt, TX 76643
MLS# 21387994Listed by: KELLY, REALTORS - New
 $59,000Active0.49 Acres
0 Spring Valley Road, Hewitt, TX 76643
MLS# 81180606Listed by: LOKATION REAL ESTATE LLC


Protect your home and budget from life's surprises with an Assurant Home Warranty, backed by a partner that supports you through every step of homeownership. Explore Plans.
©2026 Century 21 Real Estate LLC. All rights reserved. CENTURY 21®, the CENTURY 21 Logo and C21® are service marks owned by Century 21 Real Estate LLC. Century 21 Real Estate LLC fully supports the principles of the Fair Housing Act and the Equal Opportunity Act. Each office is independently owned and operated. Listing information is deemed reliable but not guaranteed accurate.