
840 Stoneridge Drive, Hewitt, TX 76643
Local realty services provided by:CENTURY 21 Elite
Listed by: edwin diaz, milka corpus
Office: coldwell banker apex, realtors
MLS#:21438228
Source:GDAR
Price summary
- Price:$475,000
- Price per sq. ft.:$189.09
About this home
There's something special about a home that welcomes you before you even step inside. Framed by beautiful mature trees and a classic brick exterior, this inviting residence offers warmth, character, and a thoughtful balance of space and comfort. Inside, high ceilings, graceful arched windows, and luxury vinyl flooring create an open, welcoming atmosphere. The living room centers around a wood-burning fireplace, while the formal dining room provides a wonderful place to gather. The kitchen offers granite countertops, white cabinetry, a breakfast bar, and an adjoining breakfast area with convenient side exterior access. A sunroom adds another comfortable living space, perfect for relaxing or enjoying a quiet morning. The spacious primary bedroom includes a private bath with a soaking tub and separate shower, while the additional bedrooms provide flexibility for a variety of needs. Outdoors, a covered back patio overlooks the fenced backyard, and an oversized driveway leads to a 1624 storage building complete with electricity, lighting, and high ceilings. A 50-amp RV hookup adds another practical convenience. Complete with a two-car garage and no HOA, this home brings together inviting living spaces, everyday functionality, and the kind of character that makes a house feel like home....
Contact an agent
Home facts
- Year built:1997
- Subdivision & Development:Stoneridge
- Listing ID #:21438228
- Added:4 day(s) ago
- Updated:November 22, 2026 at 01:27 PM
Rooms and interior
- Bedrooms:4
- Total bathrooms:2
- Full bathrooms:2
- Flooring:Ceramic Tile, Luxury Vinyl Plank
- Kitchen Description:Dishwasher, Disposal
- Living area:2,512 sq. ft.
Heating and cooling
- Cooling:Ceiling Fans, Central Air, Electric
- Heating:Central, Electric
- Central air:Yes
Structure and exterior
- Roof:Composition
- Year built:1997
- Building area:2,512 sq. ft.
- Lot area:0.29 Acres
- Architectural Style:Craftsman
- Construction Materials:Brick
- Foundation Description:Slab
- Levels:1 Story
Schools
- High school:Midway
- Middle school:Midway
- Elementary school:Spring Valley
Finances and disclosures
- Price:$475,000
- Price per sq. ft.:$189.09
- Tax amount:$7,501
Features and amenities
- Appliances:Dishwasher, Disposal
Parking
- Garage:Yes
- Garage spaces:2
 Information provided, in part, by North Texas Real Estate Information Systems, Inc. Last Updated November 22, 2026 Listings with the NTREIS logo are listed by brokerages other than CENTURY 21 Elite. GDAR Member Broker: Mike Salter
New listings near 840 Stoneridge Drive
- New
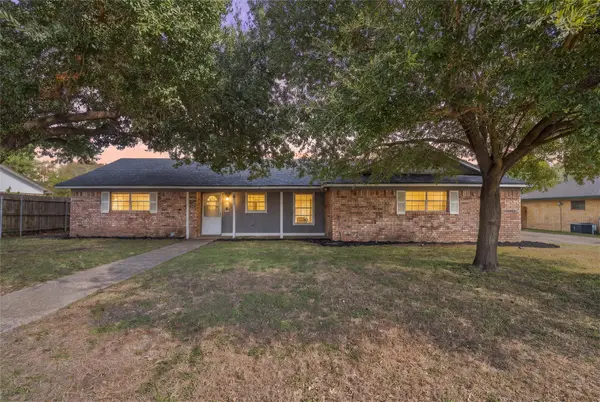 $259,900Active3 beds 2 baths1,522 sq. ft.
108 Travis Lane, Hewitt, TX 76643
MLS# 21441576Listed by: COLDWELL BANKER APEX, REALTORS - New
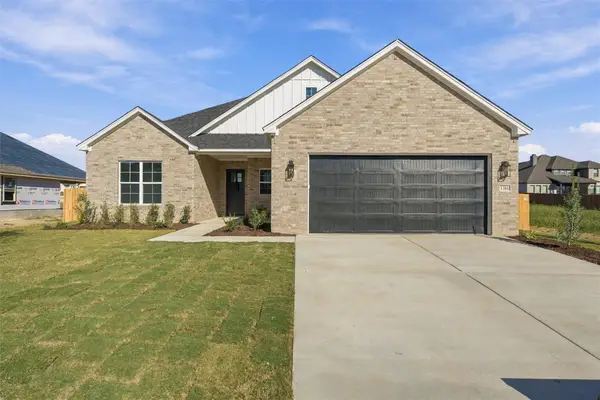 $509,900Active4 beds 3 baths2,445 sq. ft.
1316 Tahonta Drive, Hewitt, TX 76643
MLS# 21440947Listed by: CAMILLE JOHNSON 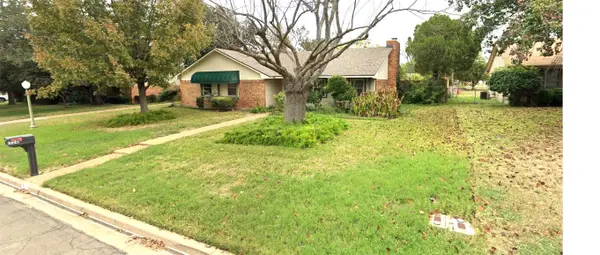 $275,000Pending3 beds 2 baths1,781 sq. ft.
320 Oklahoma Avenue, Hewitt, TX 76643
MLS# 21440724Listed by: THE MCLEOD COMPANY- New
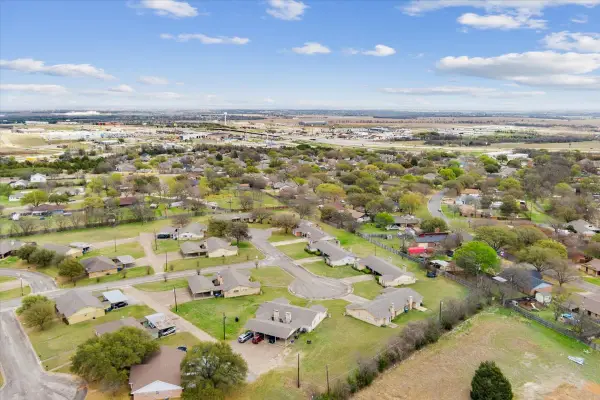 $309,000Active6 beds 4 baths2,230 sq. ft.
205 W Gruver Circle #207, Hewitt, TX 76643
MLS# 21397396Listed by: M&D CRE, LLC - New
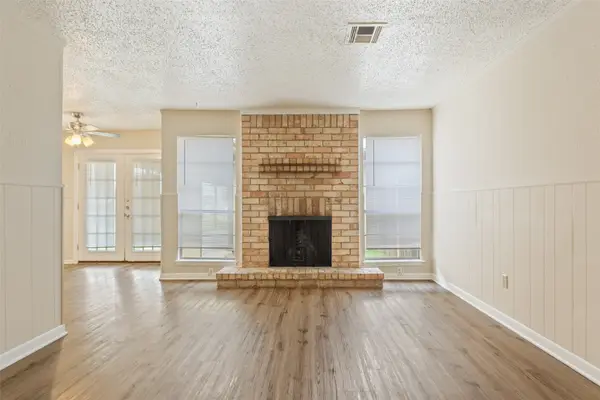 $309,000Active6 beds 4 baths2,230 sq. ft.
104 E Gruver Circle #106, Hewitt, TX 76643
MLS# 21412825Listed by: M&D CRE, LLC 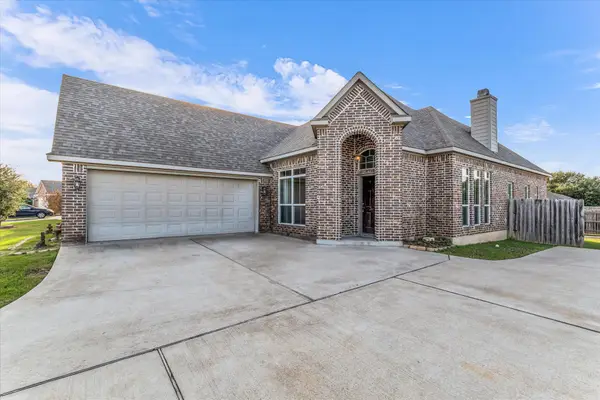 $260,000Active3 beds 2 baths1,485 sq. ft.
211 E Jade Drive, Hewitt, TX 76643
MLS# 21430355Listed by: UCRE HEART OF TEXAS LAND & HOM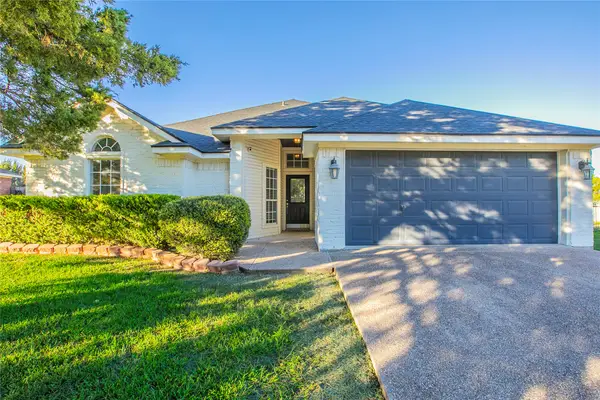 $310,000Active4 beds 2 baths1,709 sq. ft.
620 Willow Creek Drive, Hewitt, TX 76643
MLS# 21426139Listed by: COLDWELL BANKER APEX, REALTORS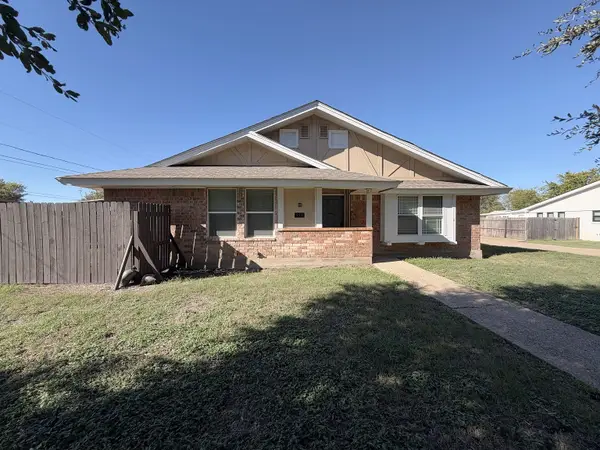 $214,900Active3 beds 2 baths1,883 sq. ft.
110 Kingsbury Way, Hewitt, TX 76643
MLS# 21428631Listed by: KELLY, REALTORS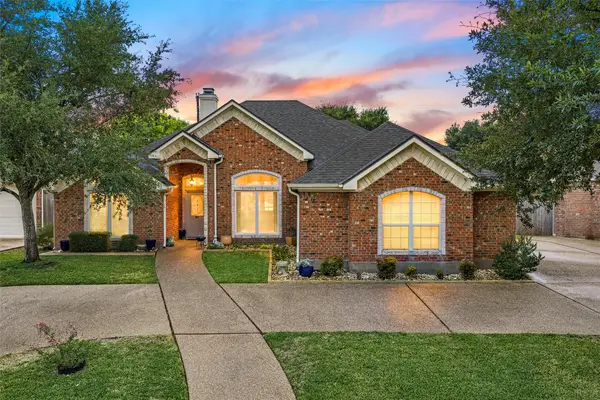 $415,000Active4 beds 3 baths2,132 sq. ft.
708 Wind Hill, Hewitt, TX 76643
MLS# 21424637Listed by: REAL BROKER, LLC


Protect your home and budget from life's surprises with an Assurant Home Warranty, backed by a partner that supports you through every step of homeownership. Explore Plans.
©2026 Century 21 Real Estate LLC. All rights reserved. CENTURY 21®, the CENTURY 21 Logo and C21® are service marks owned by Century 21 Real Estate LLC. Century 21 Real Estate LLC fully supports the principles of the Fair Housing Act and the Equal Opportunity Act. Each office is independently owned and operated. Listing information is deemed reliable but not guaranteed accurate.