138 Laverna Lane, Hickory Creek, TX 75065
Local realty services provided by:CENTURY 21 Gold Coat Realtors
Listed by: lee holtzman
Office: re/max trinity
MLS#:21409096
Source:GDAR
Price summary
- Price:$499,900
- Price per sq. ft.:$235.8
- Monthly HOA dues:$50
About this home
Immaculate North facing Tri Pointe Asher plan. This Smart Home is very open and light with high ceilings, walls of windows overlooking the back yard so you can view the kiddos from most all rooms. Besides the 3 bedrooms, there is a dedicated office with double doors and can be used as a 4th bedroom. The main Bedroom is split for privacy with an ensuite that has a huge walk-in shower with dual heads - rain fall shower. The huge walk-in closet also opens to the utility room. Kitchen is open to the living & eating areas, has quartz tops, large island with barstools, a 5 burner gas cooktop and the vent exhausts to the outside. The garage is amazing because it has a beautiful epoxy painted floor, extra illuminating lighting and a spigot for a car washer hose. The back yard is wood fenced, private, backs to the greenbelt trail and has beautiful lighting around the fencing. Enjoy more living outdoors under your 33 X 10 covered patio. Great location just feet from the park, playground & trail. Convenient to I-35, Superwalmart, and fine dining. This one is priced below all others in the area for a quick sale, PLUS!! With a full price offer, the seller will leave the kitchen refrigerator, living room furniture including the cabinets, couch & hall table, main bedroom set & furniture, 2nd bedroom set, and the outdoor patio furniture (note: matresses will not be included). This one still looks and feels like new and comes with many extras including smart convection oven, GDO, HVAC, Main BR and porch lights & a 12 zone sprinkler system....
Contact an agent
Home facts
- Year built:2022
- Subdivision & Development:Lennon Creek Add
- Listing ID #:21409096
- Added:12 day(s) ago
- Updated:October 25, 2026 at 11:56 AM
Rooms and interior
- Bedrooms:3
- Total bathrooms:2
- Full bathrooms:2
- Flooring:Carpet, Ceramic Tile, Luxury Vinyl Plank
- Kitchen Description:Convection Oven, Dishwasher, Disposal, Electric Oven, Gas Cooktop, Microwave, Vented Exhaust Fan
- Living area:2,120 sq. ft.
Heating and cooling
- Cooling:Ceiling Fans, Central Air, Electric
- Heating:Central, Fireplaces, Natural Gas
- Central air:Yes
Structure and exterior
- Roof:Composition, Metal
- Year built:2022
- Building area:2,120 sq. ft.
- Lot area:0.16 Acres
- Lot Features:Interior Lot, Landscaped, Lawn, Level, Sprinkler System, Subdivision
- Architectural Style:Traditional
- Construction Materials:Brick, Stone Veneer
- Foundation Description:Slab
- Levels:1 Story
Schools
- High school:Lake Dallas
- Middle school:Lake Dallas
- Elementary school:Corinth
Finances and disclosures
- Price:$499,900
- Price per sq. ft.:$235.8
- Tax amount:$6,524
Features and amenities
- Appliances:Convection Oven, Dishwasher, Disposal, Electric Oven, Gas Cooktop, Gas Water Heater, Microwave, Plumbed For Gas, Some Gas Appliances, Vented Exhaust Fan
- Amenities:Smoke Detectors, Window Coverings
- Smart home:Yes
Parking
- Garage:Yes
- Garage spaces:2
 Information provided, in part, by North Texas Real Estate Information Systems, Inc. Last Updated October 25, 2026 Listings with the NTREIS logo are listed by brokerages other than CENTURY 21 Gold Coat Realtors. GDAR Member Broker: Katherine Hein
New listings near 138 Laverna Lane
- New
 $460,000Active3 beds 3 baths2,130 sq. ft.
1024 Pitch Pine Street, Hickory Creek, TX 75065
MLS# 21420038Listed by: MONUMENT REALTY - New
 $650,000Active4 beds 4 baths3,162 sq. ft.
201 Lennon Drive, Hickory Creek, TX 75065
MLS# 21417081Listed by: COMPASS RE TEXAS, LLC - Open Sun, 4 to 6pmNew
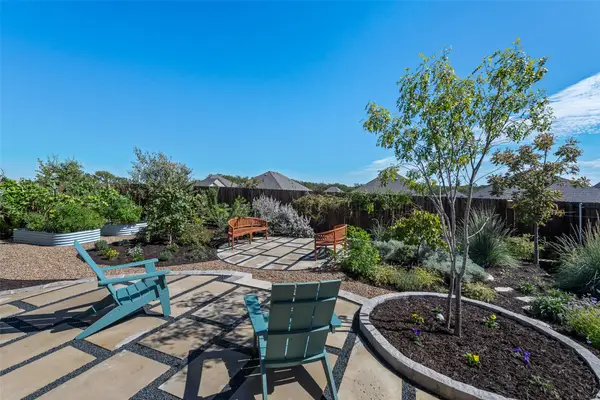
 $579,999Active4 beds 3 baths3,057 sq. ft.
4007 Kyles Landing Drive, Hickory Creek, TX 75065
MLS# 21416520Listed by: CENTURY 21 JUDGE FITE CO. - New
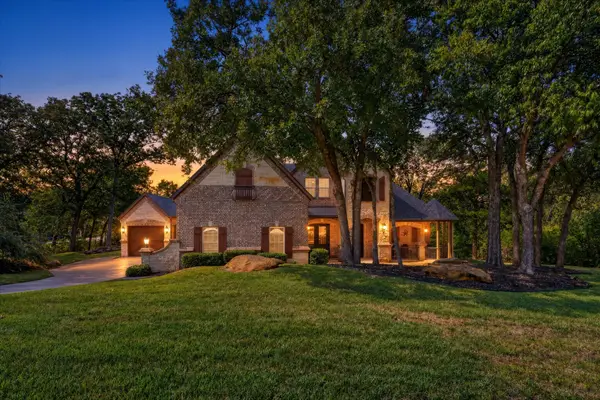 $1,290,000Active4 beds 4 baths4,117 sq. ft.
7 Shorehaven Lane, Hickory Creek, TX 75065
MLS# 21405732Listed by: EXP REALTY LLC - Open Sun, 1 to 3pm
 $575,000Active4 beds 4 baths2,797 sq. ft.
103 Deerpath Road, Hickory Creek, TX 75065
MLS# 21400315Listed by: INDEPENDENT REALTY 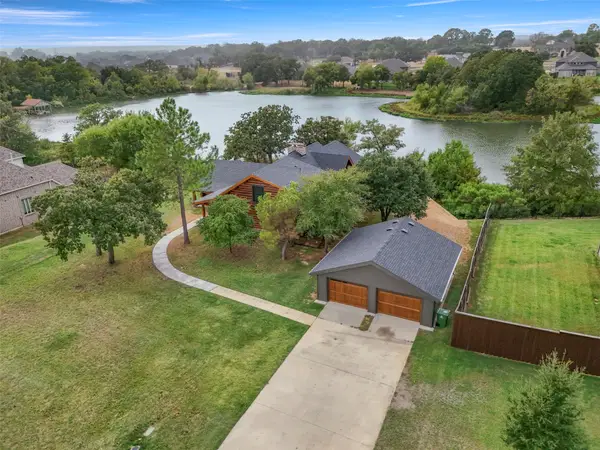 $799,900Active4 beds 2 baths2,827 sq. ft.
313 Pimlico Drive, Hickory Creek, TX 75065
MLS# 21397745Listed by: NADA HOMES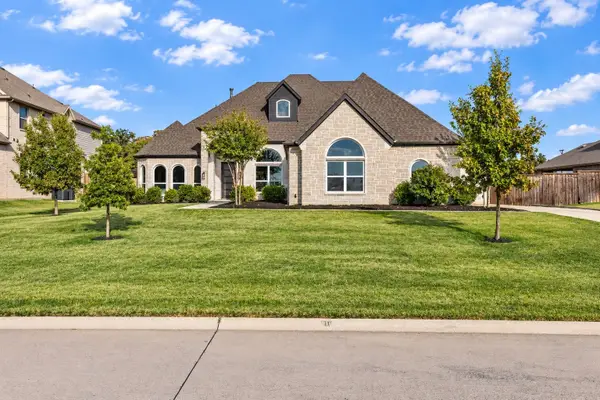 $740,000Active4 beds 4 baths3,145 sq. ft.
204 Colt Lane, Hickory Creek, TX 75065
MLS# 21393912Listed by: COLDWELL BANKER REALTY FRISCO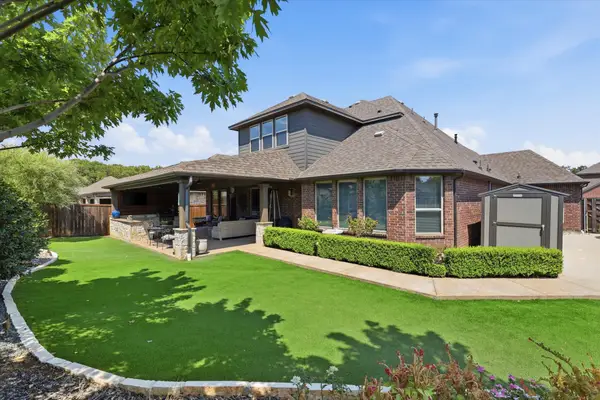 $699,000Active3 beds 4 baths3,427 sq. ft.
304 Kellan Court, Hickory Creek, TX 75065
MLS# 21394859Listed by: EBBY HALLIDAY, REALTORS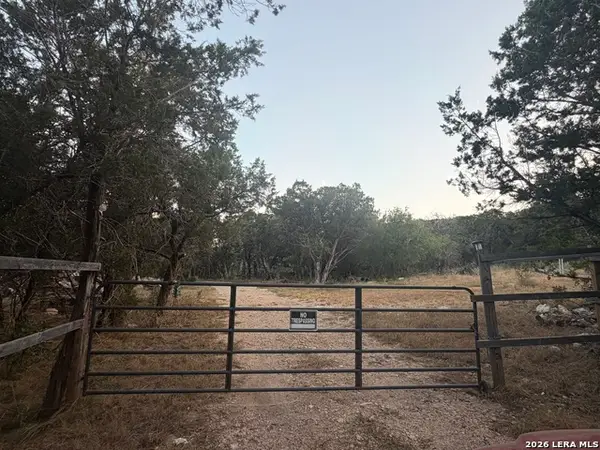 $159,000Active1.65 Acres
AVALON G LOT 28th St, Lakehills, TX 78063
MLS# 2018004Listed by: JB GOODWIN, REALTORS


Protect your home and budget from life's surprises with an Assurant Home Warranty, backed by a partner that supports you through every step of homeownership. Explore Plans.
©2026 Century 21 Real Estate LLC. All rights reserved. CENTURY 21®, the CENTURY 21 Logo and C21® are service marks owned by Century 21 Real Estate LLC. Century 21 Real Estate LLC fully supports the principles of the Fair Housing Act and the Equal Opportunity Act. Each office is independently owned and operated. Listing information is deemed reliable but not guaranteed accurate.