
2309 N 27th Street, Hidalgo, TX 78557
Local realty services provided by:CENTURY 21 Johnston Company
2309 N 27th Street,Hidalgo, TX 78557
$265,000
- 4 Beds
- 2 Baths
- 1,858 sq. ft.
- Single family
- Active
Listed by: santiago mendiola
Office: ursa real estate
MLS#:518895
Source:TX_GMAR
Price summary
- Price:$265,000
- Price per sq. ft.:$142.63
- Monthly HOA dues:$8.33
About this home
Welcome to this stunning 4-bedroom home located in Hidalgo, TX! Featuring a spacious open-concept layout, beautiful interiors, and generously sized rooms, this property offers the perfect blend of comfort, style, and functionality. The inviting floor plan provides ample space for everyday living and entertaining. Nestled in a tranquil neighborhood, this home offers a peaceful atmosphere while maintaining a prime location near schools, grocery stores, parks, shopping, and major roadways such as McColl Road. Enjoy the convenience of having everyday essentials just minutes away. Don't miss the opportunity to make this beautiful property your next home!
Contact an agent
Home facts
- Year built:2022
- Listing ID #:518895
- Added:1 day(s) ago
- Updated:October 27, 2026 at 07:51 PM
Rooms and interior
- Bedrooms:4
- Total bathrooms:2
- Full bathrooms:2
- Flooring:Tile
- Dining Description:1 Dining Area(s)
- Kitchen Description:Countertops (Granite), Electric Water Heater
- Bedroom Description:Walk-In Closet(s)
- Living area:1,858 sq. ft.
Heating and cooling
- Cooling:Ceiling Fan(s), Central Air, Electric
- Heating:Central, Electric
- Central air:Yes
Structure and exterior
- Roof:Shingle
- Year built:2022
- Building area:1,858 sq. ft.
- Lot Features:Cul-De-Sac, Sidewalks
- Construction Materials:Brick, Wood Siding
- Exterior Features:Cul-De-Sac, Deck/Balcony/Porch, Sidewalks, Storage
- Foundation Description:Slab
Schools
- High school:Valley View H.S.
- Middle school:Valley View Junior High
- Elementary school:Lucas
Utilities
- Water:Electric Water Heater, Public Water
- Sewer:City Sewer
Finances and disclosures
- Price:$265,000
- Price per sq. ft.:$142.63
- Tax amount:$6,438
Features and amenities
- Appliances:No Conveying Appliances
- Laundry features:Laundry Room, Washer/Dryer Connection
- Amenities:Entrance Foyer, Sidewalks, Wood/Faux Blinds
Parking
- Parking description:Attached, Garage Faces Front
- Garage:Yes
- Garage spaces:2
New listings near 2309 N 27th Street
- New
 $265,000Active3 beds 3 baths1,506 sq. ft.
714 N Las Palmas Avenue, Hidalgo, TX 78557
MLS# 518708Listed by: Dominion Real Estate - New
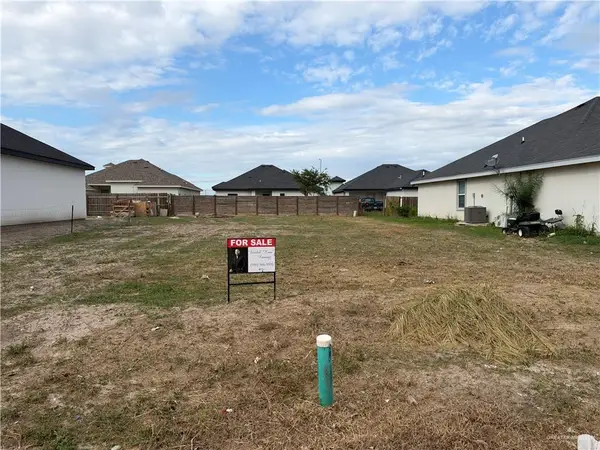 $65,000Active0 Acres
3107 E Uva Avenue, Hidalgo, TX 78577
MLS# 518667Listed by: Encore Fine Properties - New
 $277,000Active3 beds 2 baths1,798 sq. ft.
3009 E Ebano Avenue, Hidalgo, TX 78557
MLS# 518420Listed by: Saneti Realty Group - New
 $278,000Active3 beds 2 baths1,805 sq. ft.
3103 E Ebano Avenue, Hidalgo, TX 78557
MLS# 518421Listed by: Saneti Realty Group - New
 $276,000Active3 beds 2 baths1,755 sq. ft.
3105 E Ebano Avenue, Hidalgo, TX 78557
MLS# 518413Listed by: Saneti Realty Group - New
 $269,999Active3 beds 4 baths1,503 sq. ft.
2810 Fresno Avenue, Hidalgo, TX 78557
MLS# 516941Listed by: Pinnacle Realty Advisors  $268,000Active3 beds 2 baths1,392 sq. ft.
2313 E Tamarindo Avenue, Hidalgo, TX 78557
MLS# 515616Listed by: Winners Circle $335,000Active4 beds 3 baths1,887 sq. ft.
2805 E Sabinal Avenue, Hidalgo, TX 78557
MLS# 517830Listed by: Blue Diamond Realty Group Llc $285,000Active3 beds 2 baths1,718 sq. ft.
3005 E Sabinal Avenue, Hidalgo, TX 78557
MLS# 517706Listed by: Saneti Realty Group


Protect your home and budget from life's surprises with an Assurant Home Warranty, backed by a partner that supports you through every step of homeownership. Explore Plans.
©2026 Century 21 Real Estate LLC. All rights reserved. CENTURY 21®, the CENTURY 21 Logo and C21® are service marks owned by Century 21 Real Estate LLC. Century 21 Real Estate LLC fully supports the principles of the Fair Housing Act and the Equal Opportunity Act. Each office is independently owned and operated. Listing information is deemed reliable but not guaranteed accurate.