
3101 E Camelia Avenue, Hidalgo, TX 78557
Local realty services provided by:CENTURY 21 Johnston Company
3101 E Camelia Avenue,Hidalgo, TX 78557
$220,000
- 3 Beds
- 2 Baths
- 1,776 sq. ft.
- Single family
- Active
Listed by: kamila rincones
Office: golden valley real estate
MLS#:502534
Source:TX_GMAR
Price summary
- Price:$220,000
- Price per sq. ft.:$123.87
About this home
Welcome to this beautifully maintained 4-bedroom, 2-bath home located in the heart of Hidalgo! Move-in ready and designed with comfort and style in mind, this home features an inviting open-concept layout with granite countertops throughout and custom kitchen cabinetry that offers both elegance and functionality. The spacious primary suite includes a double vanity sink, a large walk-in closet, and plenty of room to unwind. A dedicated laundry area adds convenience to everyday living. Step outside to enjoy the large backyard, perfect for entertaining, gatherings, or creating your dream outdoor space. The stunning brick exterior and beautiful landscaping provide exceptional curb appeal and make this home stand out from the moment you arrive. Conveniently located near schools, shopping, dining, and major roadways, this property offers the perfect blend of comfort, style, and location. Schedule your private showing today!
Contact an agent
Home facts
- Year built:2004
- Listing ID #:502534
- Added:1 day(s) ago
- Updated:May 17, 2026 at 01:45 AM
Rooms and interior
- Bedrooms:3
- Total bathrooms:2
- Full bathrooms:2
- Flooring:Tile
- Dining Description:1 Dining Area(s)
- Bathrooms Description:Tub/Shower Combo
- Kitchen Description:Countertops (Granite), Electric Water Heater, Microwave, Refrigerator, Stove/Range
- Bedroom Description:Split Bedrooms, Walk-In Closet(s)
- Living area:1,776 sq. ft.
Heating and cooling
- Cooling:Ceiling Fan(s), Central Air
- Heating:Central
- Central air:Yes
Structure and exterior
- Roof:Shingle
- Year built:2004
- Building area:1,776 sq. ft.
- Lot Features:Sidewalks, Sprinkler System
- Construction Materials:Brick
- Exterior Features:Sidewalks, Sprinkler System, Storage
- Foundation Description:Slab
Schools
- High school:Valley View H.S.
- Middle school:Valley View Junior High
- Elementary school:Valley View South
Utilities
- Water:Electric Water Heater, Public Water, Tankless Water Heater
- Sewer:City Sewer
Finances and disclosures
- Price:$220,000
- Price per sq. ft.:$123.87
- Tax amount:$3,890
Features and amenities
- Appliances:Microwave, Refrigerator, Stove/Range, Washer
- Laundry features:Dryer, Laundry Area, Washer, Washer/Dryer Connection
- Amenities:Dryer, Internet Access, Sidewalks, Sprinkler System, Street Lights, Tankless Water Heater, Window Coverings (Other)
New listings near 3101 E Camelia Avenue
- Open Mon, 9am to 4pmNew
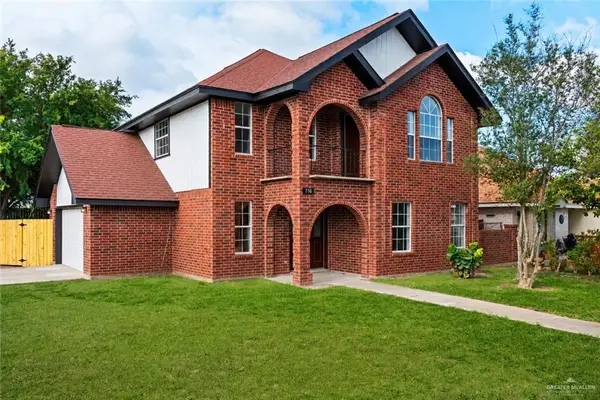 $245,000Active3 beds 3 baths2,192 sq. ft.
716 E Bugambilia Avenue, Hidalgo, TX 78557
MLS# 504233Listed by: Golden Valley Real Estate - New
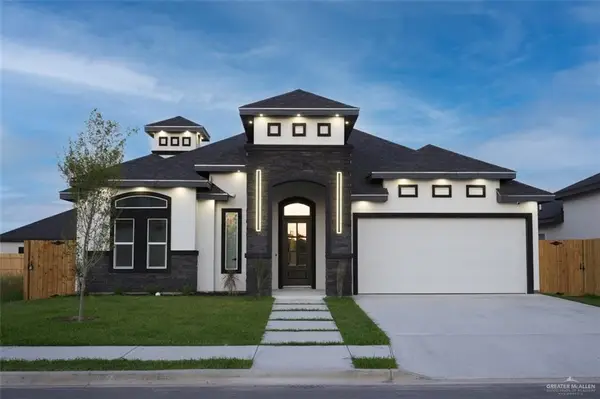 $320,000Active4 beds 3 baths2,468 sq. ft.
303 N 30th Street, Hidalgo, TX 78557
MLS# 504649Listed by: Saneti Realty Group - New
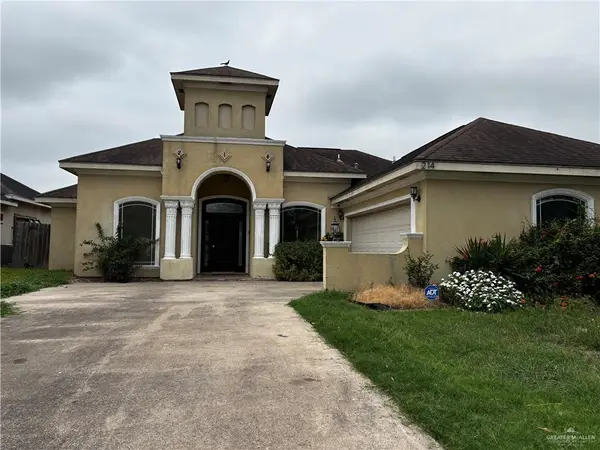 $258,000Active4 beds 3 baths1,885 sq. ft.
214 N 17th Street, Hidalgo, TX 78557
MLS# 504051Listed by: Star Realty Group, Llc - New
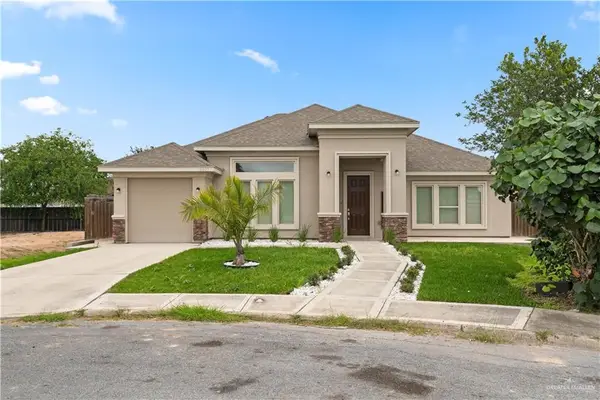 $255,000Active3 beds 2 baths1,611 sq. ft.
3107 Jarilla Avenue, Hidalgo, TX 78557
MLS# 503726Listed by: Keller Williams Realty Rgv 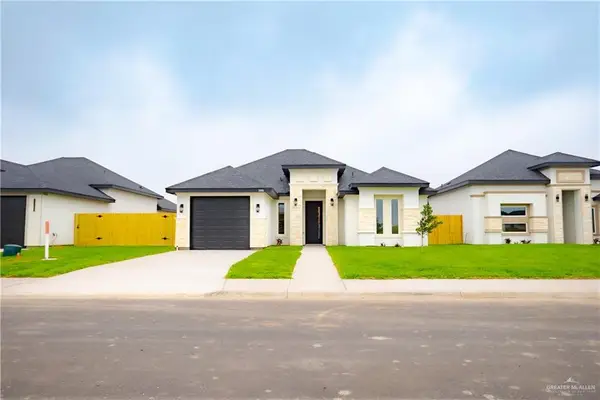 $267,500Active3 beds 2 baths1,528 sq. ft.
3006 E Retama Street, Hidalgo, TX 78557
MLS# 503458Listed by: Big Realty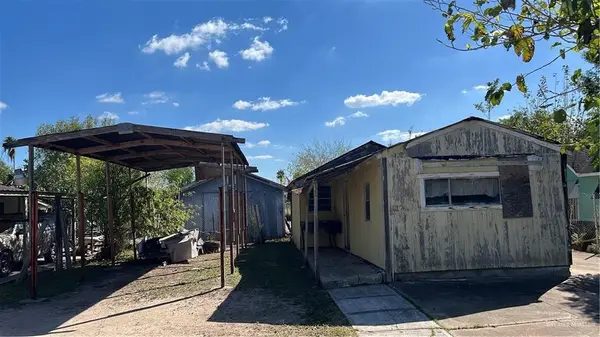 $60,000Active0 Acres
705 S 5th Street, Hidalgo, TX 78557
MLS# 503339Listed by: Top Tier Real Estate Group Llc $269,900Active3 beds 2 baths1,560 sq. ft.
3008 E Retama Street, Hidalgo, TX 78557
MLS# 503101Listed by: Big Realty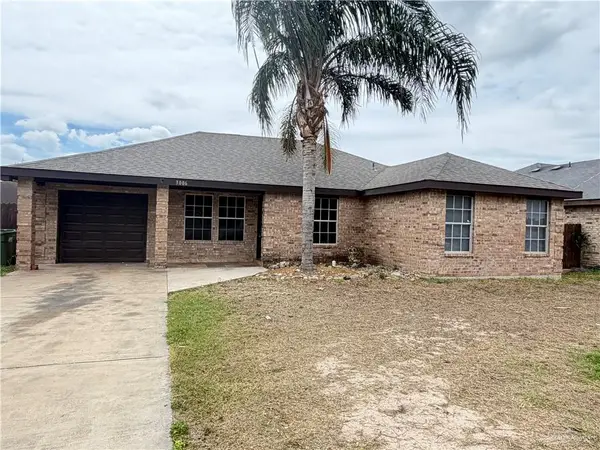 $184,000Active4 beds 2 baths1,181 sq. ft.
3006 Nogal Street, Hidalgo, TX 78557
MLS# 501523Listed by: Cavall Realty, Llc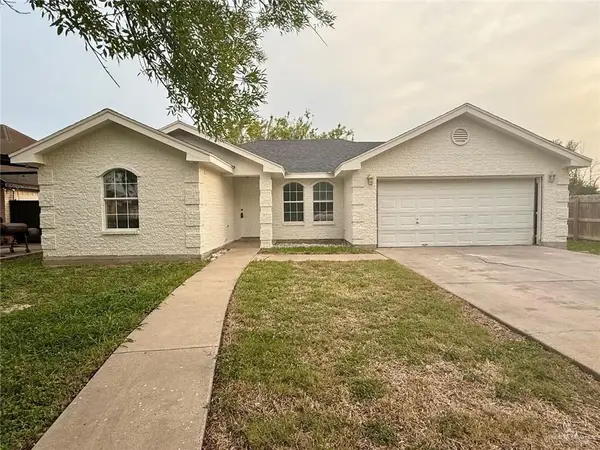 $205,000Active3 beds 2 baths1,270 sq. ft.
2208 Victoria Street, Hidalgo, TX 78557
MLS# 502974Listed by: Re/Max Elite


Protect your home and budget from life's surprises with an Assurant Home Warranty, backed by a partner that supports you through every step of homeownership. Explore Plans.
©2026 Century 21 Real Estate LLC. All rights reserved. CENTURY 21®, the CENTURY 21 Logo and C21® are service marks owned by Century 21 Real Estate LLC. Century 21 Real Estate LLC fully supports the principles of the Fair Housing Act and the Equal Opportunity Act. Each office is independently owned and operated. Listing information is deemed reliable but not guaranteed accurate.