
3113 Saint Johns Drive, Highland Park, TX 75205
Local realty services provided by:CENTURY 21 Elite
Listed by: hanne sagalowsky
Office: dave perry miller real estate
MLS#:21416563
Source:GDAR
Price summary
- Price:$3,000,000
- Price per sq. ft.:$715.82
About this home
Located in a premier Highland Park neighborhood, this traditional home offers an exceptional blend of classic design and functional living. The property provides convenient access to downtown, is just steps from the Katy Trail and the Knox-Henderson district, and is zoned to the highly regarded Armstrong Elementary School.
The main floor features an inviting layout with 11-foot ceilings, a light-filled entry, and a seamless flow ideal for gathering. A formal dining room, butler's pantry, and wet bar serve the entertaining spaces, while a private home office with custom built-ins and French doors provides a quiet workspace. The spacious kitchen is equipped with stainless steel appliances, a large gas cooktop, double ovens, a central island, and opens directly to both the breakfast area and a comfortable den. Fireplaces warm both the formal living room and the den.
The second level accommodates four (potentially 5) generous bedrooms and a spacious laundry room complete with a sink and built-in ironing board. A large, versatile game room includes an en-suite bath and can easily function as a private fifth bedroom suite if desired. Notable architectural and custom details throughout include dual staircases, coffered ceilings, beautiful mouldings and skylights. Great closets. Lots of storage. The backyard features a low-maintenance turfed lawn enclosed by a board-on-board privacy fence with a rolling garage gate for convenient alley access. Class 4 Roof 2023....
Contact an agent
Home facts
- Year built:1996
- Subdivision & Development:Highland Park 04 Instl
- Listing ID #:21416563
- Added:1 day(s) ago
- Updated:November 13, 2026 at 02:14 PM
Rooms and interior
- Bedrooms:5
- Total bathrooms:6
- Full bathrooms:4
- Half bathrooms:2
- Flooring:Hardwood, Tile, Wood
- Kitchen Description:Dishwasher, Disposal, Double Oven, Electric Oven, Gas Cooktop, Microwave, Refrigerator, Wine Cooler
- Living area:4,191 sq. ft.
Heating and cooling
- Cooling:Central Air, Electric, Zoned
- Heating:Central, Natural Gas, Zoned
- Central air:Yes
Structure and exterior
- Roof:Composition
- Year built:1996
- Building area:4,191 sq. ft.
- Lot area:0.17 Acres
- Lot Features:Interior Lot, Sprinkler System
- Architectural Style:Traditional
- Construction Materials:Brick
- Foundation Description:Slab
- Levels:2 Story
Schools
- High school:Highland Park
- Middle school:Highland Park,Mcculloch
- Elementary school:Armstrong
Finances and disclosures
- Price:$3,000,000
- Price per sq. ft.:$715.82
Features and amenities
- Appliances:Dishwasher, Disposal, Double Oven, Electric Oven, Gas Cooktop, Microwave, Refrigerator, Wine Cooler
- Amenities:Skylights
Parking
- Garage:Yes
- Garage spaces:2
 Information provided, in part, by North Texas Real Estate Information Systems, Inc. Last Updated November 13, 2026 Listings with the NTREIS logo are listed by brokerages other than CENTURY 21 Elite. GDAR Member Broker: Mike Salter
New listings near 3113 Saint Johns Drive
- New
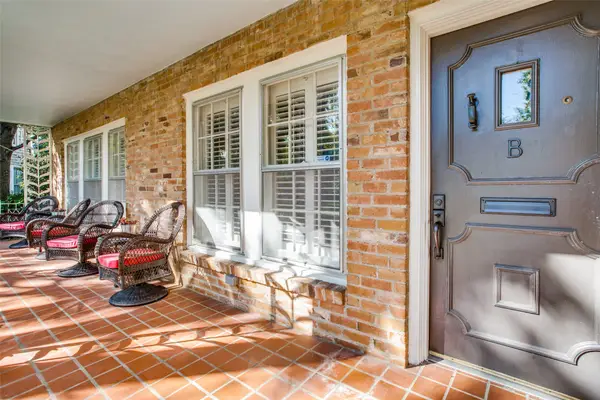 $550,000Active2 beds 2 baths1,503 sq. ft.
4558 Roland Avenue #B, Highland Park, TX 75219
MLS# 21434444Listed by: ALLIE BETH ALLMAN & ASSOC.  $11,250,000Active5 beds 7 baths7,422 sq. ft.
3500 Cornell Avenue, Highland Park, TX 75205
MLS# 21418274Listed by: ALLIE BETH ALLMAN & ASSOC.- Open Sun, 2 to 4pm
 $3,250,000Active3 beds 4 baths3,821 sq. ft.
4651 Beverly Drive, Highland Park, TX 75209
MLS# 21415360Listed by: BRIGGS FREEMAN SOTHEBY'S INT'L  $1,695,000Active4 beds 4 baths2,864 sq. ft.
3119 Mockingbird Lane, Highland Park, TX 75205
MLS# 21345750Listed by: VIVO REALTY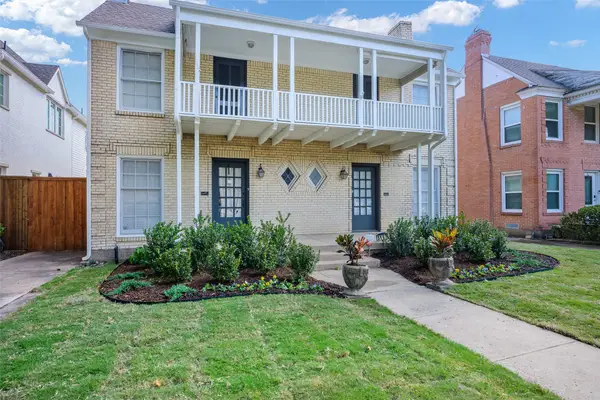 $1,695,000Active4 beds 4 baths2,864 sq. ft.
3117 Mockingbird Lane, Highland Park, TX 75205
MLS# 21413989Listed by: VIVO REALTY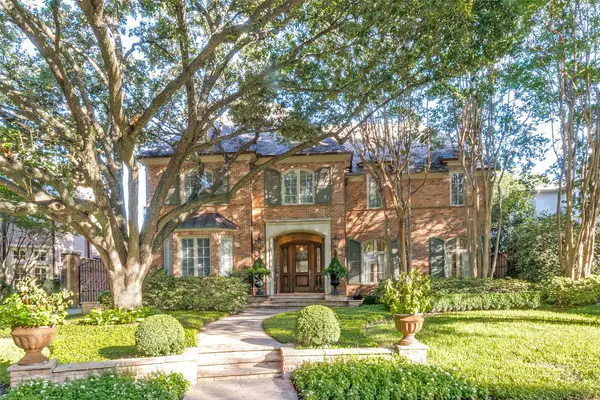 $5,950,000Active5 beds 7 baths6,119 sq. ft.
4438 Arcady Avenue, Highland Park, TX 75205
MLS# 21413259Listed by: ALLIE BETH ALLMAN & ASSOC.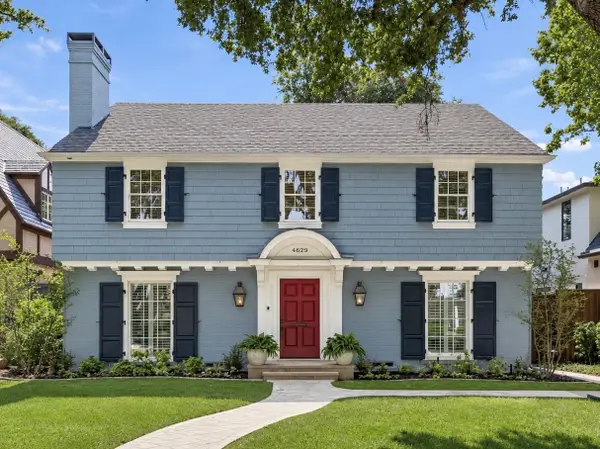 $2,595,000Active4 beds 4 baths3,839 sq. ft.
4629 Lorraine Avenue, Highland Park, TX 75209
MLS# 21409375Listed by: BRIGGS FREEMAN SOTHEBY'S INT'L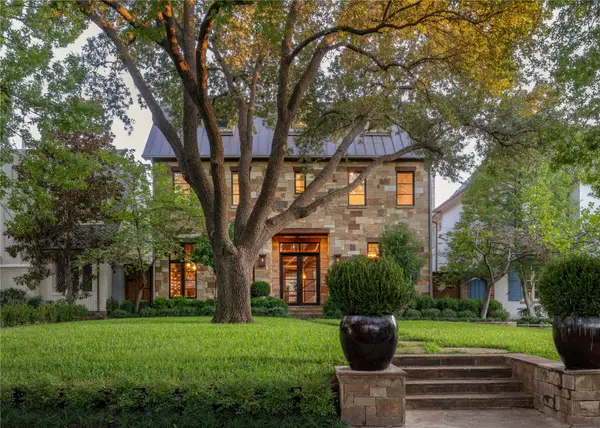 $4,895,000Active5 beds 8 baths6,259 sq. ft.
3625 Normandy Avenue, Highland Park, TX 75205
MLS# 21404039Listed by: COMPASS RE TEXAS, LLC. $2,495,000Active2 beds 3 baths2,247 sq. ft.
4502 Abbott Avenue #307, Highland Park, TX 75205
MLS# 21404557Listed by: ALLIE BETH ALLMAN & ASSOC.


Protect your home and budget from life's surprises with an Assurant Home Warranty, backed by a partner that supports you through every step of homeownership. Explore Plans.
©2026 Century 21 Real Estate LLC. All rights reserved. CENTURY 21®, the CENTURY 21 Logo and C21® are service marks owned by Century 21 Real Estate LLC. Century 21 Real Estate LLC fully supports the principles of the Fair Housing Act and the Equal Opportunity Act. Each office is independently owned and operated. Listing information is deemed reliable but not guaranteed accurate.