
4505 S Versailles Avenue, Highland Park, TX 75205
Local realty services provided by:CENTURY 21 Middleton
4505 S Versailles Avenue,Highland Park, TX 75205
$6,195,000Last list price
- 5 Beds
- 7 Baths
- - sq. ft.
- Single family
- Sold
Listed by: amy detwiler
Office: compass re texas, llc.
MLS#:21279095
Source:GDAR
Sorry, we are unable to map this address
Price summary
- Price:$6,195,000
About this home
Overlooking picturesque Flippen Park, this exceptional new construction by Prous Homes blends timeless architecture w sophisticated modern living across 5,404 SF. Thoughtfully designed for elegant entertaining & everyday comfort, the home offers 5 ensuite bedrooms, 5 full baths, & 2 half baths enhanced by designer finishes, custom window treatments, rich hardwoods, marble accents, & meticulous craftsmanship throughout.
A gracious floor plan features formal living & dining rooms, expansive family room w herringbone gas fireplace, gourmet eat-in kitchen, butler’s pantry, wet bar, mud room, oversized utility room & climate-controlled screened patio w retractable screens for seamless indoor-outdoor living. The formal living room or study is anchored by a striking black marble fireplace, while the chef’s kitchen is outfitted w La Cornue, Sub-Zero, Wolf & Asko appliances, oversized Rohl farm sink & custom marble and tile finishes. The dining room features a coffered ceiling & designer wallpaper alongside a beautifully appointed wet bar w Sub-Zero wine refrigeration & Scotsman ice maker.
Privately situated upstairs, the luxurious primary suite offers a spacious sitting area, spa-inspired bath w standalone soaking tub & oversized shower, & dual boutique-style walk-in closets w specialty lighting. Additional ensuite bedrooms, generous living spaces, third-floor guest retreat, & detached guest quarters above the garage provide exceptional flexibility for visitors, office space, or multigenerational living.
Completed in 2024, the home features a stucco exterior, clay tile roof, foam insulation, whole-house water filtration & softening system, Generac generator, four HVAC systems, three Navien tankless water heaters, electric driveway gate, turfed backyard, landscaped grounds w irrigation, covered patio & epoxy-finished 2-car garage. Perfectly positioned overlooking one of Dallas’ most beloved parks, this residence offers a rare blend of luxury, comfort & timeless design....
Contact an agent
Home facts
- Year built:2024
- Subdivision & Development:Highland Park
- Listing ID #:21279095
- Added:109 day(s) ago
- Updated:September 13, 2026 at 06:10 AM
Rooms and interior
- Bedrooms:5
- Total bathrooms:7
- Full bathrooms:5
- Half bathrooms:2
- Flooring:Hardwood, Tile
- Kitchen Description:Dishwasher, Disposal, Gas Range, Ice Maker, Microwave, Refrigerator, Warming Drawer, Water Purifier, Water Softener
Heating and cooling
- Cooling:Ceiling Fans, Central Air
- Heating:Central, Electric, Fireplaces, Natural Gas, Zoned
- Central air:Yes
Structure and exterior
- Roof:Tile
- Year built:2024
- Lot Features:Interior Lot, Landscaped, Sprinkler System
- Architectural Style:Traditional
- Construction Materials:Stucco
- Foundation Description:Pillar Post Pier, Slab
Schools
- High school:Highland Park
- Middle school:Highland Park
- Elementary school:Bradfield
Finances and disclosures
- Price:$6,195,000
Features and amenities
- Appliances:Dishwasher, Disposal, Gas Range, Ice Maker, Microwave, Plumbed For Gas, Refrigerator, Some Gas Appliances, Tankless Water Heater, Warming Drawer, Water Purifier, Water Softener
- Amenities:Carbon Monoxide Detectors, Fire Alarm, Fire Sprinkler System, Generator, Security System, Smoke Detectors, Window Coverings, Wireless
Parking
- Garage:Yes
- Garage spaces:2
 Information provided, in part, by North Texas Real Estate Information Systems, Inc. Last Updated September 13, 2026 Listings with the NTREIS logo are listed by brokerages other than CENTURY 21 Middleton.
New listings near 4505 S Versailles Avenue
- Open Tue, 9:30 to 11:30amNew
 $4,195,000Active4 beds 7 baths4,721 sq. ft.
4421 Livingston Avenue, Highland Park, TX 75205
MLS# 21383066Listed by: DAVE PERRY MILLER REAL ESTATE - Open Sun, 1 to 3pmNew
 $11,995,000Active5 beds 8 baths8,074 sq. ft.
4436 Belclaire Avenue, Highland Park, TX 75205
MLS# 21383714Listed by: ALLIE BETH ALLMAN & ASSOC. - Open Tue, 9:30 to 11:30amNew
 $15,995,000Active6 beds 8 baths8,643 sq. ft.
4401 Arcady Avenue, Highland Park, TX 75205
MLS# 21368859Listed by: COMPASS RE TEXAS, LLC. - New
 $12,995,000Active6 beds 8 baths8,418 sq. ft.
5502 Golf Drive, Highland Park, TX 75205
MLS# 21381059Listed by: COMPASS RE TEXAS, LLC. - New
 $8,695,000Active6 beds 9 baths6,506 sq. ft.
4312 Fairfax Avenue, Highland Park, TX 75205
MLS# 21380316Listed by: COMPASS RE TEXAS, LLC. - Open Tue, 9:30 to 11:30amNew
 $11,200,000Active5 beds 7 baths9,084 sq. ft.
3516 Beverly Drive, Highland Park, TX 75205
MLS# 21380217Listed by: COMPASS RE TEXAS, LLC. 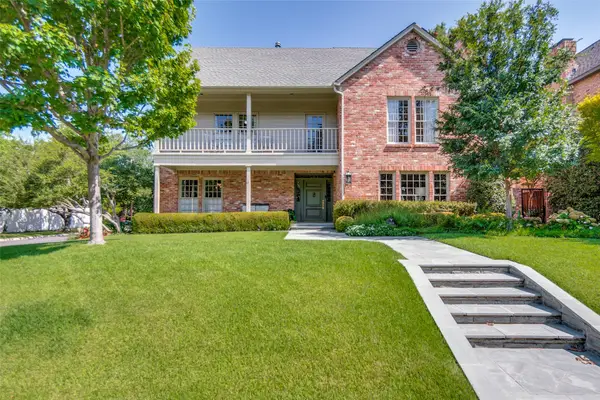 $3,995,000Pending4 beds 5 baths4,797 sq. ft.
3418 Dartmouth Avenue, Highland Park, TX 75205
MLS# 21353054Listed by: COMPASS RE TEXAS, LLC.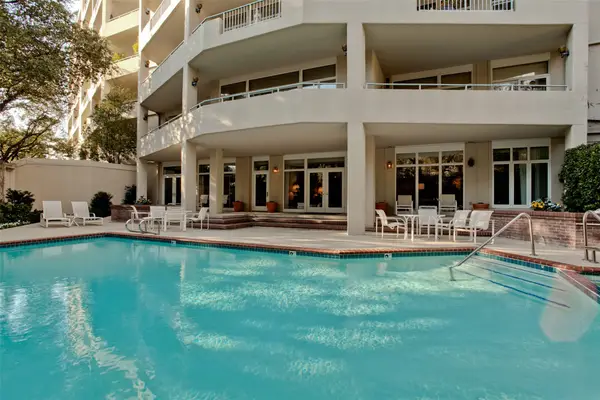 $1,150,000Active2 beds 3 baths2,404 sq. ft.
4500 Roland Avenue #805, Highland Park, TX 75219
MLS# 21369290Listed by: BRIGGS FREEMAN SOTHEBY'S INT'L $2,950,000Active8 beds 8 baths5,226 sq. ft.
4538 Roland Avenue, Highland Park, TX 75219
MLS# 21368781Listed by: ALLIE BETH ALLMAN & ASSOC.- Open Sun, 3 to 5pm
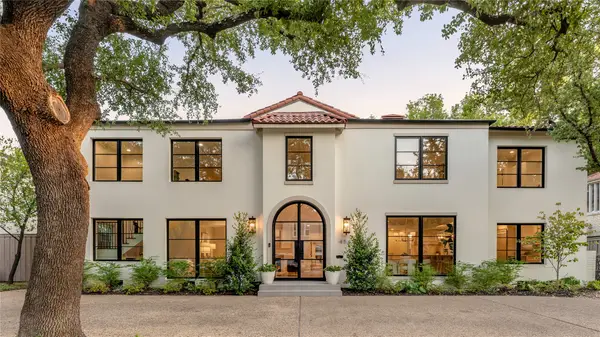 $3,399,000Active6 beds 7 baths5,615 sq. ft.
4541 Westway Avenue, Highland Park, TX 75205
MLS# 21367395Listed by: ALLIE BETH ALLMAN & ASSOC.


Protect your home and budget from life's surprises with an Assurant Home Warranty, backed by a partner that supports you through every step of homeownership. Explore Plans.
©2026 Century 21 Real Estate LLC. All rights reserved. CENTURY 21®, the CENTURY 21 Logo and C21® are service marks owned by Century 21 Real Estate LLC. Century 21 Real Estate LLC fully supports the principles of the Fair Housing Act and the Equal Opportunity Act. Each office is independently owned and operated. Listing information is deemed reliable but not guaranteed accurate.