
4541 Westway Avenue, Highland Park, TX 75205
Local realty services provided by:CENTURY 21 Harvey Properties
Listed by: catherine grayson
Office: alder asset group llc.
MLS#:21268735
Source:GDAR
Price summary
- Price:$3,449,500
- Price per sq. ft.:$614.34
About this home
Best Value in Highland Park!!
Completely remodeled Mediterranean home in the heart of Highland Park, Texas, zoned to highly sought-after HPISD schools, including Bradfield Elementary. This stunning residence features a beautifully designed open-concept kitchen with exquisite quartzite countertops, an oversized island, wet bar, and premium Sub-Zero appliances, high-end finishes, and a gas range—perfect for both everyday living and entertaining.
Offering 6 spacious bedrooms and 7 luxurious baths, each thoughtfully updated with elegant marble finishes and generous closet space. The primary suite is conveniently located on the first floor, creating a private retreat with both comfort and style.
*A rare 4-car garage is complemented by a versatile flex space ideal for a home gym, office, playroom, or studio. Additional parking accommodates oversized vehicles with ease.
This exceptional property blends timeless Mediterranean charm with sophisticated modern updates in one of Highland Park’s most desirable locations....
Contact an agent
Home facts
- Year built:1938
- Listing ID #:21268735
- Added:68 day(s) ago
- Updated:July 26, 2026 at 11:52 AM
Rooms and interior
- Bedrooms:6
- Total bathrooms:7
- Full bathrooms:6
- Half bathrooms:1
- Flooring:Hardwood
- Kitchen Description:Built In Refrigerator, Convection Oven, Dishwasher, Disposal, Double Oven, Electric Oven, Gas Range, Ice Maker, Microwave, Refrigerator, Some Commercial Grade, Vented Exhaust Fan, Wine Cooler
- Living area:5,615 sq. ft.
Heating and cooling
- Cooling:Central Air
- Heating:Central
- Central air:Yes
Structure and exterior
- Roof:Tile
- Year built:1938
- Building area:5,615 sq. ft.
- Lot area:0.22 Acres
- Architectural Style:Mediterranean
- Construction Materials:Brick, Stucco
- Foundation Description:Pillar Post Pier
- Levels:2 Story
Schools
- High school:Highland Park
- Middle school:Highland Park
- Elementary school:Bradfield
Finances and disclosures
- Price:$3,449,500
- Price per sq. ft.:$614.34
- Tax amount:$25,158
Features and amenities
- Appliances:Built In Refrigerator, Convection Oven, Dishwasher, Disposal, Double Oven, Electric Oven, Gas Range, Gas Water Heater, Ice Maker, Indoor Grill, Microwave, Plumbed For Gas, Refrigerator, Some Commercial Grade, Some Gas Appliances, Tankless Water Heater, Vented Exhaust Fan, Wine Cooler
- Amenities:Carbon Monoxide Detectors, Fire Alarm, Security System, Smoke Detectors
Parking
- Garage:Yes
- Garage spaces:4
- Carport spaces:1
 Information provided, in part, by North Texas Real Estate Information Systems, Inc. Last Updated July 26, 2026 Listings with the NTREIS logo are listed by brokerages other than CENTURY 21 Harvey Properties. GDAR Member Broker: Renee Harvey
New listings near 4541 Westway Avenue
- Open Sun, 2 to 4pmNew
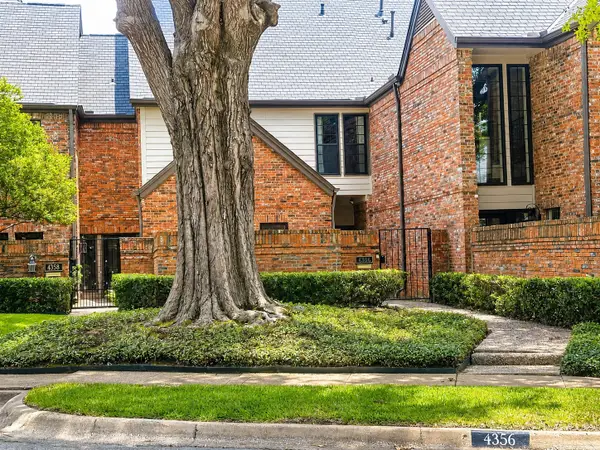 $700,000Active2 beds 3 baths1,950 sq. ft.
4356 Westside Drive, Highland Park, TX 75209
MLS# 21316649Listed by: KELLER WILLIAMS REALTY - New
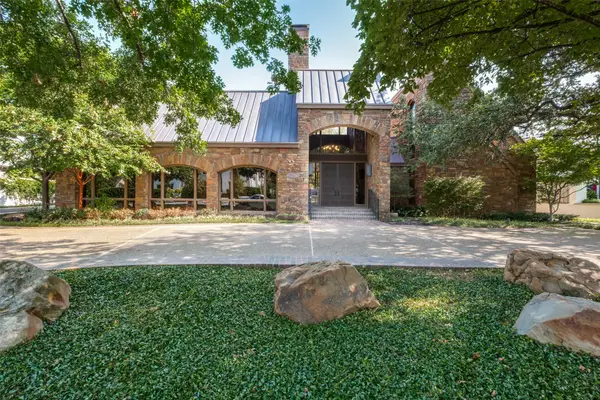 $9,900,000Active4 beds 5 baths6,463 sq. ft.
3848 Potomac Avenue, Highland Park, TX 75205
MLS# 21339424Listed by: ALLIE BETH ALLMAN & ASSOC. - New
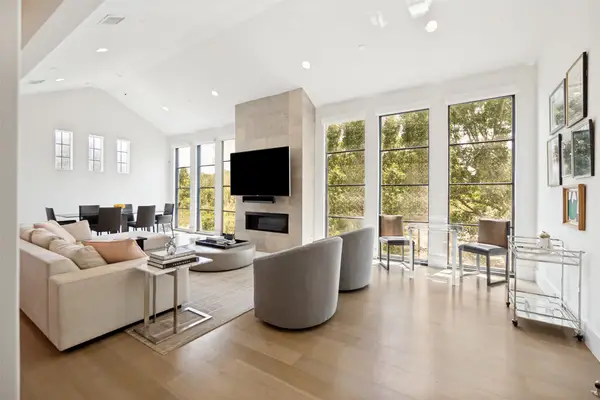 $2,750,000Active2 beds 3 baths2,208 sq. ft.
4502 Abbott Avenue #317, Highland Park, TX 75205
MLS# 21336570Listed by: DAVE PERRY MILLER REAL ESTATE - New
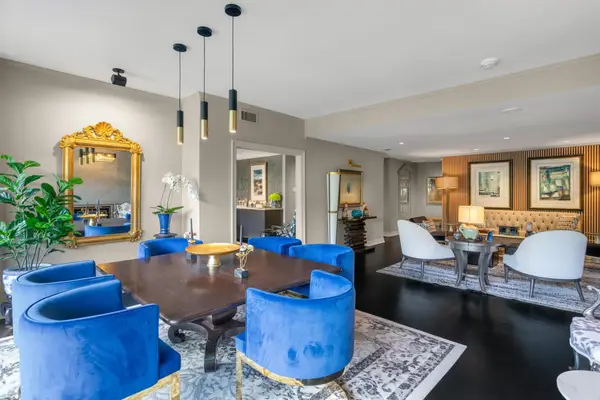 $1,600,000Active2 beds 3 baths2,847 sq. ft.
4500 Roland Avenue #302, Highland Park, TX 75219
MLS# 21312560Listed by: ALLIE BETH ALLMAN & ASSOC. - Open Sun, 1 to 3pmNew
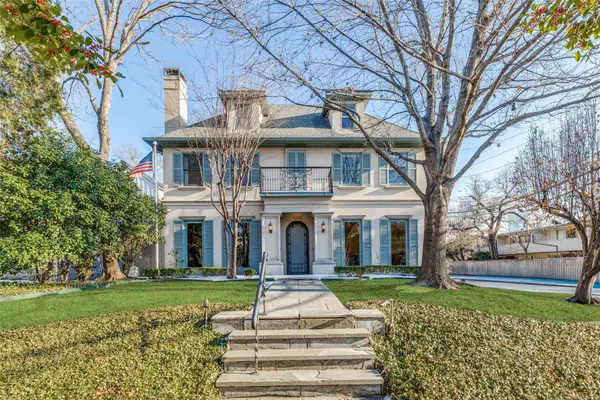 $4,195,000Active4 beds 5 baths4,408 sq. ft.
4800 Abbott Avenue, Highland Park, TX 75205
MLS# 21331941Listed by: ALLIE BETH ALLMAN & ASSOC.  $875,000Active3 beds 3 baths2,449 sq. ft.
4242 Lomo Alto Drive #N24, Highland Park, TX 75219
MLS# 21330024Listed by: ALLIE BETH ALLMAN & ASSOC.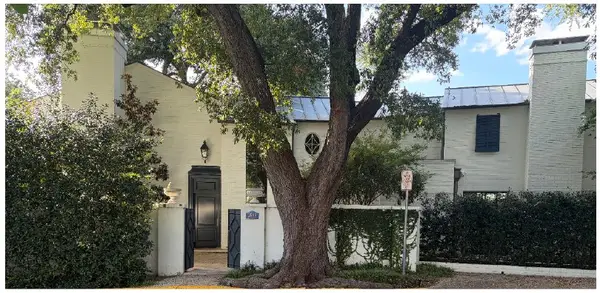 $11,490,000Active4 beds 6 baths5,445 sq. ft.
3606 Saint Johns Drive, Highland Park, TX 75205
MLS# 21325522Listed by: ALLIE BETH ALLMAN & ASSOC.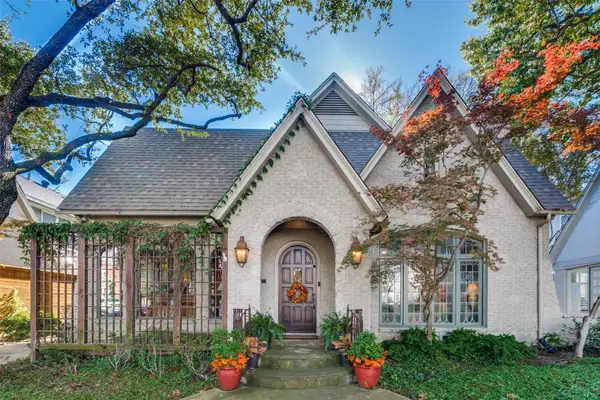 $3,199,000Pending4 beds 4 baths3,484 sq. ft.
4537 Belclaire Avenue, Highland Park, TX 75205
MLS# 21323802Listed by: ALLIE BETH ALLMAN & ASSOC.- Open Sun, 3 to 5pm
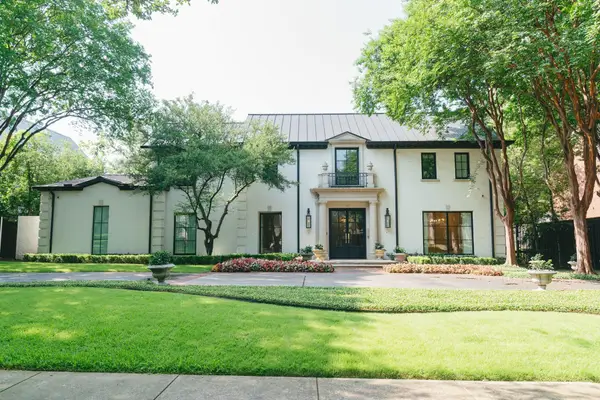 $7,795,000Active5 beds 8 baths5,298 sq. ft.
4433 Bordeaux Avenue, Highland Park, TX 75205
MLS# 21319396Listed by: BRIGGS FREEMAN SOTHEBY'S INT'L 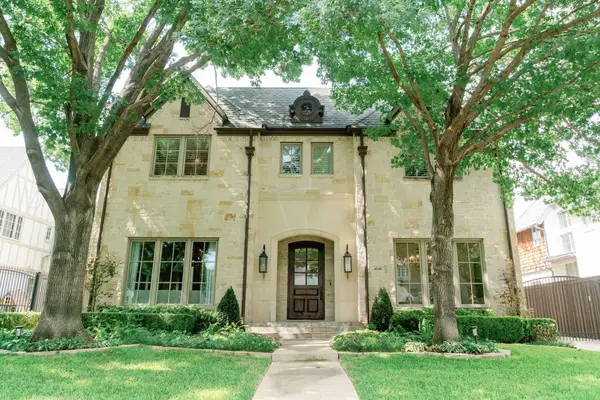 $4,595,000Pending5 beds 7 baths4,981 sq. ft.
4540 Belclaire Avenue, Highland Park, TX 75205
MLS# 21281263Listed by: BRIGGS FREEMAN SOTHEBY'S INT'L


Protect your home and budget from life's surprises with an Assurant Home Warranty, backed by a partner that supports you through every step of homeownership. Explore Plans.
©2026 Century 21 Real Estate LLC. All rights reserved. CENTURY 21®, the CENTURY 21 Logo and C21® are service marks owned by Century 21 Real Estate LLC. Century 21 Real Estate LLC fully supports the principles of the Fair Housing Act and the Equal Opportunity Act. Each office is independently owned and operated. Listing information is deemed reliable but not guaranteed accurate.