
410 Longfellow Drive, Highland Village, TX 75077
Local realty services provided by:CENTURY 21 Gold Coat Realtors
410 Longfellow Drive,Highland Village, TX 75077
$575,000
- 3 Beds
- 2 Baths
- 2,214 sq. ft.
- Single family
- Active
Upcoming open houses
- Sat, Aug 2911:00 am - 01:00 pm
Listed by: leilani rosejos
Office: orchard brokerage
MLS#:21346776
Source:GDAR
Price summary
- Price:$575,000
- Price per sq. ft.:$259.71
- Monthly HOA dues:$77.08
About this home
Welcome to a home that captures the best of Highland Village living—thoughtfully designed interiors, an exceptional private backyard retreat, and a location in one of the area’s most sought-after communities.
Set on approximately .3 acres beneath mature trees, this 3-bedroom, 2-bath home offers 2,214 square feet with a beautifully considered floor plan. Distinct living spaces flow naturally from one to the next, creating a home that feels spacious and connected while maintaining warmth and definition. Generous walk-in closets in all three bedrooms provide exceptional storage.
The heart of the home is its remarkable connection to the outdoors. Expansive glass doors create a striking transition between the living room and backyard, filling the interior with natural light while providing beautiful views of the pool and surrounding landscape. Even from inside, the backyard becomes part of the living experience.
Step outside and discover a private oasis designed for both relaxation and entertaining. A sparkling pool and spa anchor the expansive backyard, while mature trees, generous gathering spaces, and the privacy of the .3-acre homesite create an atmosphere that feels like a retreat of its own. Whether hosting friends around the pool, dining outdoors, unwinding in the spa, or enjoying a quiet evening beneath the trees, this is a backyard designed to be experienced and enjoyed.
Beyond the property, Highland Village is known for its beautiful surroundings, extensive trail system, parks, highly regarded schools, shopping, dining, and exceptional quality of life.
Thoughtfully laid out, beautifully connected to its outdoor surroundings, and designed for both everyday comfort and memorable gatherings, this home offers a distinctive Highland Village lifestyle inside and out....
Contact an agent
Home facts
- Year built:1985
- Subdivision & Development:Highland Shores Ph 2c
- Listing ID #:21346776
- Added:17 day(s) ago
- Updated:August 26, 2026 at 04:53 AM
Rooms and interior
- Bedrooms:3
- Total bathrooms:2
- Full bathrooms:2
- Flooring:Carpet, Ceramic Tile
- Kitchen Description:Dishwasher, Disposal, Electric Oven, Gas Cooktop, Microwave, Vented Exhaust Fan
- Living area:2,214 sq. ft.
Heating and cooling
- Cooling:Ceiling Fans, Central Air, Electric
- Heating:Natural Gas
- Central air:Yes
Structure and exterior
- Roof:Composition
- Year built:1985
- Building area:2,214 sq. ft.
- Lot area:0.33 Acres
- Lot Features:Few Trees, Interior Lot, Landscaped, Subdivision
- Architectural Style:Traditional
- Construction Materials:Brick
- Foundation Description:Slab
- Levels:1 Story
Schools
- High school:Marcus
- Middle school:Briarhill
- Elementary school:Mcauliffe
Finances and disclosures
- Price:$575,000
- Price per sq. ft.:$259.71
- Tax amount:$9,214
Features and amenities
- Appliances:Dishwasher, Disposal, Electric Oven, Gas Cooktop, Gas Water Heater, Microwave, Vented Exhaust Fan
- Amenities:Security System, Smoke Detectors, Window Coverings
Parking
- Garage:Yes
- Garage spaces:2
 Information provided, in part, by North Texas Real Estate Information Systems, Inc. Last Updated August 26, 2026 Listings with the NTREIS logo are listed by brokerages other than CENTURY 21 Gold Coat Realtors. GDAR Member Broker: Katherine Hein
New listings near 410 Longfellow Drive
- New
 $399,900Active3 beds 2 baths1,928 sq. ft.
257 Oak Street, Highland Village, TX 75077
MLS# 21369638Listed by: SCOTTCO REALTY GROUP LLC  $899,000Active4 beds 3 baths3,511 sq. ft.
4005 Brooks Court, Highland Village, TX 76226
MLS# 21349261Listed by: EBBY HALLIDAY REALTORS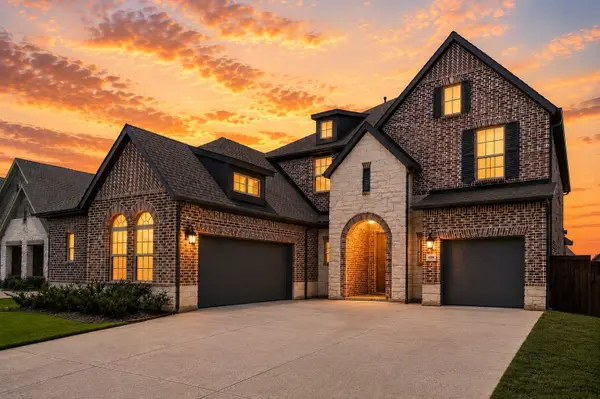 $974,900Active5 beds 5 baths4,077 sq. ft.
4304 Brookshire Court, Highland Village, TX 75077
MLS# 21344738Listed by: INDEPENDENT REALTY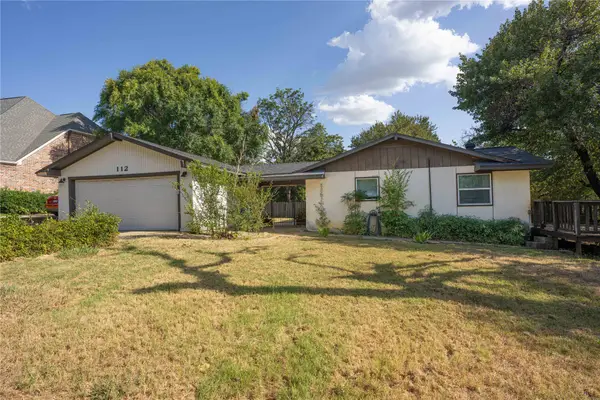 $275,000Active2 beds 2 baths1,494 sq. ft.
112 Oaktree Drive, Highland Village, TX 75077
MLS# 21357318Listed by: RE/MAX TRINITY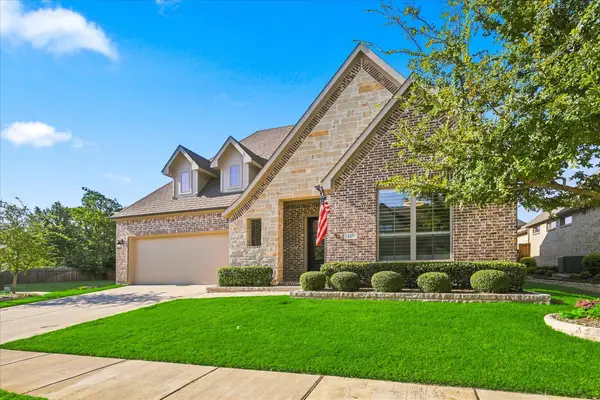 $790,000Active3 beds 3 baths2,333 sq. ft.
117 Tequesta Trail, Highland Village, TX 75077
MLS# 21348974Listed by: EBBY HALLIDAY, REALTORS $549,900Active4 beds 3 baths2,797 sq. ft.
110 Monday Haus Lane, Highland Village, TX 75077
MLS# 21355028Listed by: DALTEX DEVELOPMENT, INC- Open Sat, 1 to 3pm
 $517,500Active4 beds 4 baths2,686 sq. ft.
149 Redwood Drive, Highland Village, TX 75077
MLS# 21352078Listed by: KELLER WILLIAMS REALTY-FM 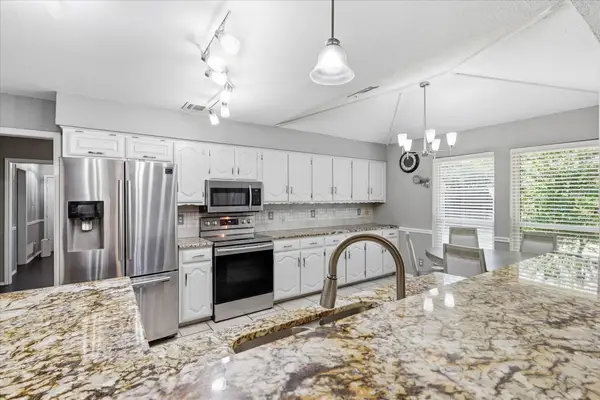 $437,000Active3 beds 2 baths1,768 sq. ft.
629 Park Lane, Highland Village, TX 75077
MLS# 21346588Listed by: COMPASS RE TEXAS, LLC $1,200,000Active4 beds 4 baths3,523 sq. ft.
2801 Timber Crest Lane, Highland Village, TX 75077
MLS# 21349799Listed by: RE/MAX DFW ASSOCIATES IV


Protect your home and budget from life's surprises with an Assurant Home Warranty, backed by a partner that supports you through every step of homeownership. Explore Plans.
©2026 Century 21 Real Estate LLC. All rights reserved. CENTURY 21®, the CENTURY 21 Logo and C21® are service marks owned by Century 21 Real Estate LLC. Century 21 Real Estate LLC fully supports the principles of the Fair Housing Act and the Equal Opportunity Act. Each office is independently owned and operated. Listing information is deemed reliable but not guaranteed accurate.