4107 Thornberry Trail, Highland Village, TX 75077
Local realty services provided by:CENTURY 21 Middleton
Listed by: tricia hoffmann
Office: fathom realty, llc.
MLS#:21422345
Source:GDAR
Price summary
- Price:$675,000
- Price per sq. ft.:$207.63
- Monthly HOA dues:$58.33
About this home
One of a kind home in the highly desirable neighborhood of Castlewood. Quality construction and finish out with modern touches and a sense of warmth. Primary bedroom downstairs features wood floors, natural light, en suite bath with claw foot tub, large shower and walk in closet. Working from home has never been easier with a huge office at the front of the house with windows and French doors, overlooking the porch. Outstanding kitchen with bar seating, lots of cabinets and storage, built in wine cooler, new gas range. Plenty of flexibility with this floor plan as the formal dining room is currently being used as a living room. Upstairs, you'll find four huge bedrooms, two full baths, and a game or media room for fun nights in. The outdoor living area features a covered patio, heated plunge pool, water feature, recently replaced equipment, and brand new 8 foot fence and electric gate. Vibrant and active neighborhood with fantastic amenities, excellent schools, and proximity to walking trails, shopping, recreation, and highways....
Contact an agent
Home facts
- Year built:2006
- Subdivision & Development:Castlewood Sec Three-Ii-A
- Listing ID #:21422345
- Added:1 day(s) ago
- Updated:October 30, 2026 at 02:48 AM
Rooms and interior
- Bedrooms:5
- Total bathrooms:4
- Full bathrooms:3
- Half bathrooms:1
- Kitchen Description:Dishwasher, Disposal, Gas Range, Microwave, Some Commercial Grade, Wine Cooler
- Living area:3,251 sq. ft.
Heating and cooling
- Cooling:Ceiling Fans, Central Air, Electric
- Heating:Central, Natural Gas
- Central air:Yes
Structure and exterior
- Roof:Composition
- Year built:2006
- Building area:3,251 sq. ft.
- Lot area:0.21 Acres
- Architectural Style:Traditional
- Construction Materials:Brick, Stone
- Foundation Description:Slab
- Levels:2 Story
Schools
- High school:Marcus
- Middle school:Briarhill
- Elementary school:Heritage
Finances and disclosures
- Price:$675,000
- Price per sq. ft.:$207.63
- Tax amount:$11,596
Features and amenities
- Appliances:Dishwasher, Disposal, Gas Range, Microwave, Plumbed For Gas, Range, Some Commercial Grade, Some Gas Appliances, Wine Cooler
- Amenities:Smoke Detectors, Window Coverings
- Pool features:Sport
Parking
- Garage:Yes
- Garage spaces:2
 Information provided, in part, by North Texas Real Estate Information Systems, Inc. Last Updated October 30, 2026 Listings with the NTREIS logo are listed by brokerages other than CENTURY 21 Middleton.
New listings near 4107 Thornberry Trail
- New
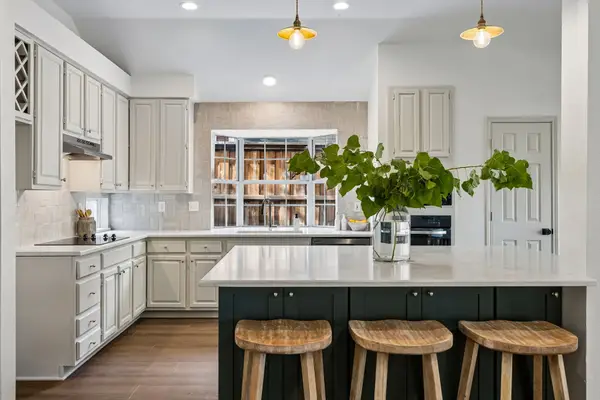 $549,900Active4 beds 2 baths2,100 sq. ft.
2631 Creekside Way, Highland Village, TX 75077
MLS# 21421956Listed by: COMPASS RE TEXAS, LLC - New
 $629,900Active4 beds 3 baths3,170 sq. ft.
807 Woodside Court, Highland Village, TX 75077
MLS# 21421994Listed by: COMPASS RE TEXAS, LLC. - New
 $584,900Active4 beds 4 baths2,861 sq. ft.
806 Woodside Court, Highland Village, TX 75077
MLS# 21422659Listed by: PAX REALTY - New
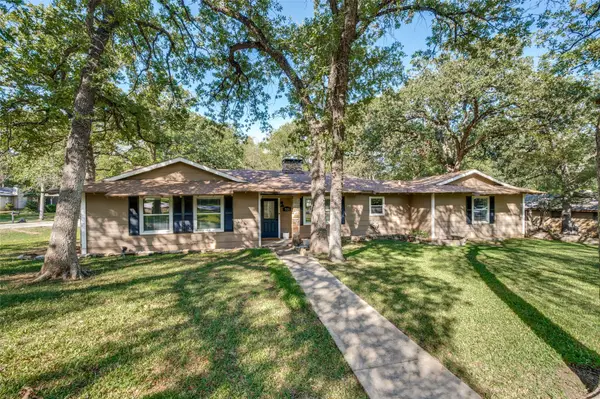 $420,000Active4 beds 2 baths2,014 sq. ft.
521 Greenbriar Lane, Highland Village, TX 75077
MLS# 21416794Listed by: FATHOM REALTY LLC - New
 $835,000Active4 beds 3 baths4,065 sq. ft.
3107 Hillside Drive, Highland Village, TX 75077
MLS# 21414682Listed by: THE AGENCY FRISCO - Open Sat, 12 to 2pmNew
 $449,999Active3 beds 2 baths2,229 sq. ft.
654 Park Lane, Highland Village, TX 75077
MLS# 21414011Listed by: REAL BROKER, LLC - New
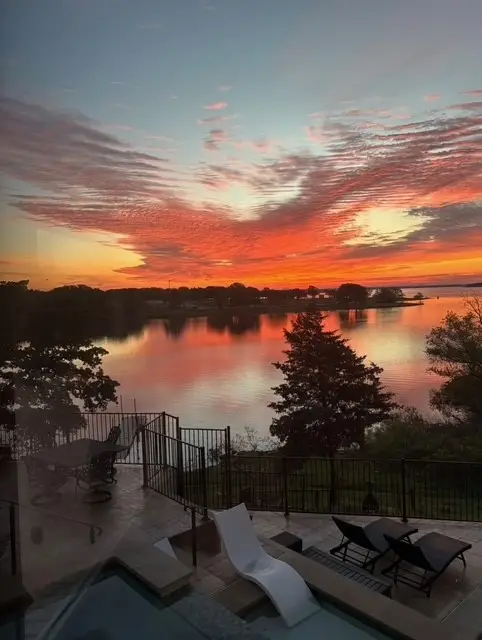 $1,975,000Active4 beds 4 baths4,215 sq. ft.
3097 Whispering Oaks Drive, Highland Village, TX 75077
MLS# 21397152Listed by: COLDWELL BANKER REALTY 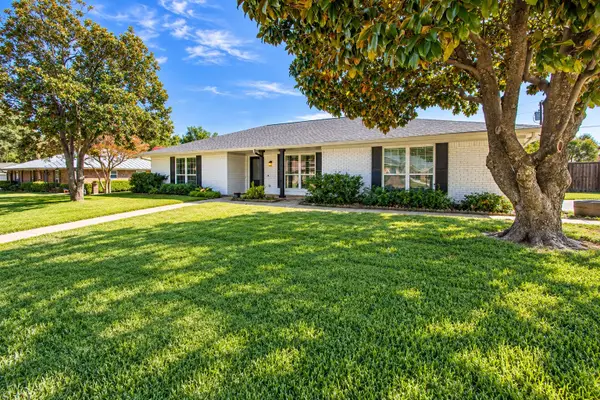 $559,000Active4 beds 2 baths2,087 sq. ft.
146 Village Estates Drive, Highland Village, TX 75077
MLS# 21413839Listed by: KELLER WILLIAMS REALTY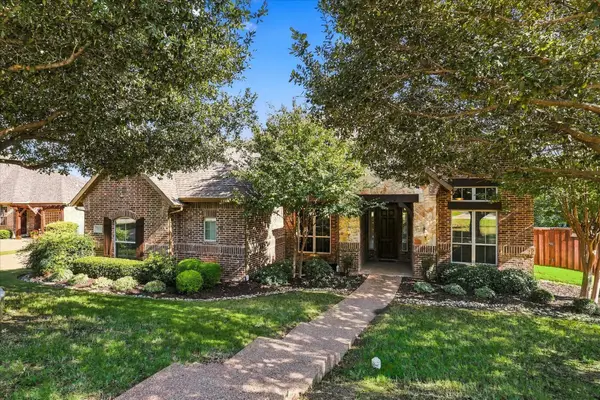
 $799,900Active4 beds 4 baths3,037 sq. ft.
3110 Creek Haven Drive, Highland Village, TX 75077
MLS# 21387643Listed by: CENTURY 21 JUDGE FITE CO. $750,000Active4 beds 4 baths3,180 sq. ft.
3102 Hillside Drive, Highland Village, TX 75077
MLS# 21405359Listed by: INDEPENDENT REALTY


Protect your home and budget from life's surprises with an Assurant Home Warranty, backed by a partner that supports you through every step of homeownership. Explore Plans.
©2026 Century 21 Real Estate LLC. All rights reserved. CENTURY 21®, the CENTURY 21 Logo and C21® are service marks owned by Century 21 Real Estate LLC. Century 21 Real Estate LLC fully supports the principles of the Fair Housing Act and the Equal Opportunity Act. Each office is independently owned and operated. Listing information is deemed reliable but not guaranteed accurate.