
212 Jones Road, Highlands, TX 77562
Local realty services provided by:CENTURY 21 Judge Fite Company
212 Jones Road,Highlands, TX 77562
$245,000
- 3 Beds
- 2 Baths
- 1,372 sq. ft.
- Single family
- Active
Listed by: brandon peredo
Office: vive realty llc.713-637-4150
MLS#:28347208
Source:HARMLS
Price summary
- Price:$245,000
- Price per sq. ft.:$178.57
About this home
Nestled on a little over half an acre, this spacious single-story home offers the perfect blend of comfort, functionality, and opportunity. Recent upgrades include durable cement board siding, updated luxury vinyl plank flooring, and a newer roof, providing peace of mind for years to come. Inside, you’ll find generously sized living areas and a spacious kitchen with abundant wood cabinetry and ample countertop space. Outside, enjoy the expansive fenced backyard, covered patio, attached garage, and extended driveway with plenty of room for entertaining, gardening, or recreation. While the home could benefit from a few cosmetic updates, it has been well maintained and offers great bones with tremendous potential.
Contact an agent
Home facts
- Year built:1950
- Subdivision & Development:Highland Farms
- Listing ID #:28347208
- Updated:September 15, 2026 at 11:58 AM
Rooms and interior
- Bedrooms:3
- Total bathrooms:2
- Full bathrooms:2
- Rooms Total:5
- Flooring:Vinyl
- Kitchen Description:Electric Oven, Gas Cooktop, Gas Range
- Living area:1,372 sq. ft.
Heating and cooling
- Cooling:Central Air, Electric
- Heating:Central, Electric
- Central air:Yes
Structure and exterior
- Roof:Composition
- Year built:1950
- Building area:1,372 sq. ft.
- Lot area:0.63 Acres
- Lot Features:Cleared
- Architectural Style:Traditional
- Exterior Features:Private Yard
- Foundation Description:Slab
- Levels:1 Story
Schools
- High school:GOOSE CREEK MEMORIAL
- Middle school:HIGHLANDS JUNIOR HIGH SCHOOL
- Elementary school:HIGHLANDS ELEMENTARY SCHOOL
Utilities
- Sewer:Public Sewer
Finances and disclosures
- Price:$245,000
- Price per sq. ft.:$178.57
- Tax amount:$4,180 (2025)
Features and amenities
- Appliances:Electric Oven, Gas Cooktop, Gas Range
Parking
- Parking description:Garage
- Garage:Yes
- Garage spaces:1
New listings near 212 Jones Road
- New
 $550,000Active4 beds 3 baths2,238 sq. ft.
201 S 5th Street, Highlands, TX 77562
MLS# 65868658Listed by: NEXTHOME PREMIER HOMES REALTY - New
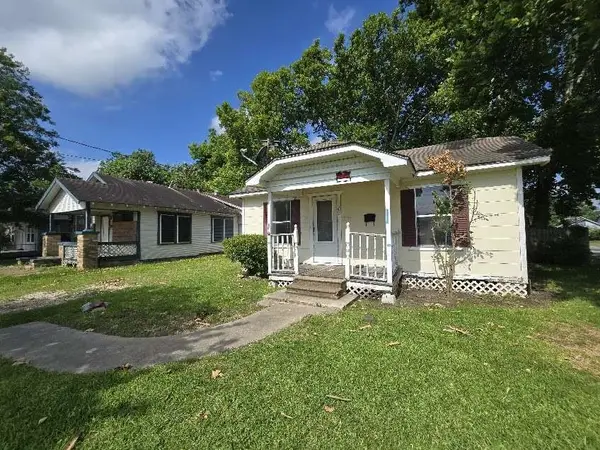 $162,999Active2 beds 1 baths900 sq. ft.
200 S Magnolia Street, Highlands, TX 77562
MLS# 21369715Listed by: 1ST TEXAS REALTY SERVICES 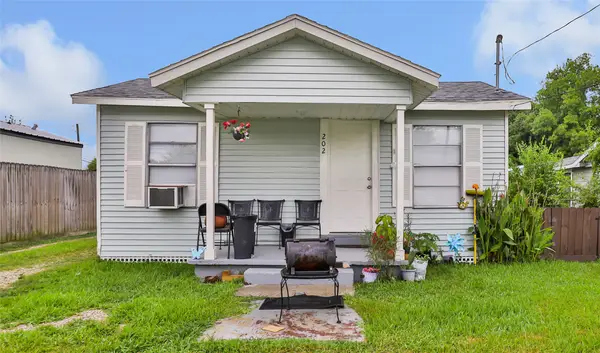 $250,000Active5 beds 3 baths1,634 sq. ft.
202 N 3rd Street, Highlands, TX 77562
MLS# 80922671Listed by: JLA REALTY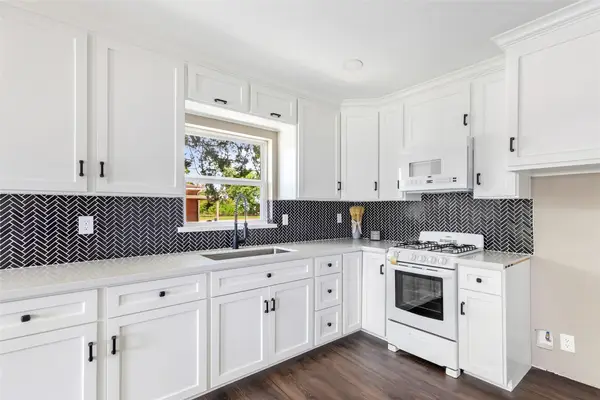 $214,500Active3 beds 2 baths925 sq. ft.
301 S Magnolia Street, Highlands, TX 77562
MLS# 73929269Listed by: JLA REALTY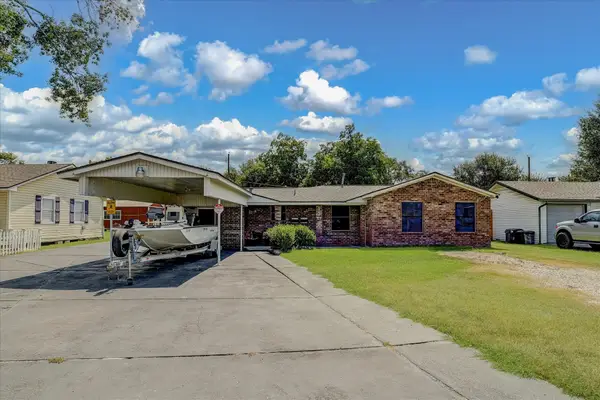 $225,000Active5 beds 3 baths1,513 sq. ft.
120 Fern Lane, Highlands, TX 77562
MLS# 33750095Listed by: RE/MAX EXCELLENCE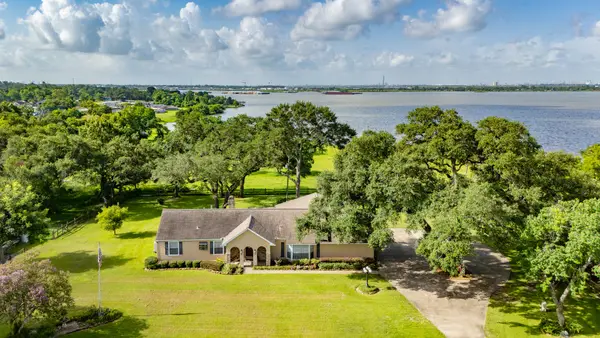 $775,000Active3 beds 2 baths1,718 sq. ft.
111 S 8th Street, Highlands, TX 77562
MLS# 31759012Listed by: BATES-BRINKLEY REALTY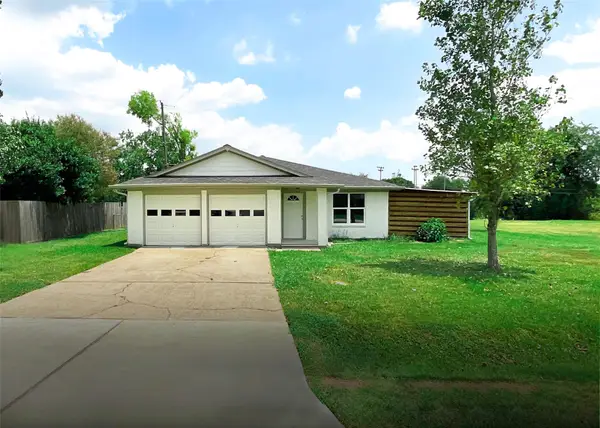 $255,000Active4 beds 2 baths1,503 sq. ft.
522 Irene Drive, Highlands, TX 77562
MLS# 62080438Listed by: RE/MAX EAST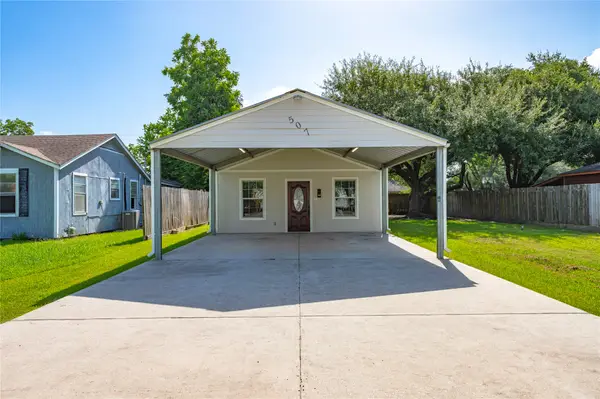 $190,000Active3 beds 1 baths1,276 sq. ft.
507 W Oak Street, Highlands, TX 77562
MLS# 45144443Listed by: KELLER WILLIAMS SUMMIT $229,900Active3 beds 2 baths1,592 sq. ft.
426 Corley Drive, Highlands, TX 77562
MLS# 86928253Listed by: JANE BYRD PROPERTIES INTERNATIONAL LLC $400,000Active3 beds 2 baths1,847 sq. ft.
221 Maple Street, Highlands, TX 77562
MLS# 67288687Listed by: HOMESMART


Protect your home and budget from life's surprises with an Assurant Home Warranty, backed by a partner that supports you through every step of homeownership. Explore Plans.
©2026 Century 21 Real Estate LLC. All rights reserved. CENTURY 21®, the CENTURY 21 Logo and C21® are service marks owned by Century 21 Real Estate LLC. Century 21 Real Estate LLC fully supports the principles of the Fair Housing Act and the Equal Opportunity Act. Each office is independently owned and operated. Listing information is deemed reliable but not guaranteed accurate.