
707 N Magnolia Street, Highlands, TX 77562
Local realty services provided by:CENTURY 21 Johnston Company
707 N Magnolia Street,Highlands, TX 77562
$350,000
- 3 Beds
- 3 Baths
- 1,430 sq. ft.
- Single family
- Active
Listed by: katia garza
Office: saneti realty group
MLS#:517949
Source:TX_GMAR
Price summary
- Price:$350,000
- Price per sq. ft.:$244.76
About this home
This single-story home features 3 bedrooms, 2 full bathrooms, and approximately 1,220 sq. ft. of living space on a spacious 7,492 sq. ft. lot. Built in 2021, the property offers central air conditioning, a detached garage, and public water and sewer service. Conveniently located in Highlands, this property offers an opportunity for homeowners or investors seeking a single-family residence in Harris County. Schedule your showing today!
Contact an agent
Home facts
- Year built:2021
- Listing ID #:517949
- Added:1 day(s) ago
- Updated:October 16, 2026 at 08:48 PM
Rooms and interior
- Bedrooms:3
- Total bathrooms:3
- Full bathrooms:2
- Half bathrooms:1
- Flooring:Hardwood
- Dining Description:1 Dining Area(s)
- Kitchen Description:Countertops (Quartz), Electric Water Heater, Stove/Range-Gas
- Bedroom Description:Walk-In Closet(s)
- Living area:1,430 sq. ft.
Heating and cooling
- Cooling:Central Air
- Heating:Central
- Central air:Yes
Structure and exterior
- Roof:Shingle
- Year built:2021
- Building area:1,430 sq. ft.
- Construction Materials:Stucco
- Exterior Features:Cross Fenced
- Foundation Description:Pillar/Post/Pier
Schools
- High school:Goose Creek Memorial
- Middle school:Highlands
- Elementary school:Highlands
Utilities
- Water:Electric Water Heater
- Sewer:City Sewer
Finances and disclosures
- Price:$350,000
- Price per sq. ft.:$244.76
- Tax amount:$6,194
Features and amenities
- Appliances:Stove/Range-Gas
- Laundry features:Laundry Area, Washer/Dryer Connection
- Amenities:Sidewalks, Street Lights, Wood/Faux Blinds
Parking
- Parking description:Other Garage or Carport
New listings near 707 N Magnolia Street
- New
 $189,000Active3 beds 2 baths1,122 sq. ft.
618 Golden Bend Drive, Highlands, TX 77562
MLS# 8032605Listed by: ALLIANCE PROPERTIES - New
 $114,900Active0.89 Acres
410 Jones Road, Highlands, TX 77562
MLS# 35626979Listed by: RE/MAX EXCELLENCE - New
 $199,900Active4 beds 3 baths1,558 sq. ft.
813 E Canal Road, Highlands, TX 77562
MLS# 83971578Listed by: MVP REALTY & ASSOCIATES - New
 $75,000Active0.59 Acres
211 Riverside Street, Highlands, TX 77562
MLS# 87046200Listed by: KELLER WILLIAMS HORIZONS  $250,000Pending4 beds 3 baths2,727 sq. ft.
507 Welford Lane, Highlands, TX 77562
MLS# 45011693Listed by: RE/MAX EXCELLENCE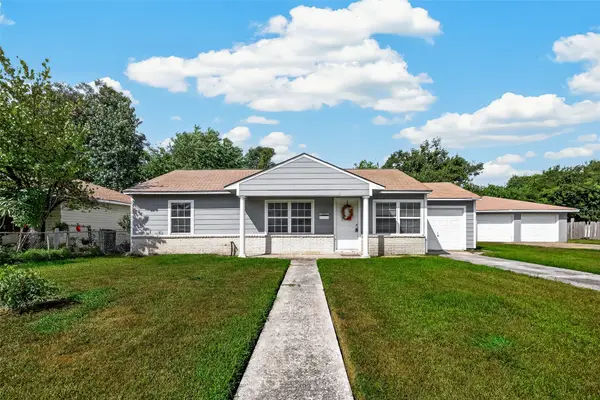 $178,900Active3 beds 1 baths936 sq. ft.
512 W Oak Street, Highlands, TX 77562
MLS# 54520743Listed by: JANE BYRD PROPERTIES INTERNATIONAL LLC $249,500Active3 beds 2 baths1,368 sq. ft.
203 S 6th Street, Highlands, TX 77562
MLS# 62361466Listed by: NAN & COMPANY PROPERTIES - CORPORATE OFFICE (HEIGHTS) $269,900Active3 beds 2 baths2,068 sq. ft.
205 N 8th Street, Highlands, TX 77562
MLS# 78013327Listed by: COLDWELL BANKER REALTY - BAYTOWN $219,900Pending3 beds 2 baths1,592 sq. ft.
426 Corley Drive, Highlands, TX 77562
MLS# 18513779Listed by: JANE BYRD PROPERTIES INTERNATIONAL LLC


Protect your home and budget from life's surprises with an Assurant Home Warranty, backed by a partner that supports you through every step of homeownership. Explore Plans.
©2026 Century 21 Real Estate LLC. All rights reserved. CENTURY 21®, the CENTURY 21 Logo and C21® are service marks owned by Century 21 Real Estate LLC. Century 21 Real Estate LLC fully supports the principles of the Fair Housing Act and the Equal Opportunity Act. Each office is independently owned and operated. Listing information is deemed reliable but not guaranteed accurate.