118 Edgewood Drive, Hilltop Lakes, TX 77871
Local realty services provided by:CENTURY 21 Judge Fite Company
118 Edgewood Drive,Hilltop Lakes, TX 77871
$320,000
- 3 Beds
- 3 Baths
- 2,760 sq. ft.
- Single family
- Pending
Upcoming open houses
- Sat, Nov 0711:00 am - 01:00 pm
Listed by: susie lee-taylor
Office: town & country realty
MLS#:26012935
Source:TX_BCSR
Price summary
- Price:$320,000
- Price per sq. ft.:$115.94
- Monthly HOA dues:$141
About this home
Nestled on a beautiful, tree-shaded corner lot just over half an acre, this charming 3-bedroom, 2-bath home enjoys a picturesque setting overlooking the Hilltop Lakes airstrip. Originally a builder's model home, the property offers an inviting open floor plan with abundant natural light, generous storage, and a wood-burning fireplace. The spacious living area flows seamlessly into the dining area and kitchen, making everyday living and entertaining a breeze. A stone-accented exterior adds curb appeal, while the back patio offers a peaceful place to unwind. A bonus room provides the perfect space for a home office, study, or hobby room. The former garage, once used as the builder's sales office, features attractive French doors in place of a traditional vehicle door, along with a separate golf cart overhead door. An additional room within this space offers even more possibilities for a second office, workshop, or storage. A private water well for irrigation adds convenience, and the roof was replaced in 2018. With mature trees, versatile spaces, and a distinctive location, this property has so much to offer!...
Contact an agent
Home facts
- Year built:2005
- Subdivision & Development:Other
- Listing ID #:26012935
- Added:3 day(s) ago
- Updated:November 03, 2026 at 08:13 PM
Rooms and interior
- Bedrooms:3
- Total bathrooms:3
- Full bathrooms:2
- Half bathrooms:1
- Kitchen Description:Microwave, Walk-in Pantry
- Living area:2,760 sq. ft.
Heating and cooling
- Cooling:Central Air, Electric
- Heating:Central, Electric
- Central air:Yes
Structure and exterior
- Year built:2005
- Building area:2,760 sq. ft.
- Lot area:0.47 Acres
- Levels:1 Story
Utilities
- Water:Water Available, Well
Finances and disclosures
- Price:$320,000
- Price per sq. ft.:$115.94
Features and amenities
- Appliances:Gas Water Heater, Microwave, Water Heater
- Amenities:Ceiling Fans, Dry Bar, Maintenance Grounds, Pool, Security, Walk In Pantry
- Pool features:Community, Pool
Parking
- Parking description:Attached, Garage
- Garage:Yes
- Garage spaces:2
New listings near 118 Edgewood Drive
- New
 $5,200Active0.24 Acres
TBD New Mexico Parkway, Hilltop Lakes, TX 77871
MLS# 22407899Listed by: ABOUT TOWN REALTY 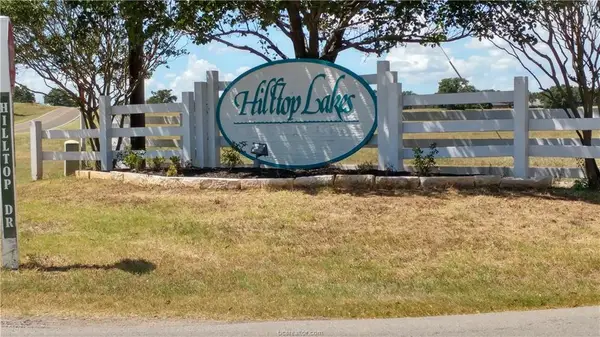
 $4,500Active0.26 Acres
TBD N Golfview Drive, Normangee, TX 77871
MLS# 26012034Listed by: CENTURY 21 INTEGRA UNLOCKED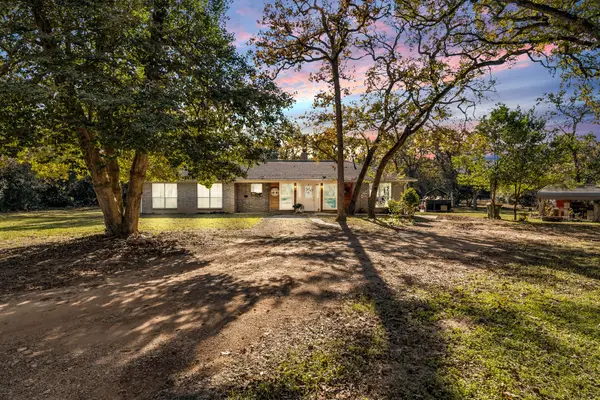 $280,000Active3 beds 2 baths1,579 sq. ft.
266 Planter Pointe, Hilltop Lakes, TX 77871
MLS# 86494971Listed by: EXP REALTY LLC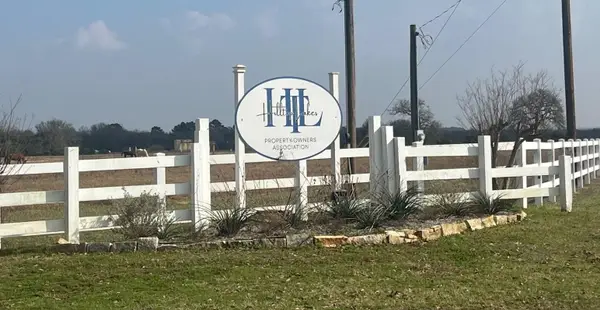 $2,700Active0.2 Acres
TBD Sec 31, Blk 4, Lot 22 Eagle Pass St, Hilltop Lakes, TX 77871
MLS# 21404184Listed by: COLDWELL BANKER APEX, REALTORS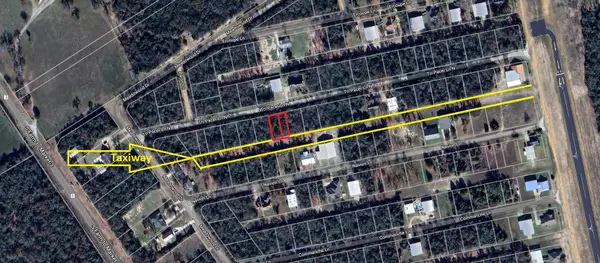 $25,000Active0.23 Acres
01 Tri-pacer Lane, Hilltop Lakes, TX 77871
MLS# 85539324Listed by: PATTI SHANNON PROPERTIES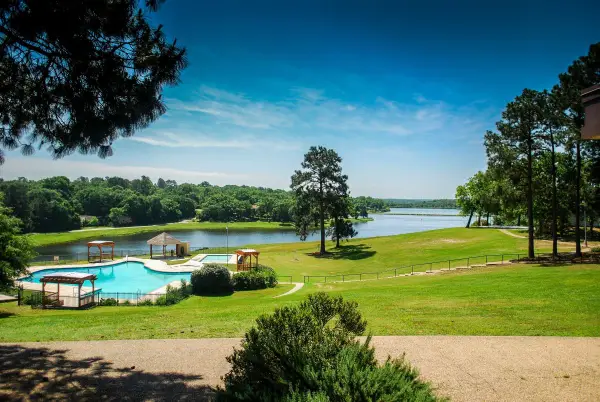 $6,000Active0.1 Acres
TBD Patio, Hilltop Lakes, TX 77871
MLS# 65587527Listed by: RE/MAX 20/20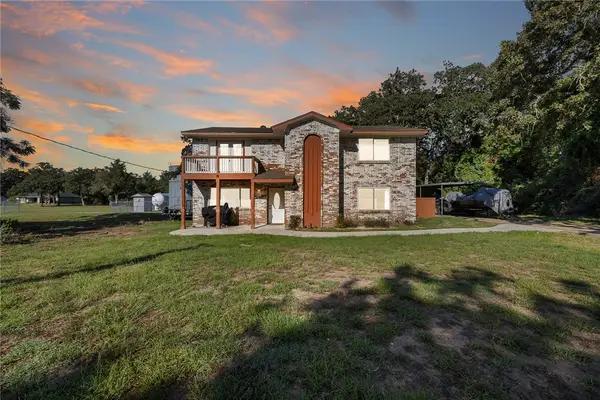 $324,700Active5 beds 3 baths2,330 sq. ft.
174 Masters Place, Hilltop Lakes, TX 77871
MLS# 26011602Listed by: CENTURY 21 INTEGRA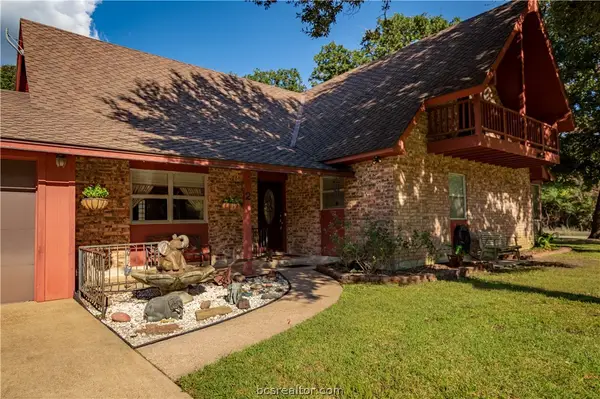 $395,000Active3 beds 4 baths2,256 sq. ft.
2 Valley View, Hilltop Lakes, TX 77871
MLS# 26011416Listed by: BEAM REAL ESTATE, LLC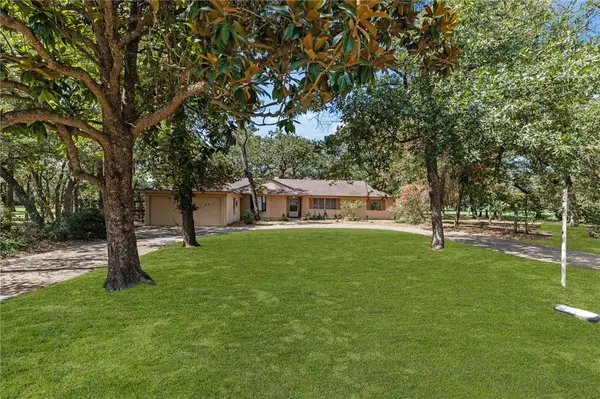 $259,000Active3 beds 3 baths2,022 sq. ft.
561 Fairway Drive, Hilltop Lakes, TX 77871
MLS# 26011396Listed by: TOWN & COUNTRY REALTY


Protect your home and budget from life's surprises with an Assurant Home Warranty, backed by a partner that supports you through every step of homeownership. Explore Plans.
©2026 Century 21 Real Estate LLC. All rights reserved. CENTURY 21®, the CENTURY 21 Logo and C21® are service marks owned by Century 21 Real Estate LLC. Century 21 Real Estate LLC fully supports the principles of the Fair Housing Act and the Equal Opportunity Act. Each office is independently owned and operated. Listing information is deemed reliable but not guaranteed accurate.