42 Sammy Snead Drive, Hilltop Lakes, TX 77871
Local realty services provided by:CENTURY 21 Judge Fite Company
42 Sammy Snead Drive,Hilltop Lakes, TX 77871
$375,000
- 3 Beds
- 3 Baths
- 2,028 sq. ft.
- Single family
- Active
Listed by: chase neel
Office: neel & associates realty
MLS#:26003616
Source:TX_BCSR
Price summary
- Price:$375,000
- Price per sq. ft.:$184.91
- Monthly HOA dues:$141
About this home
Set along the green of Hole #2 in Hilltop Lakes, this spacious home sits on more than half an acre and offers the kind of outdoor setting that immediately stands out. A sweeping driveway, mature shade trees, colorful landscaping, and established flowerbeds create great curb appeal before you ever step inside.
The interior offers generous living space with warm finishes, raised ceilings, built-ins, and a pass-through wood-burning fireplace that brings character to the main living areas. The primary suite is especially versatile, with an adjoining bonus room separated by quality wood accordion doors. A second set of matching doors connects that space to the living area, giving you the option to keep rooms defined or open them up when you want a more connected layout.
Out back is where this property really shines. The large covered lanai stretches across the rear of the home and creates multiple areas for dining, entertaining, grilling, or simply enjoying the shade. String lights, mature trees, and views toward the golf course give the backyard an inviting, relaxed feel with plenty of room to spread out.
An oversized garage, expansive driveway, private irrigation well, and 2024 roof add even more value and functionality.
With golf course frontage, established landscaping, flexible living space, and one of the most inviting covered outdoor areas around, this one brings together a lot of what people look for in Hilltop Lakes....
Contact an agent
Home facts
- Year built:1967
- Subdivision & Development:Other
- Listing ID #:26003616
- Added:166 day(s) ago
- Updated:September 13, 2026 at 04:56 PM
Rooms and interior
- Bedrooms:3
- Total bathrooms:3
- Full bathrooms:2
- Half bathrooms:1
- Living area:2,028 sq. ft.
Heating and cooling
- Cooling:Central Air, Electric
- Heating:Central, Gas
- Central air:Yes
Structure and exterior
- Year built:1967
- Building area:2,028 sq. ft.
- Lot area:0.53 Acres
- Levels:1 Story
Utilities
- Water:Public, Water Available
- Sewer:Septic Available, Sewer Available
Finances and disclosures
- Price:$375,000
- Price per sq. ft.:$184.91
Features and amenities
- Amenities:Ceiling Fans, Maintenance Grounds, Pool, Security
- Pool features:Community, Pool
Parking
- Parking description:Attached, Garage
- Garage:Yes
- Garage spaces:2
New listings near 42 Sammy Snead Drive
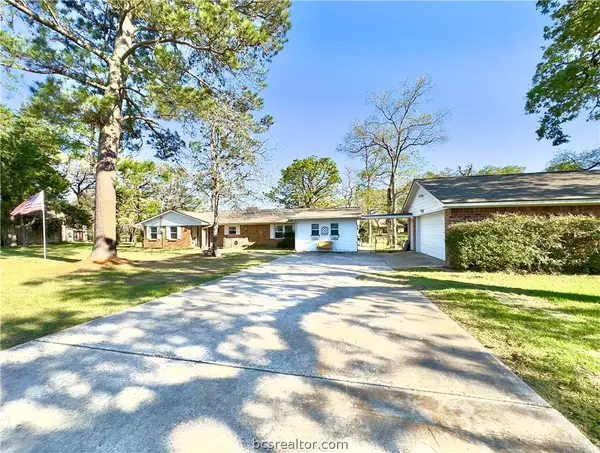 $325,000Active4 beds 2 baths2,458 sq. ft.
212 Golfview Drive North, Hilltop Lakes, TX 77871
MLS# 26003618Listed by: NEEL & ASSOCIATES REALTY- New
 $200,000Active4 beds 2 baths1,754 sq. ft.
195 Gloccomora Lane, Hilltop Lakes, TX 77871
MLS# 26011158Listed by: LPT REALTY, LLC - New
 $349,000Active3 beds 2 baths2,680 sq. ft.
35 Golfclub Drive, Hilltop Lakes, TX 77871
MLS# 26011029Listed by: NEEL & ASSOCIATES REALTY - New
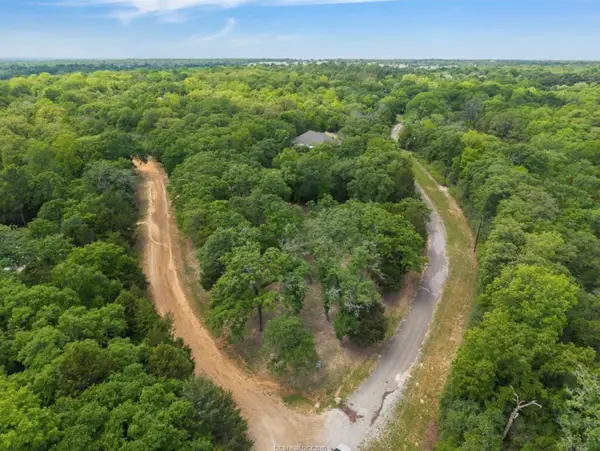 $75,000Active1.25 Acres
TBD Country Place, Hilltop Lakes, TX 77871
MLS# 79054785Listed by: EXP REALTY LLC - New
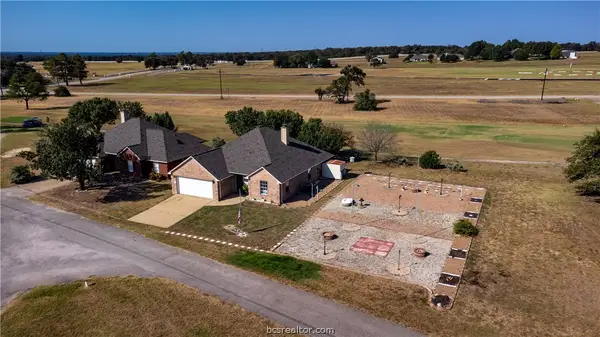 $325,000Active3 beds 2 baths1,516 sq. ft.
173 Patio Loop, Hilltop Lakes, TX 77871
MLS# 26011025Listed by: NEEL & ASSOCIATES REALTY - New
 $50,000Active0.27 Acres
Lots 107 & 108 Springview Lane, Hilltop Lakes, TX 77871
MLS# 4386059Listed by: PATTI SHANNON PROPERTIES - New
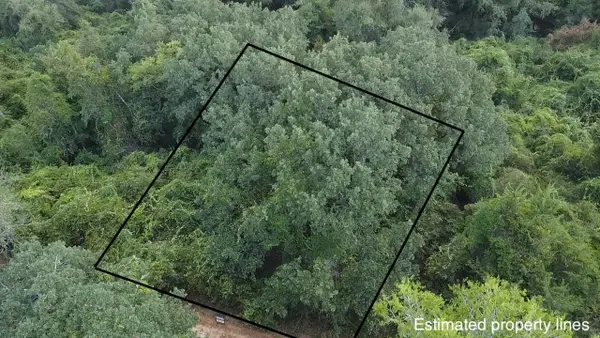 $8,900Active0.22 Acres
TBD Holly Springs, Hilltop Lakes, TX 77871
MLS# 54543363Listed by: CENTURY 21 INTEGRA UNLOCKED - New
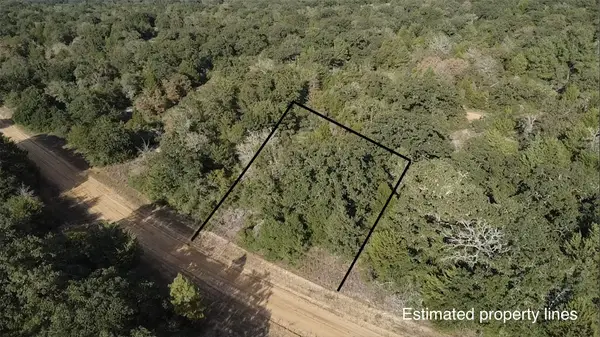 $8,900Active0.2 Acres
TBD Pin Oak, Hilltop Lakes, TX 77871
MLS# 89031243Listed by: CENTURY 21 INTEGRA UNLOCKED - New
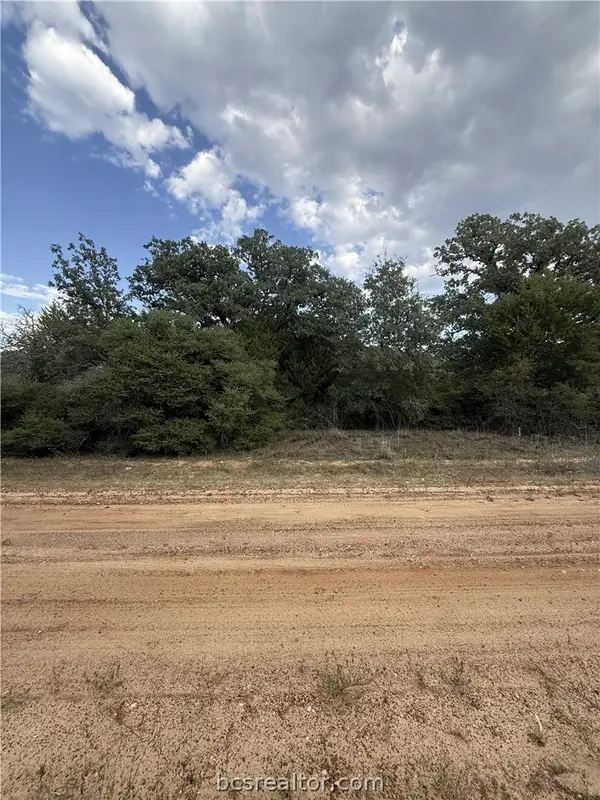
 $8,900Active0.2 Acres
TBD Pin Oak Lane, Hilltop Lakes, TX 77871
MLS# 26010307Listed by: CENTURY 21 INTEGRA UNLOCKED - New
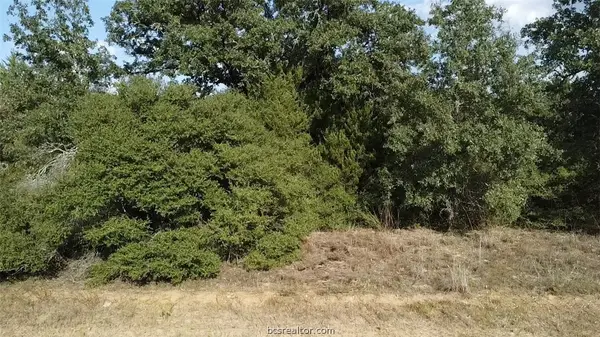 $8,900Active0.22 Acres
TBD Holly Springs Drive, Hilltop Lakes, TX 77871
MLS# 26010309Listed by: CENTURY 21 INTEGRA UNLOCKED


Protect your home and budget from life's surprises with an Assurant Home Warranty, backed by a partner that supports you through every step of homeownership. Explore Plans.
©2026 Century 21 Real Estate LLC. All rights reserved. CENTURY 21®, the CENTURY 21 Logo and C21® are service marks owned by Century 21 Real Estate LLC. Century 21 Real Estate LLC fully supports the principles of the Fair Housing Act and the Equal Opportunity Act. Each office is independently owned and operated. Listing information is deemed reliable but not guaranteed accurate.