
52 Fairway, Hilltop Lakes, TX 77871
Local realty services provided by:CENTURY 21 Judge Fite Company
52 Fairway,Hilltop Lakes, TX 77871
$292,000
- 3 Beds
- 2 Baths
- 2,018 sq. ft.
- Single family
- Active
Listed by: karryn nichols
Office: keller williams realty brazos valley office
MLS#:26007449
Source:TX_BCSR
Price summary
- Price:$292,000
- Price per sq. ft.:$144.7
- Monthly HOA dues:$140
About this home
Welcome to 52 Fairway Dr, a charming 3-bed, 2-bath home in Hilltop Lakes right down from the Golf Club and Driving Range! This property offers a harmonious blend of comfort and functionality, starting with its inviting front porch! Inside, the open concept layout features a spacious living area with Fireplace and Open kitchen area with granite countertops and Stainless-steel fridge! The split-bedroom floor plan ensures privacy, with a serene primary suite! An extra living space or playroom between the bedrooms for an added bonus! New Flooring and Fresh new paint throughout home! Enjoy the expansive back porch, a perfect spot for relaxation or entertaining. The wooded edges of the lot create a peaceful, private atmosphere, while the fenced backyard for added fun backyard play! Hilltop Lakes offers a community with a full 18-hole golf course, five fishing lakes, tennis courts, a Texas-shaped swimming pool, horse stables. Located in Section 3C this home comes with golf privileges for you and your guests! Washer, Dryer and fridge convey!...
Contact an agent
Home facts
- Year built:2009
- Subdivision & Development:Other
- Listing ID #:26007449
- Added:38 day(s) ago
- Updated:August 29, 2026 at 02:03 PM
Rooms and interior
- Bedrooms:3
- Total bathrooms:2
- Full bathrooms:2
- Living area:2,018 sq. ft.
Heating and cooling
- Cooling:Central Air, Electric
- Heating:Central, Electric
- Central air:Yes
Structure and exterior
- Roof:Composition
- Year built:2009
- Building area:2,018 sq. ft.
- Lot area:0.28 Acres
- Architectural Style:Traditional
- Construction Materials:Brick
- Exterior Features:Covered
- Foundation Description:Slab
- Levels:1 Story
Finances and disclosures
- Price:$292,000
- Price per sq. ft.:$144.7
Features and amenities
- Amenities:Ceiling Fans, Granite Counters
- Pool features:Community
Parking
- Parking description:Attached, Garage
- Garage:Yes
- Garage spaces:2
New listings near 52 Fairway
- New
 $46,000Active2.54 Acres
TBD Ranch Road Drive, Hilltop Lakes, TX 77871
MLS# 95559689Listed by: LUCKY REALTY - New
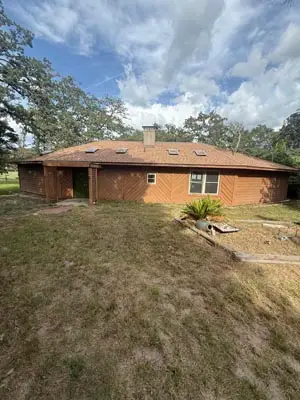 $196,000Active2 beds 2 baths1,891 sq. ft.
64 Golfview Drive, Hilltop Lakes, TX 77871
MLS# 26010414Listed by: CLICKPOINT REALTY, LLC - New
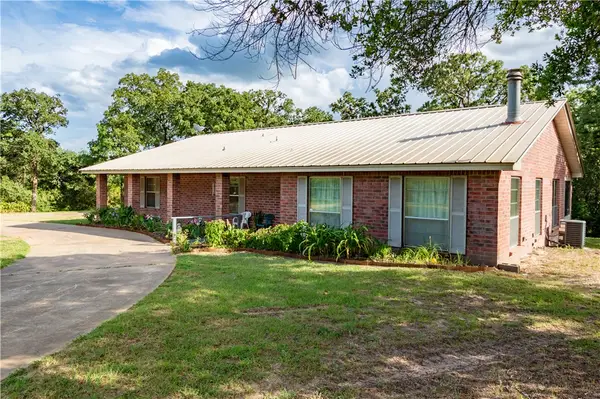 $349,500Active3 beds 3 baths2,124 sq. ft.
1213 Lakeland Loop, Hilltop Lakes, TX 77871
MLS# 26010343Listed by: COMPASS RE TEXAS, LLC. 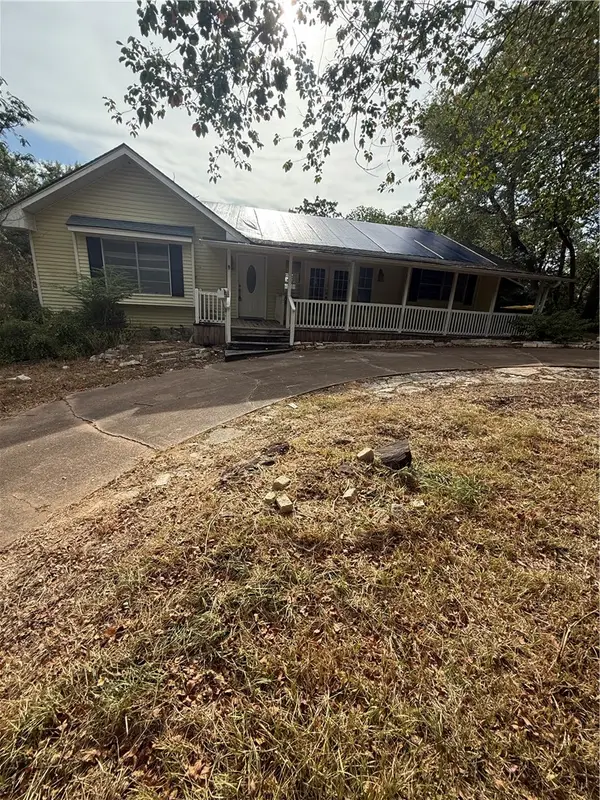 $213,000Active4 beds 3 baths2,264 sq. ft.
106 Post Oak, Hilltop Lakes, TX 77871
MLS# 26010260Listed by: CLICKPOINT REALTY, LLC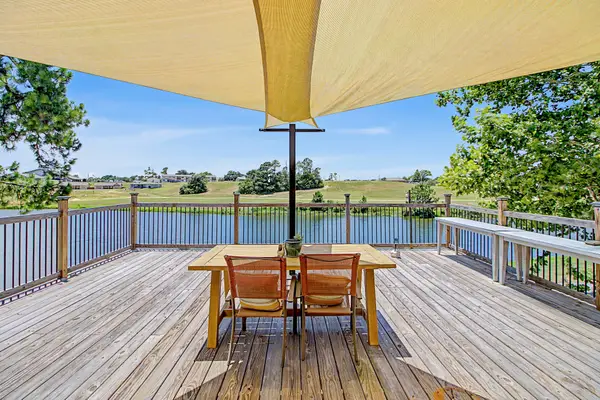 $349,900Active4 beds 1 baths1,107 sq. ft.
17 Lakeview Drive, Normangee, TX 77871
MLS# 41640543Listed by: CONNECT REALTY.COM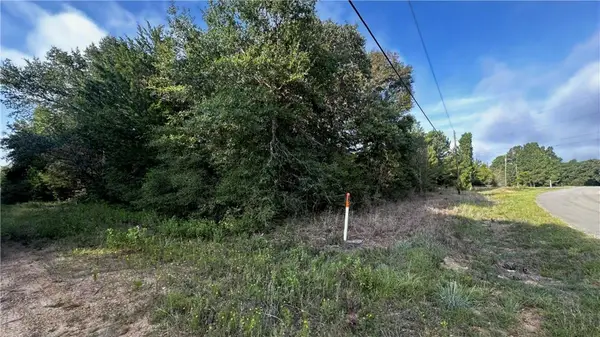 $7,500Active0.26 Acres
TBD Overhill Circle, Hilltop Lakes, TX 77871
MLS# 26009809Listed by: DBL REAL ESTATE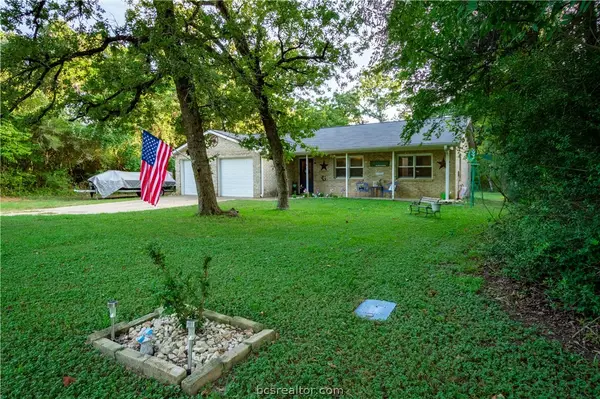 $219,000Active3 beds 2 baths1,144 sq. ft.
9 Valley View, Hilltop Lakes, TX 77871
MLS# 26009818Listed by: NEEL & ASSOCIATES REALTY $6,500Active0.2 Acres
0000 Overhill Circle, Hilltop Lakes, TX 77871
MLS# 21346683Listed by: MCSWANE REAL ESTATE LLC $8,500Active0.21 Acres
165 Navarro Drive, Hilltop Lakes, TX 77871
MLS# 64383627Listed by: TEXAS ALLY REAL ESTATE GROUP, LLC


Protect your home and budget from life's surprises with an Assurant Home Warranty, backed by a partner that supports you through every step of homeownership. Explore Plans.
©2026 Century 21 Real Estate LLC. All rights reserved. CENTURY 21®, the CENTURY 21 Logo and C21® are service marks owned by Century 21 Real Estate LLC. Century 21 Real Estate LLC fully supports the principles of the Fair Housing Act and the Equal Opportunity Act. Each office is independently owned and operated. Listing information is deemed reliable but not guaranteed accurate.