
56 Sammy Snead Drive, Hilltop Lakes, TX 77871
Local realty services provided by:CENTURY 21 North East
56 Sammy Snead Drive,Hilltop Lakes, TX 77871
$575,000
- 3 Beds
- 3 Baths
- 4,016 sq. ft.
- Single family
- Active
Listed by: jodi warner, valerie gonzales
Office: compass re texas, llc.
MLS#:26001043
Source:TX_BCSR
Price summary
- Price:$575,000
- Price per sq. ft.:$143.18
- Monthly HOA dues:$11.75
About this home
The exquisite 56 Sammy Snead in Hilltop Lakes Resort Community offers luxurious country living at its finest. Perched on three scenic lots overlooking the #2 hole of the golf course, this home blends elegance with practicality. The chef’s kitchen features top-tier KitchenAid appliances, double ovens, an induction cooktop, and a wine fridge—perfect for entertaining. The serene primary suite boasts a private patio entrance, spa-like bath, and walk-in closet with direct laundry access. Need storage? The 1,759 sq. ft. climate-controlled garage is a dream, with advanced direct-drive motors, RV parking (16+ ft. clearance), 50-amp service, and water/septic hookups. Modern upgrades like a generator and tankless water heater add year-round comfort. Enjoy all the amenities Hilltop Lakes has to offer, just 8 miles from Normangee. Schedule your private tour today and discover refined country living!
Contact an agent
Home facts
- Year built:2015
- Listing ID #:26001043
- Added:151 day(s) ago
- Updated:July 12, 2026 at 08:57 PM
Rooms and interior
- Bedrooms:3
- Total bathrooms:3
- Full bathrooms:3
- Rooms Total:6
- Flooring:Tile, Wood
- Dining Description:Breakfast Area
- Kitchen Description:Built-In Electric Oven, Dishwasher, Disposal, Indoor Grill, Kitchen Exhaust Fan, Kitchen Island, Microwave, Refrigerator, Self Cleaning Oven, Warming Drawer, Wine Cooler
- Living area:4,016 sq. ft.
Heating and cooling
- Cooling:Central Air, Electric
- Heating:Central, Electric, Zoned
- Central air:Yes
Structure and exterior
- Roof:Composition
- Year built:2015
- Building area:4,016 sq. ft.
- Lot area:0.79 Acres
- Lot Features:Near Golf Course, On Golf Course
- Architectural Style:Ranch
- Construction Materials:Stone
- Foundation Description:Slab
- Levels:1 Story
Utilities
- Water:Community/Coop, Water Available
- Sewer:Septic Available
Finances and disclosures
- Price:$575,000
- Price per sq. ft.:$143.18
Features and amenities
- Appliances:Built-In Electric Oven, Dishwasher, Disposal, Dryer, Indoor Grill, Microwave, Refrigerator, Self Cleaning Oven, Tankless Water Heater, Warming Drawer, Washer, Water Heater, Wine Cooler
- Laundry features:Dryer, Washer
- Amenities:Ceiling Fans, French Doors/Atrium Doors, Granite Counters, Low Emissivity Windows, Maintenance Grounds, Management, Programmable Thermostat, Security System, Shutters, Smart Home, Smoke Detectors
- Pool features:Community
Parking
- Parking description:Attached, Garage, Garage Door Opener
- Garage:Yes
- Garage spaces:3
New listings near 56 Sammy Snead Drive
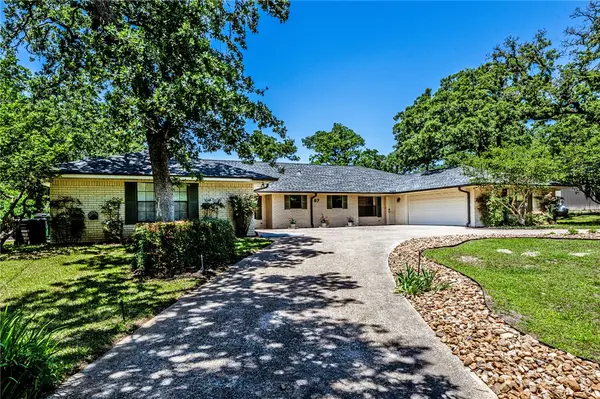 $369,000Active4 beds 4 baths3,791 sq. ft.
67 Fairway Drive, Hilltop Lakes, TX 77871
MLS# 26005443Listed by: COMPASS RE TEXAS, LLC.- New
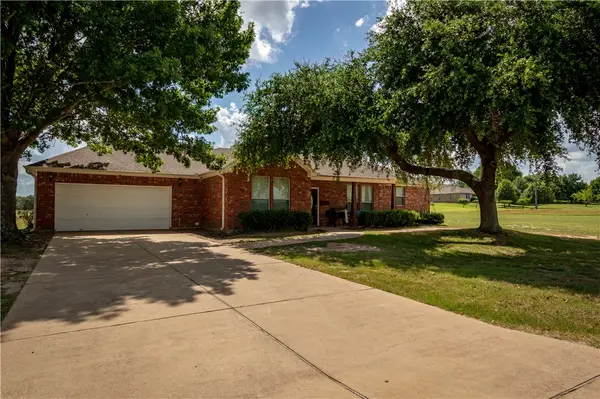 $314,000Active3 beds 2 baths1,866 sq. ft.
3 Meadows Drive, Hilltop Lakes, TX 77871
MLS# 26008853Listed by: NEEL & ASSOCIATES REALTY - New
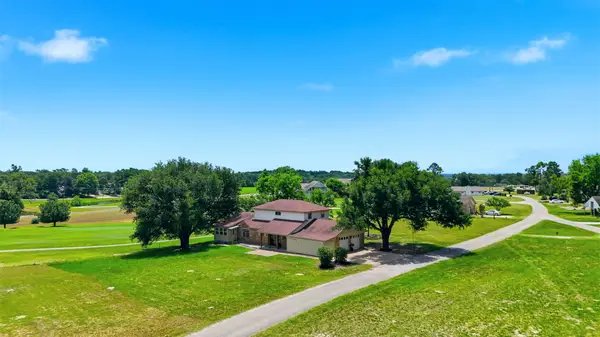 $399,000Active3 beds 2 baths1,102 sq. ft.
22 Patio Drive, Hilltop Lakes, TX 77871
MLS# 64371656Listed by: RA BROKERS - New
 $50,000Active0.27 Acres
105-106 Springview Lane, Hilltop Lakes, TX 77871
MLS# 26008804Listed by: CORTIERS REAL ESTATE - New
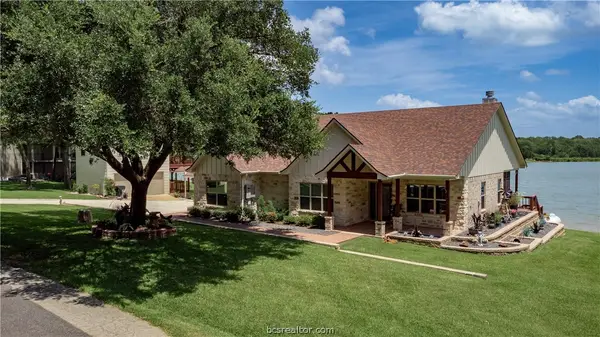 $685,000Active3 beds 3 baths2,285 sq. ft.
11 Dogwood, Hilltop Lakes, TX 77871
MLS# 26008713Listed by: NEEL & ASSOCIATES REALTY - New
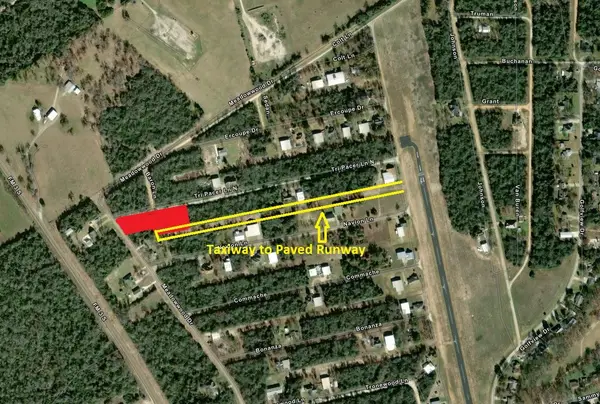 $55,000Active0.79 Acres
A Tri Pacer Lane, Hilltop Lakes, TX 77871
MLS# 35234617Listed by: PATTI SHANNON PROPERTIES 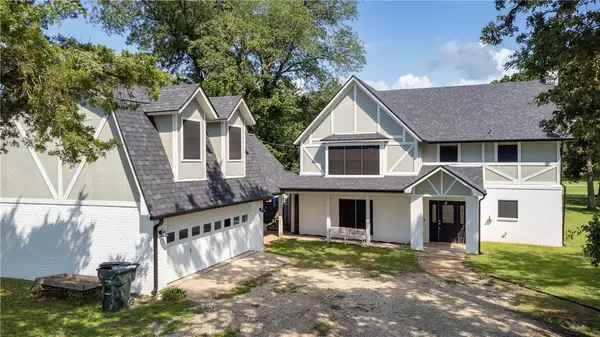 $489,000Active4 beds 5 baths3,156 sq. ft.
38 Golfview Drive, Hilltop Lakes, TX 77871
MLS# 26007447Listed by: NEEL & ASSOCIATES REALTY $8,500Active0.29 Acres
TBD Hilltop Drive, Hilltop Lakes, TX 77871
MLS# 26007411Listed by: NEEL & ASSOCIATES REALTY $365,000Active4 beds 3 baths2,026 sq. ft.
15 Golfclub Drive, Hilltop Lakes, TX 77871
MLS# 26007408Listed by: NEEL & ASSOCIATES REALTY $380,000Active5 beds 3 baths4,134 sq. ft.
334 Fountain Lane, Hilltop Lakes, TX 77871
MLS# 26007314Listed by: NEEL & ASSOCIATES REALTY


Protect your home and budget from life's surprises with an Assurant Home Warranty, backed by a partner that supports you through every step of homeownership. Explore Plans.
©2026 Century 21 Real Estate LLC. All rights reserved. CENTURY 21®, the CENTURY 21 Logo and C21® are service marks owned by Century 21 Real Estate LLC. Century 21 Real Estate LLC fully supports the principles of the Fair Housing Act and the Equal Opportunity Act. Each office is independently owned and operated. Listing information is deemed reliable but not guaranteed accurate.