
1240 Archley Drive, Hilshire Village, TX 77055
Local realty services provided by:CENTURY 21 Tevas
1240 Archley Drive,Hilshire Village, TX 77055
$3,295,000
- 5 Beds
- 6 Baths
- 5,673 sq. ft.
- Single family
- Active
Listed by: karen harberg
Office: compass re texas, llc. - houston832-899-4788
MLS#:56563352
Source:HARMLS
Price summary
- Price:$3,295,000
- Price per sq. ft.:$580.82
About this home
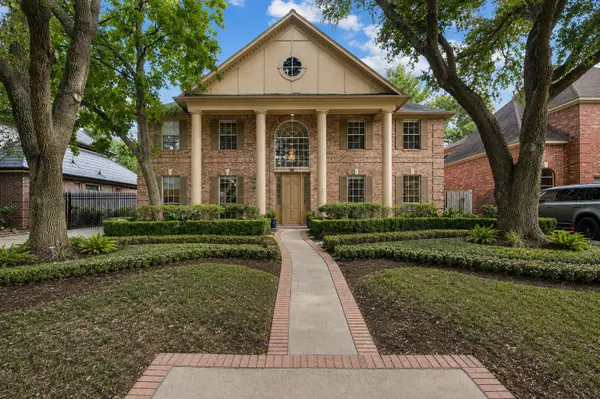
Nestled in the heart of Hilshire Village, this all brick estate sits on a 22,600+ SF lot/per HCAD, offering a rare blend of scale & sophistication. The interiors shine with all oak hardwood floors—no carpet here. A 2018 kitchen remodel features a large island & seamless flow into the living areas, complemented by a walk-in Wet Bar and Butler’s Pantry. The first floor Primary suite, boasts a stunning 2021 bathroom w/separate dual closet areas & private water closets. A flexible downstairs Game Room w/full bath could be a Guest Suite. Functionality is key w/a full-house generator, (2) planning areas, & a 3-car garage + circular driveway and additional parking. Upstairs, 2 recreation areas are ideal as a media room, wellness/gym, craft room or golf simulator space. Outside, the pool w/spa anchor a backyard oasis. Recent upgrades: roof and gutters (9/2024). Valley Oaks Elementary/Spring Branch Middle/Memorial High School!
Contact an agent
Home facts
- Year built:1997
- Subdivision & Development:Ridgeley Place Add
- Listing ID #:56563352
- Updated:August 25, 2026 at 11:55 AM
Rooms and interior
- Bedrooms:5
- Total bathrooms:6
- Full bathrooms:5
- Half bathrooms:1
- Rooms Total:18
- Flooring:Tile, Wood
- Bathrooms Description:Separate Shower, Soaking Tub
- Kitchen Description:Breakfast Bar, Butlers Pantry, Dishwasher, Disposal, Double Oven, Electric Oven, Gas Range, Ice Maker, Kitchen Family Room Combo, Kitchen Island, Microwave, Quartz Counters, Refrigerator, Wet Bar
- Living area:5,673 sq. ft.
Heating and cooling
- Cooling:Central Air, Electric, Zoned
- Heating:Central, Gas, Zoned
- Central air:Yes
Structure and exterior
- Roof:Composition
- Year built:1997
- Building area:5,673 sq. ft.
- Lot area:0.52 Acres
- Lot Features:Subdivision, Wooded
- Architectural Style:Traditional
- Construction Materials:Brick, Wood Siding
- Exterior Features:Fence, Patio, Private Yard, Sprinkler Irrigation
- Foundation Description:Slab
- Levels:2 Stories
Schools
- High school:MEMORIAL HIGH SCHOOL (SPRING BRANCH)
- Middle school:SPRING BRANCH MIDDLE SCHOOL (SPRING BRANCH)
- Elementary school:VALLEY OAKS ELEMENTARY SCHOOL
Utilities
- Sewer:Public Sewer
Finances and disclosures
- Price:$3,295,000
- Price per sq. ft.:$580.82
- Tax amount:$51,872 (2025)
Features and amenities
- Appliances:Dishwasher, Disposal, Double Oven, Dryer, Electric Oven, Gas Range, Ice Maker, Microwave, Refrigerator, Washer
- Laundry features:Dryer, Washer
- Amenities:Crown Molding, Entrance Foyer, High Ceilings, Multiple Staircases, Security System - Owned, Smoke Detectors, Window Coverings
- Pool features:Gunite, In Ground
Parking
- Parking description:Additional Parking, Circular Driveway, Garage, Garage Door Opener
- Garage:Yes
- Garage spaces:3
New listings near 1240 Archley Drive
- Open Sat, 10am to 12pmNew
 $1,750,000Active5 beds 4 baths4,278 sq. ft.
15 Hilshire Grove Lane, Houston, TX 77055
MLS# 20458841Listed by: KELLER WILLIAMS MEMORIAL  $1,690,000Active4 beds 4 baths4,190 sq. ft.
14 Hilshire Grove Lane, Hilshire Village, TX 77055
MLS# 88528902Listed by: WANDA TAYLOR PROPERTIES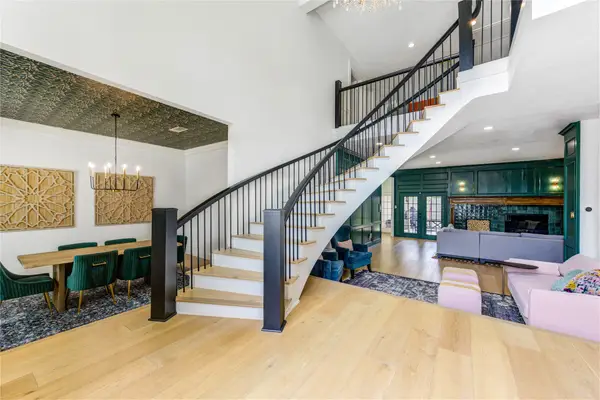 $1,080,000Active4 beds 4 baths3,166 sq. ft.
18 Hickory Shadows Drive, Houston, TX 77055
MLS# 55604774Listed by: EXP REALTY LLC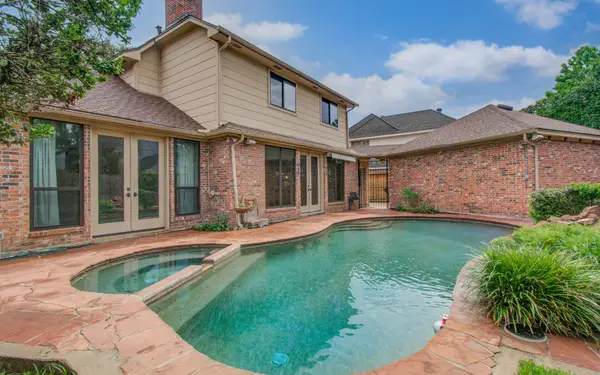 $964,900Active4 beds 3 baths2,649 sq. ft.
2 Hickory Shadows Drive, Houston, TX 77055
MLS# 95317413Listed by: TEXAS TOP REALTY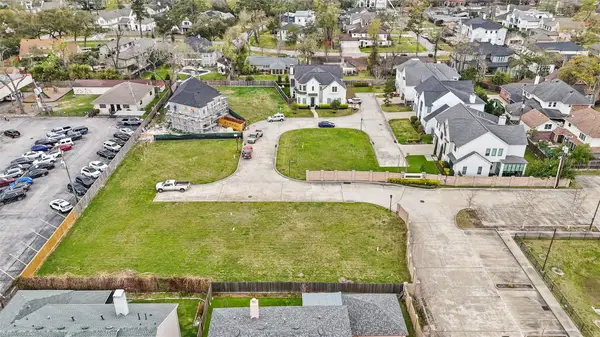 $699,900Active0.18 Acres
1202 Hilshire Villa Drive, Hilshire Village, TX 77055
MLS# 46788273Listed by: CONNECTED REALTY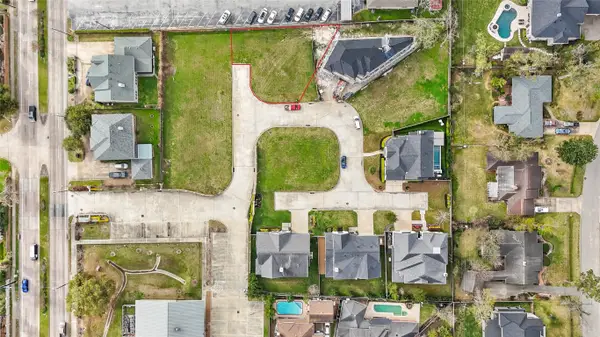 $699,900Active0.18 Acres
7903 S Villa Circle, Hilshire Village, TX 77055
MLS# 82046055Listed by: CONNECTED REALTY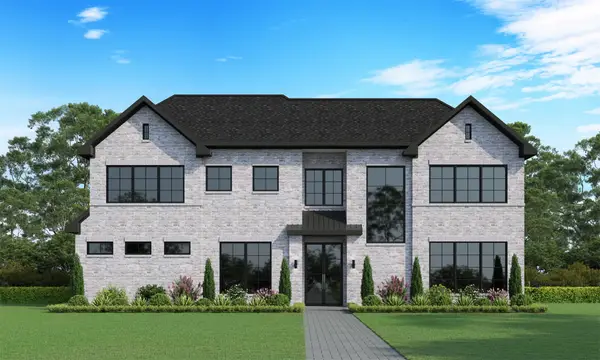 $3,500,000Active6 beds 7 baths6,225 sq. ft.
8002 Anadell Street, Houston, TX 77055
MLS# 17272997Listed by: TEXAS ALLY REAL ESTATE GROUP, LLC


Protect your home and budget from life's surprises with an Assurant Home Warranty, backed by a partner that supports you through every step of homeownership. Explore Plans.
©2026 Century 21 Real Estate LLC. All rights reserved. CENTURY 21®, the CENTURY 21 Logo and C21® are service marks owned by Century 21 Real Estate LLC. Century 21 Real Estate LLC fully supports the principles of the Fair Housing Act and the Equal Opportunity Act. Each office is independently owned and operated. Listing information is deemed reliable but not guaranteed accurate.