
302 Sycamore Drive, Hitchcock, TX 77563
Local realty services provided by:CENTURY 21 Lucky Money Real Estate
302 Sycamore Drive,Hitchcock, TX 77563
$199,000
- 3 Beds
- 1 Baths
- 1,266 sq. ft.
- Single family
- Active
Listed by: jesse rodriguez
Office: foundations realty713-352-9722
MLS#:39617542
Source:HARMLS
Price summary
- Price:$199,000
- Price per sq. ft.:$157.19
About this home
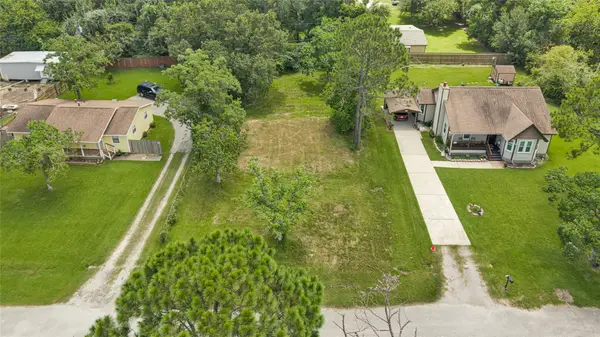
Welcome to 302 Sycamore Drive in Hitchcock! This charming 3-bedroom, 1-bathroom home offers comfortable living with a mix of carpet and vinyl flooring throughout. The kitchen features updated cabinetry and granite countertops, providing a fresh and functional space for cooking and entertaining. The bathroom has also been nicely updated with a modern vanity and tile surrounding the shower. Outside, enjoy the privacy and space of a large backyard—perfect for BBQ's, family get togethers, gardening, or letting the kids and pets play. Conveniently located just minutes from Crosby Middle School and Hitchcock High School. Hop in the car and enjoy a short 25 minute drive to Galveston or 15 minutes to Tanger Outlet and Buccees! Whether you're looking for a first home, an investment property, or a place close to the coast, 302 Sycamore Drive is a great opportunity!
Contact an agent
Home facts
- Year built:1964
- Subdivision & Development:Garden Terrace
- Listing ID #:39617542
- Updated:August 09, 2026 at 08:09 PM
Rooms and interior
- Bedrooms:3
- Total bathrooms:1
- Full bathrooms:1
- Rooms Total:5
- Flooring:Carpet, Vinyl
- Kitchen Description:Dishwasher, Microwave
- Living area:1,266 sq. ft.
Heating and cooling
- Cooling:Central Air, Electric
- Heating:Central, Gas
- Central air:Yes
Structure and exterior
- Roof:Composition
- Year built:1964
- Building area:1,266 sq. ft.
- Lot area:0.16 Acres
- Lot Features:Cleared
- Architectural Style:Traditional
- Construction Materials:Brick, Wood Siding
- Foundation Description:Slab
- Levels:1 Story
Schools
- High school:HITCHCOCK HIGH SCHOOL
- Middle school:CROSBY MIDDLE SCHOOL (HITCHCOCK)
- Elementary school:HITCHCOCK PRIMARY/STEWART ELEMENTARY SCHOOL
Utilities
- Sewer:Public Sewer
Finances and disclosures
- Price:$199,000
- Price per sq. ft.:$157.19
- Tax amount:$3,501 (2025)
Features and amenities
- Appliances:Dishwasher, Microwave
New listings near 302 Sycamore Drive
- New
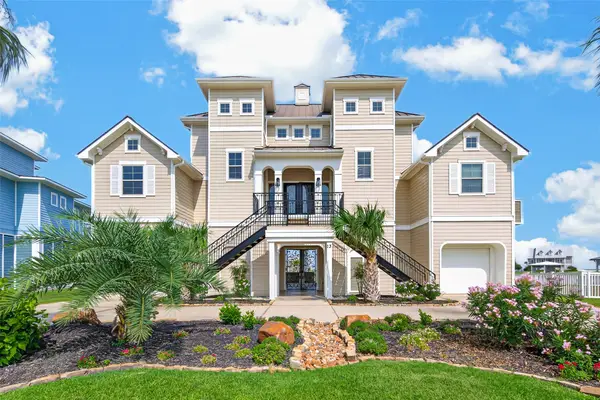 $1,685,000Active4 beds 4 baths3,490 sq. ft.
13 Sugarloaf, Hitchcock, TX 77563
MLS# 27735362Listed by: HOMESMART - New
 $199,900Active0.3 Acres
49 Shell Key, Hitchcock, TX 77563
MLS# 90384515Listed by: WALZEL PROPERTIES - LEAGUE CITY/PEARLAND - New
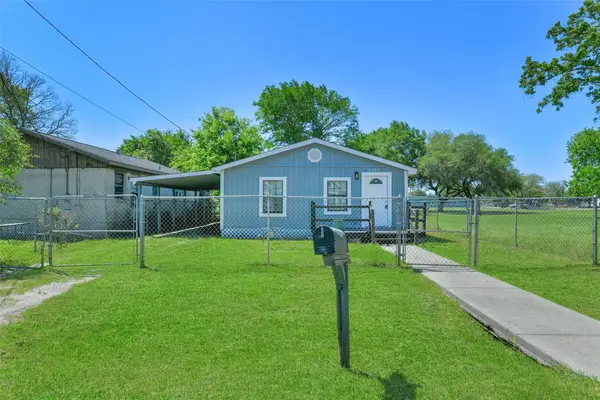 $150,000Active4 beds 2 baths1,464 sq. ft.
6905 Speaker Street, Hitchcock, TX 77563
MLS# 49436957Listed by: RE/MAX LEADING EDGE - New
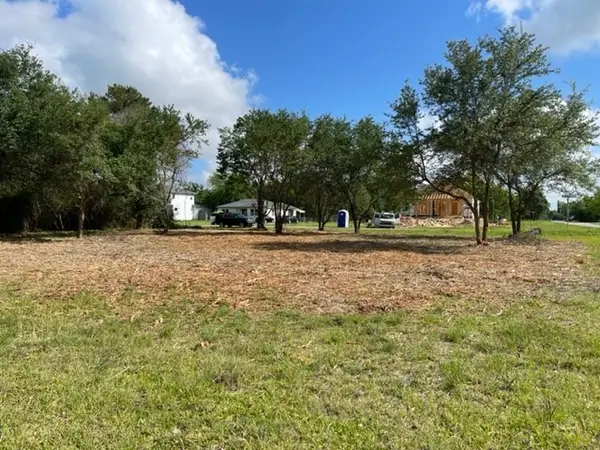 $30,000Active0.26 Acres
0 Moore, Hitchcock, TX 77563
MLS# 78245082Listed by: RE/MAX CROSSROADS REALTY - New
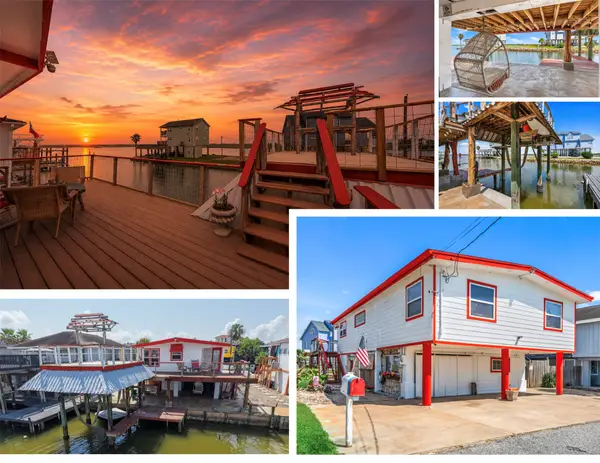 $325,000Active2 beds 3 baths1,263 sq. ft.
116 Bayou Vista Drive, Hitchcock, TX 77563
MLS# 2705631Listed by: THE REYNA GROUP - Open Sun, 2 to 4pmNew
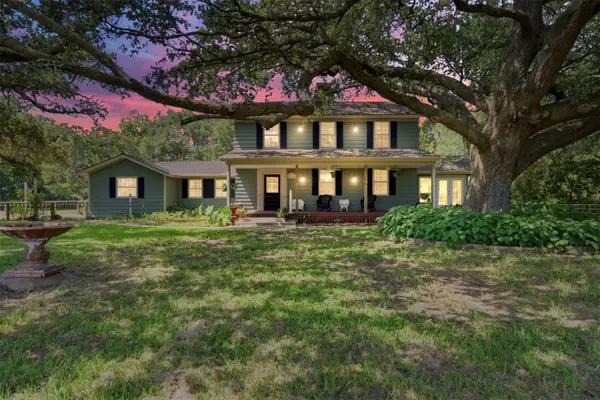 $839,000Active4 beds 4 baths2,952 sq. ft.
6998 Commander Roland Drive, Hitchcock, TX 77563
MLS# 74755338Listed by: AEA REALTY, LLC - New
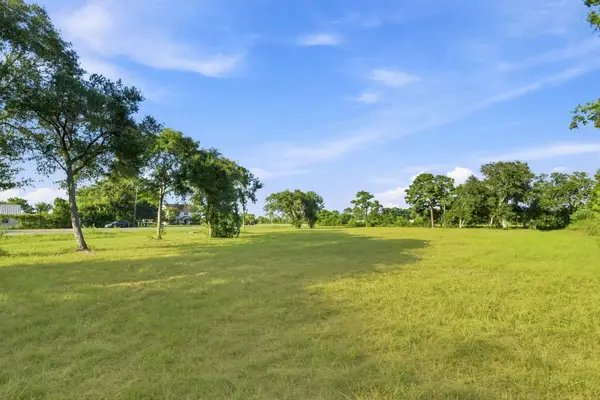 $200,000Active1.69 Acres
6255 Main Street, Hitchcock, TX 77563
MLS# 48130854Listed by: SIMIEN PROPERTIES - New
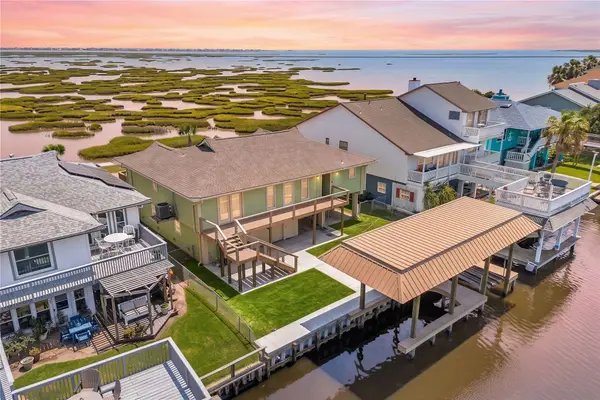 $659,000Active4 beds 3 baths2,200 sq. ft.
1264 Blue Heron Street, Hitchcock, TX 77563
MLS# 55440120Listed by: REDFIN CORPORATION 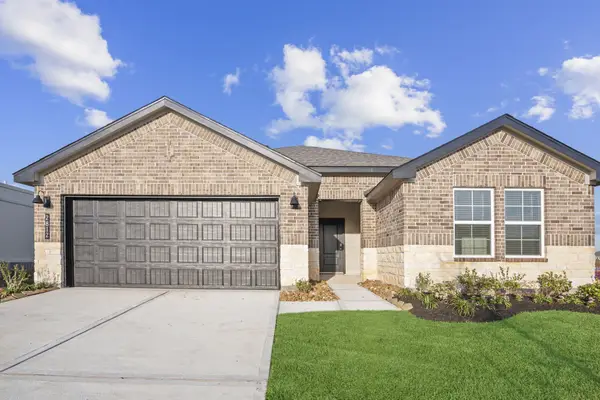 $308,000Pending4 beds 2 baths1,750 sq. ft.
3217 Bolt Rope Drive, Texas City, TX 77539
MLS# 8244821Listed by: D.R. HORTON- New
 $39,900Active0.26 Acres
6519 Pinecrest Drive, Hitchcock, TX 77563
MLS# 58479752Listed by: KELLER WILLIAMS REALTY CLEAR LAKE / NASA


Protect your home and budget from life's surprises with an Assurant Home Warranty, backed by a partner that supports you through every step of homeownership. Explore Plans.
©2026 Century 21 Real Estate LLC. All rights reserved. CENTURY 21®, the CENTURY 21 Logo and C21® are service marks owned by Century 21 Real Estate LLC. Century 21 Real Estate LLC fully supports the principles of the Fair Housing Act and the Equal Opportunity Act. Each office is independently owned and operated. Listing information is deemed reliable but not guaranteed accurate.