
6733 Pecanwood Street, Hitchcock, TX 77563
Local realty services provided by:CENTURY 21 Lucky Money Real Estate
6733 Pecanwood Street,Hitchcock, TX 77563
$200,000
- 3 Beds
- 2 Baths
- 1,877 sq. ft.
- Single family
- Pending
Listed by: leon shapiro
Office: re/max space center281-488-1212
MLS#:8634675
Source:HARMLS
Price summary
- Price:$200,000
- Price per sq. ft.:$106.55
About this home
LARGE ONE STORY ON LARGER LOT WITH GOOD BONES. BIG OPEN KITCHEN WITH LOTS OF CABINETS AND GRANITE COUNTER TOPS - INCLUDES REFRIGERATOR. MAYTAG GEMINI STOVE WITH GLASS COOKTOP AND SEPARATE BROILING DRAWER BOVE OVEN. STORM SHUTTERS (SOME ELECTRIC) ON ENTIRE HOME. GAS ON DEMAND WATER HEATER AND GAS HEAT. TWO STORAGE SHEDS IN OVERSIZED BACK YARD, ONE IS LARGER AND CONSTRUCTED WITH BRICK. MOST MOULDINGS AND TRIM IN HOME ARE STAINED WOOD. SECOND BATH HAS A RECENTLY INSTALLED ACCESSIBLE WALK-IN TUB. HUGE LAUNDRY ROOM IN HOUSE OFF GARAGE/DINING ROOM.
Contact an agent
Home facts
- Year built:1962
- Subdivision & Development:Pecan Wood Estates
- Listing ID #:8634675
- Updated:September 12, 2026 at 07:32 AM
Rooms and interior
- Bedrooms:3
- Total bathrooms:2
- Full bathrooms:1
- Half bathrooms:1
- Rooms Total:8
- Flooring:Carpet, Tile, Vinyl
- Bathrooms Description:Soaking Tub
- Kitchen Description:Breakfast Bar, Electric Oven, Kitchen Family Room Combo, Refrigerator
- Living area:1,877 sq. ft.
Heating and cooling
- Cooling:Central Air, Electric
- Heating:Central, Gas
- Central air:Yes
Structure and exterior
- Roof:Composition
- Year built:1962
- Building area:1,877 sq. ft.
- Lot area:0.19 Acres
- Lot Features:Subdivision
- Architectural Style:Traditional
- Construction Materials:Brick
- Exterior Features:Fence, Private Yard, Storage
- Foundation Description:Slab
- Levels:1 Story
Schools
- High school:HITCHCOCK HIGH SCHOOL
- Middle school:CROSBY MIDDLE SCHOOL (HITCHCOCK)
- Elementary school:HITCHCOCK PRIMARY/STEWART ELEMENTARY SCHOOL
Utilities
- Sewer:Public Sewer
Finances and disclosures
- Price:$200,000
- Price per sq. ft.:$106.55
- Tax amount:$3,355 (2025)
Features and amenities
- Appliances:Electric Oven, Refrigerator
- Amenities:Ceiling Fans, Handicap Access, Programmable Thermostat, Window Coverings
Parking
- Parking description:Garage, Garage Door Opener
- Garage:Yes
- Garage spaces:2
New listings near 6733 Pecanwood Street
- New
 $155,000Active0.15 Acres
22 Fleming, Hitchcock, TX 77563
MLS# 60994443Listed by: EXP REALTY LLC - New
 $240,000Active3 beds 2 baths1,439 sq. ft.
7118 Sunrise Drive, Hitchcock, TX 77563
MLS# 70339379Listed by: OPENDOOR BROKERAGE, LLC - Open Sun, 2:15 to 4:15pmNew
 $399,999Active3 beds 2 baths1,445 sq. ft.
645 Warsaw Street, Hitchcock, TX 77563
MLS# 85808431Listed by: HOMESMART - New
 $180,000Active0 Acres
0 Delesandri Dr, Hitchcock, TX 77563
MLS# 92120803Listed by: RE/MAX CROSSROADS REALTY - New
 $105,000Active0.22 Acres
43 Shell Key, Hitchcock, TX 77563
MLS# 40091905Listed by: XL LEGACY INTERNATIONAL - New
 $115,000Active0.27 Acres
45 Shell Key, Hitchcock, TX 77563
MLS# 9360862Listed by: XL LEGACY INTERNATIONAL - New
 $110,000Active0.27 Acres
41 Shell Key, Hitchcock, TX 77563
MLS# 46163032Listed by: XL LEGACY INTERNATIONAL - New
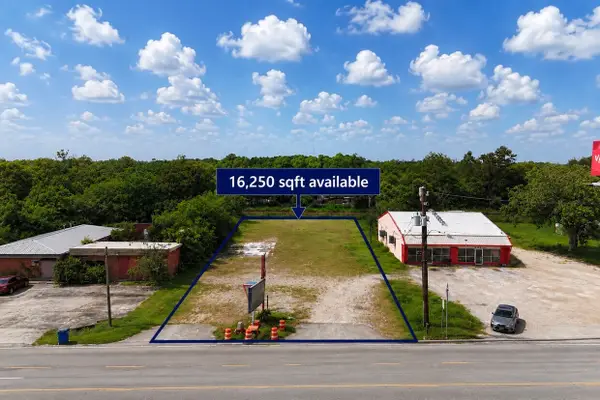 $127,600Active0.37 Acres
8507 Highway 6, Hitchcock, TX 77563
MLS# 42984972Listed by: APEX BROKERAGE, LLC - New
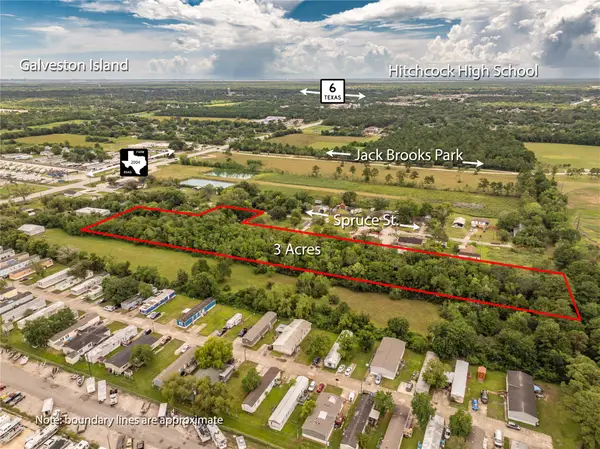 $250,000Active3 Acres
9002 Spruce Street, Hitchcock, TX 77563
MLS# 26403143Listed by: REAL ESTATE CONNECTION INT - Open Sun, 1 to 4pmNew
 $375,000Active3 beds 3 baths1,216 sq. ft.
1021 Redfish Street, Hitchcock, TX 77563
MLS# 73354675Listed by: TEXAS LOCAL REALTY, LLC


Protect your home and budget from life's surprises with an Assurant Home Warranty, backed by a partner that supports you through every step of homeownership. Explore Plans.
©2026 Century 21 Real Estate LLC. All rights reserved. CENTURY 21®, the CENTURY 21 Logo and C21® are service marks owned by Century 21 Real Estate LLC. Century 21 Real Estate LLC fully supports the principles of the Fair Housing Act and the Equal Opportunity Act. Each office is independently owned and operated. Listing information is deemed reliable but not guaranteed accurate.