
8022 White Avenue, Hitchcock, TX 77563
Local realty services provided by:CENTURY 21 Judge Fite Company
8022 White Avenue,Hitchcock, TX 77563
$200,000
- 3 Beds
- 2 Baths
- 1,660 sq. ft.
- Single family
- Active
Listed by: amanda harrison
Office: exp realty llc.888-519-7431
MLS#:62526027
Source:HARMLS
Price summary
- Price:$200,000
- Price per sq. ft.:$120.48
About this home
1,660 square feet of living space on an impressive 13,810-square-foot lot. This three-bedroom, two-bath home features spacious living areas, abundant natural light and a fireplace that adds warmth and character. The kitchen offers ample cabinetry, generous counter space and an adjoining area that can accommodate casual dining or additional storage. Outside, enjoy a large yard with room to entertain, garden, play or create the outdoor space you have been envisioning. A covered patio, detached garage and abundant driveway parking add even more flexibility. Conveniently located near Highway 6 with access toward Galveston, Webster and surrounding employment, shopping, dining and recreation. This property delivers space, location and outstanding potential.
Contact an agent
Home facts
- Year built:1970
- Subdivision & Development:Sycamore 1
- Listing ID #:62526027
- Updated:August 26, 2026 at 03:26 AM
Rooms and interior
- Bedrooms:3
- Total bathrooms:2
- Full bathrooms:2
- Rooms Total:3
- Flooring:Carpet, Tile, Wood
- Dining Description:Kitchen Dining Combo
- Bathrooms Description:Tub Shower
- Kitchen Description:Breakfast Bar, Electric Oven, Electric Range, Kitchen Dining Combo, Oven
- Living area:1,660 sq. ft.
Heating and cooling
- Cooling:Central Air, Electric
- Heating:Central, Gas
- Central air:Yes
Structure and exterior
- Roof:Composition
- Year built:1970
- Building area:1,660 sq. ft.
- Lot area:0.32 Acres
- Lot Features:Cleared, Side Yard, Subdivision
- Architectural Style:Traditional
- Exterior Features:Patio, Private Yard, Storage
- Foundation Description:Slab
- Levels:1 Story
Schools
- High school:HITCHCOCK HIGH SCHOOL
- Middle school:CROSBY MIDDLE SCHOOL (HITCHCOCK)
- Elementary school:HITCHCOCK PRIMARY/STEWART ELEMENTARY SCHOOL
Utilities
- Sewer:Public Sewer
Finances and disclosures
- Price:$200,000
- Price per sq. ft.:$120.48
- Tax amount:$4,603 (2025)
Features and amenities
- Appliances:Electric Oven, Electric Range, Oven
- Amenities:Ceiling Fans, Entrance Foyer, Smoke Detectors
Parking
- Parking description:Additional Parking, Driveway, Garage
- Garage:Yes
- Garage spaces:2
New listings near 8022 White Avenue
- New
 $1,100,000Active7 beds 2 baths10,000 sq. ft.
8621 Highway 6, Hitchcock, TX 77563
MLS# 21471906Listed by: GULFSIDE REALTY, LLC - New
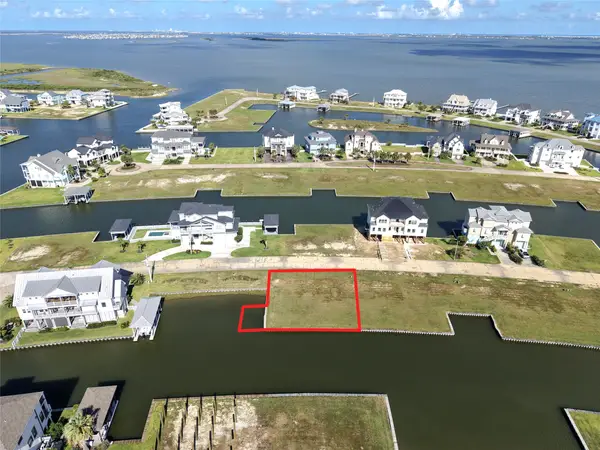 $90,000Active0.16 Acres
14 Saddlebunch, Hitchcock, TX 77563
MLS# 37339155Listed by: XL LEGACY INTERNATIONAL - New
 $630,000Active5 beds 4 baths3,323 sq. ft.
8618 Highway 6, Hitchcock, TX 77563
MLS# 80824370Listed by: KELLER WILLIAMS SIGNATURE - New
 $16,200Active0.25 Acres
0 Mike, Hitchcock, TX 77563
MLS# 60996684Listed by: FIV REALTY CO TEXAS LLC - New
 $77,000Active0.21 Acres
8 Marathon, Hitchcock, TX 77563
MLS# 76538305Listed by: XL LEGACY INTERNATIONAL - New
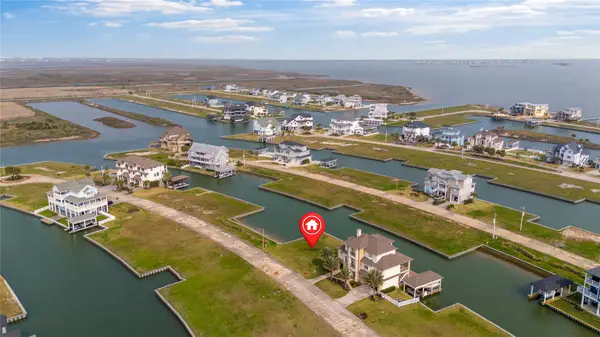 $79,000Active0.16 Acres
9 Ramrod, Hitchcock, TX 77563
MLS# 12349753Listed by: KEYSTONE REALTY GROUP - New
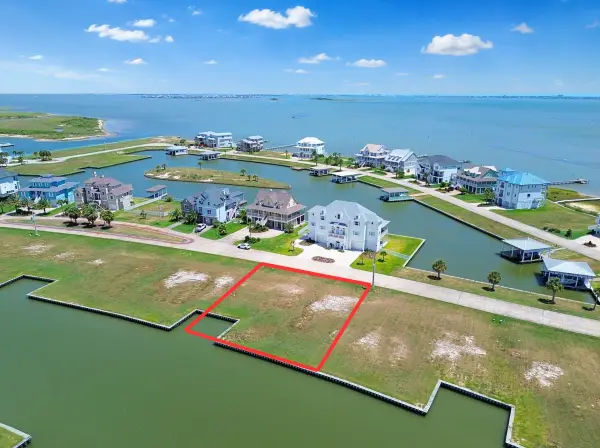 $120,000Active0.26 Acres
6 Sugarloaf, Hitchcock, TX 77563
MLS# 65260894Listed by: RE/MAX LEADING EDGE - New
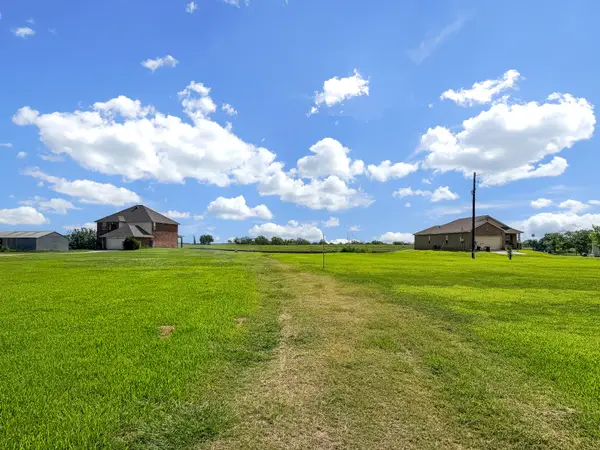 $264,000Active1.29 Acres
0 S Redfish Drive, Hitchcock, TX 77563
MLS# 20797876Listed by: FATHOM REALTY - New
 $89,900Active0.17 Acres
7 Big Torch, Hitchcock, TX 77563
MLS# 78231357Listed by: KELLER WILLIAMS REALTY CLEAR LAKE / NASA


Protect your home and budget from life's surprises with an Assurant Home Warranty, backed by a partner that supports you through every step of homeownership. Explore Plans.
©2026 Century 21 Real Estate LLC. All rights reserved. CENTURY 21®, the CENTURY 21 Logo and C21® are service marks owned by Century 21 Real Estate LLC. Century 21 Real Estate LLC fully supports the principles of the Fair Housing Act and the Equal Opportunity Act. Each office is independently owned and operated. Listing information is deemed reliable but not guaranteed accurate.