
1175 Hunters Creek Way, Hockley, TX 77447
Local realty services provided by:CENTURY 21 Tevas
Listed by: chase harvill
Office: keller williams realty the woodlands281-364-1588
MLS#:86709165
Source:HARMLS
Price summary
- Price:$2,800,000
- Price per sq. ft.:$528.1
- Monthly HOA dues:$83.33
About this home
Tucked privately at the end of a quiet cul-de-sac, this extraordinary Hockley estate blends luxury, privacy & country living! The stunning main residence makes an unforgettable impression with dramatic 25-foot ceilings, beautiful finishes & extensive luxury improvements throughout the property. Outside, a spectacular infinity-edge pool creates a private resort setting, complemented by a gorgeous glass-lined pool house with its own kitchen. A second home with two separate residences offers exceptional flexibility for family, guests, staff or private offices. For the luxury horse owner, the property delivers the space & amenities to enjoy your horses at home, highlighted by a beautiful 4-stall barn & the privacy of country living. Covered RV parking provides convenient space for your horse trailer, RV & toys. Refined, versatile & secluded, this is a rare opportunity to enjoy an exceptional estate where luxury living & the equestrian lifestyle come together beautifully.
Contact an agent
Home facts
- Year built:2008
- Subdivision & Development:Hunter Creek Estates
- Listing ID #:86709165
- Updated:September 17, 2026 at 11:55 AM
Rooms and interior
- Bedrooms:5
- Total bathrooms:9
- Full bathrooms:7
- Half bathrooms:2
- Rooms Total:12
- Flooring:Engineered Hardwood, Travertine, Wood
- Bathrooms Description:Separate Shower, Soaking Tub, Tub Shower
- Kitchen Description:Breakfast Bar, Butlers Pantry, Convection Oven, Dishwasher, Disposal, Double Oven, Gas Cooktop, Granite Counters, Ice Maker, Kitchen Island, Microwave, Pantry, Pot Filler
- Living area:5,302 sq. ft.
Heating and cooling
- Cooling:Central Air, Electric
- Heating:Central, Gas
- Central air:Yes
Structure and exterior
- Roof:Composition
- Year built:2008
- Building area:5,302 sq. ft.
- Lot area:11.21 Acres
- Lot Features:Cleared, Cul De Sac, Greenbelt, Views, Wooded
- Architectural Style:Traditional
- Construction Materials:Cement Siding, Stone, Wood Siding
- Exterior Features:Fence, Fully Fenced, Hot Tub Spa, Outdoor Kitchen, Patio, Porch, Private Yard, Sprinkler Irrigation, Storage
- Foundation Description:Slab
- Levels:2 Stories
Schools
- High school:WALLER HIGH SCHOOL
- Middle school:SCHULTZ JUNIOR HIGH SCHOOL
- Elementary school:EVELYN TURLINGTON ELEMENTARY SCHOOL
Utilities
- Water:Well
- Sewer:Septic Tank
Finances and disclosures
- Price:$2,800,000
- Price per sq. ft.:$528.1
Features and amenities
- Appliances:Convection Oven, Dishwasher, Disposal, Double Oven, Gas Cooktop, Ice Maker, Microwave
- Amenities:Balcony, Controlled Access, Entrance Foyer, High Ceilings, Multiple Staircases, Security Gate, Smoke Detectors
- Pool features:Gunite
Parking
- Parking description:Additional Parking, Boat Parking, Circular Driveway, Driveway, Electric Gate, Garage, Garage Door Opener, Oversized
- Garage:Yes
- Garage spaces:3
New listings near 1175 Hunters Creek Way
- New
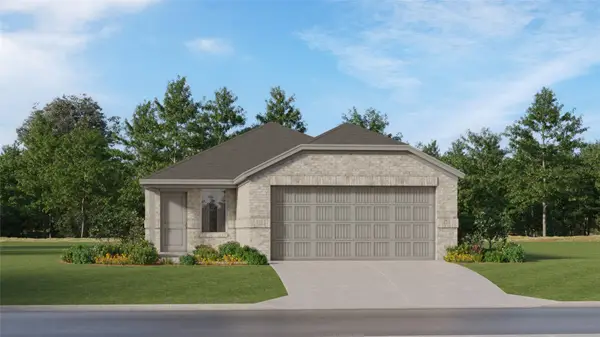 $242,990Active3 beds 2 baths1,474 sq. ft.
29054 Tall Wildgrass Court, Hockley, TX 77447
MLS# 38636232Listed by: KELLER WILLIAMS CITY VIEW - New
 $239,000Active3 beds 2 baths1,560 sq. ft.
24026 Swather Way, Hockley, TX 77447
MLS# 47999016Listed by: RE/MAX GENESIS - New
 $244,990Active4 beds 2 baths1,670 sq. ft.
16231 Wild Sagebrush Drive, Hockley, TX 77447
MLS# 54648383Listed by: KELLER WILLIAMS CITY VIEW - New
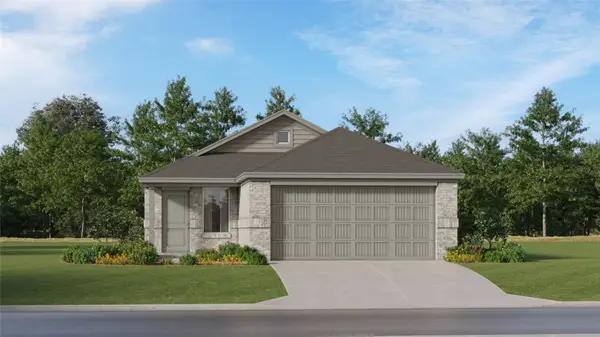 $244,990Active4 beds 2 baths1,670 sq. ft.
16247 Wild Sagebrush Drive, Hockley, TX 77447
MLS# 70857510Listed by: KELLER WILLIAMS CITY VIEW - New
 $385,990Active4 beds 3 baths3,198 sq. ft.
28646 Bluebell Hollow Drive, Hockley, TX 77447
MLS# 86959416Listed by: KELLER WILLIAMS CITY VIEW - New
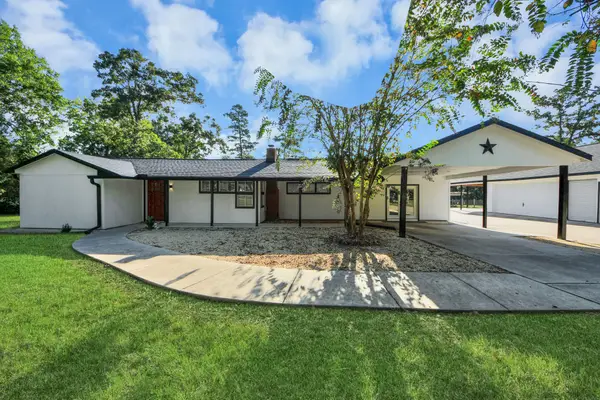 $384,999Active2 beds 2 baths2,277 sq. ft.
26032 Pine Oak Drive, Hockley, TX 77447
MLS# 37094515Listed by: NAN & COMPANY PROPERTIES - CORPORATE OFFICE (HEIGHTS) - New
 $227,995Active3 beds 3 baths1,609 sq. ft.
19803 Corberry Park Lane, Hockley, TX 77447
MLS# 77866566Listed by: KB HOME HOUSTON - Open Sun, 1 to 3pmNew
 $399,990Active3 beds 2 baths1,723 sq. ft.
21158 Austin Chalk Drive, Cypress, TX 77433
MLS# 7869527Listed by: RE/MAX CINCO RANCH - New
 $509,999Active5 beds 3 baths3,269 sq. ft.
16603 Blissful Fields Street, Hockley, TX 77447
MLS# 19278882Listed by: CHESMAR HOMES - New
 $524,990Active4 beds 5 baths3,442 sq. ft.
16514 Jolly Dawn Drive, Hockley, TX 77447
MLS# 44905001Listed by: COVENTRY HOMES


Protect your home and budget from life's surprises with an Assurant Home Warranty, backed by a partner that supports you through every step of homeownership. Explore Plans.
©2026 Century 21 Real Estate LLC. All rights reserved. CENTURY 21®, the CENTURY 21 Logo and C21® are service marks owned by Century 21 Real Estate LLC. Century 21 Real Estate LLC fully supports the principles of the Fair Housing Act and the Equal Opportunity Act. Each office is independently owned and operated. Listing information is deemed reliable but not guaranteed accurate.