
16270 Blue Mistflower Lane, Hockley, TX 77447
Local realty services provided by:CENTURY 21 Judge Fite Company
Listed by: tricia turner
Office: realty of america, llc.512-788-9495
MLS#:3304393
Source:HARMLS
Price summary
- Price:$456,801
- Price per sq. ft.:$169.06
- Monthly HOA dues:$100
About this home
Discover refined single-story living in The Grand Prairie with this 2024-built Sitterle Homes Spicewood plan offering 2,648 sq. ft., 4 bedrooms, 3 full baths, a dedicated office, and a 3-car tandem garage. Soaring ceilings, expansive windows, and an open layout create a bright setting for everyday living and entertaining. The kitchen features a generous navy island, built-in stainless appliances, gas cooktop, under-cabinet lighting, and soft-close drawers. A gas-log fireplace anchors the living room, while the primary suite offers dual vanities, a soaking tub, separate walk-in shower, and spacious closet. Relax on the covered patio overlooking the fenced backyard. The Grand Prairie offers resort-style pools, a splash park, clubhouse, pickleball, lakes, and trails, with access to Hwy 290, Houston Premium Outlets, and area dining. Schedule your private tour!
Contact an agent
Home facts
- Year built:2024
- Subdivision & Development:Grand Prairie
- Listing ID #:3304393
- Updated:October 26, 2026 at 06:16 PM
Rooms and interior
- Bedrooms:4
- Total bathrooms:3
- Full bathrooms:3
- Rooms Total:13
- Flooring:Carpet, Plank, Tile, Vinyl
- Bathrooms Description:Separate Shower, Soaking Tub, Tub Shower
- Kitchen Description:Breakfast Bar, Dishwasher, Disposal, Electric Oven, Gas Range, Kitchen Family Room Combo, Kitchen Island, Microwave, Oven, Pantry, Quartz Counters
- Living area:2,702 sq. ft.
Heating and cooling
- Cooling:Central Air, Electric
- Heating:Central, Gas
- Central air:Yes
Structure and exterior
- Roof:Composition
- Year built:2024
- Building area:2,702 sq. ft.
- Lot area:0.19 Acres
- Lot Features:Subdivision
- Architectural Style:Traditional
- Construction Materials:Brick, Cement Siding
- Exterior Features:Fence, Patio, Private Yard
- Foundation Description:Slab
- Levels:1 Story
Schools
- High school:WALLER HIGH SCHOOL
- Middle school:WALLER JUNIOR HIGH SCHOOL
- Elementary school:I T HOLLEMAN ELEMENTARY
Utilities
- Sewer:Public Sewer
Finances and disclosures
- Price:$456,801
- Price per sq. ft.:$169.06
- Tax amount:$14,503 (2026)
Features and amenities
- Appliances:Dishwasher, Disposal, Electric Oven, Gas Range, Microwave, Oven
- Amenities:Crown Molding, Entrance Foyer, High Ceilings, Low Emissivity Windows, Security System - Owned, Smoke Detectors, Vaulted Ceilings
Parking
- Parking description:Driveway, Garage, Garage Door Opener, Tandem
- Garage:Yes
- Garage spaces:3
New listings near 16270 Blue Mistflower Lane
- New
 $725,000Active3 beds 3 baths2,992 sq. ft.
20202 Kentucky Trace, Hockley, TX 77447
MLS# 75934643Listed by: KELLER WILLIAMS REALTY PROFESSIONALS - New
 $269,990Active3 beds 3 baths1,858 sq. ft.
112 Rising Cedar Lane, Hockley, TX 77447
MLS# 62000812Listed by: D.R. HORTON-TEXAS, LTD - New
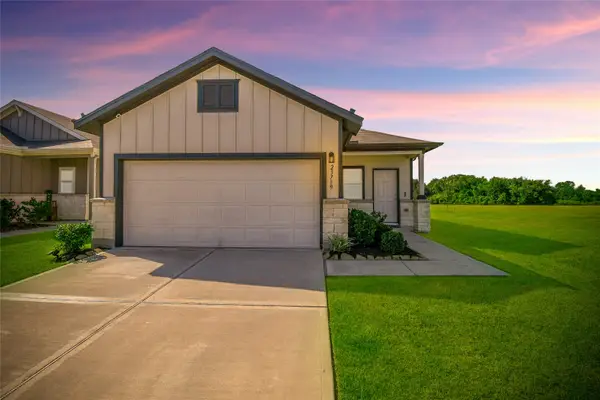 $255,000Active3 beds 2 baths1,510 sq. ft.
23719 Cranberry Grader Lane, Hockley, TX 77447
MLS# 38037478Listed by: STEP REAL ESTATE - New
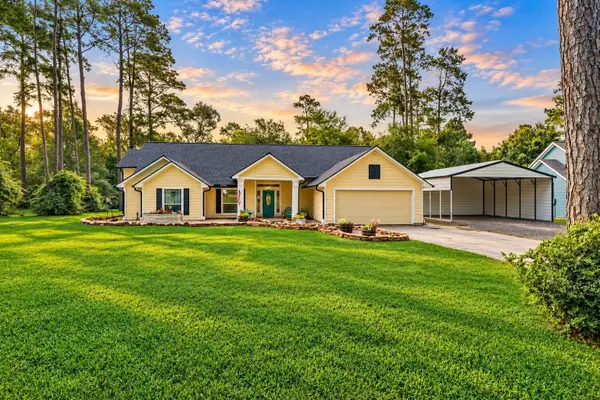 $499,000Active3 beds 2 baths2,382 sq. ft.
25680 Wisteria Lane, Hockley, TX 77447
MLS# 45520278Listed by: RE/MAX COMPASS - New
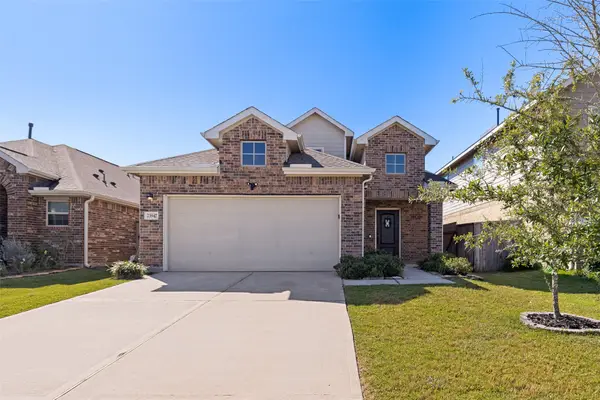 $293,900Active4 beds 3 baths1,906 sq. ft.
23947 Falling Daylight Drive, Hockley, TX 77447
MLS# 86169112Listed by: RA BROKERS - New
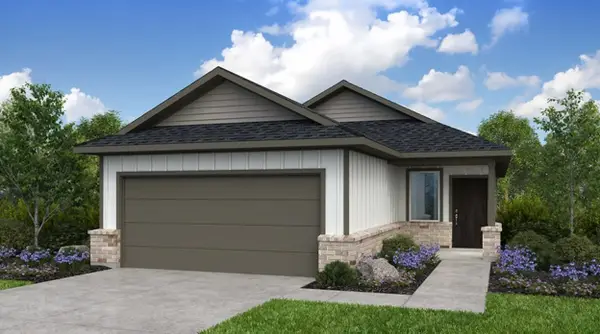 $274,990Active3 beds 2 baths1,555 sq. ft.
18030 Pommel Wind Drive, Hockley, TX 77447
MLS# 16591391Listed by: ALEXANDER PROPERTIES - New
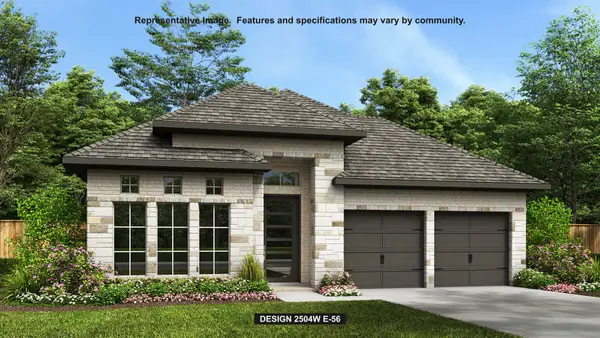 $550,900Active4 beds 3 baths2,504 sq. ft.
18811 Ivory Laurel Court, Hockley, TX 77447
MLS# 19306406Listed by: PERRY HOMES REALTY, LLC - New
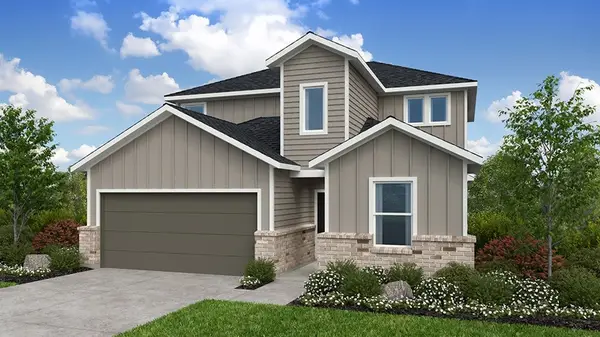 $344,990Active5 beds 3 baths2,615 sq. ft.
18115 Prairie Run Lane, Hockley, TX 77447
MLS# 38457028Listed by: ALEXANDER PROPERTIES - New
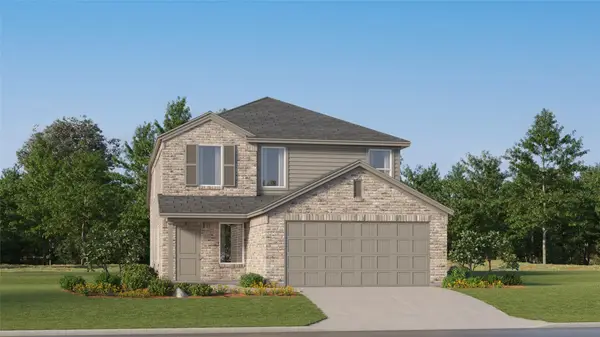 $257,990Active4 beds 2 baths1,951 sq. ft.
16246 Meadowview Sky Lane, Hockley, TX 77447
MLS# 63053439Listed by: KELLER WILLIAMS CITY VIEW - New
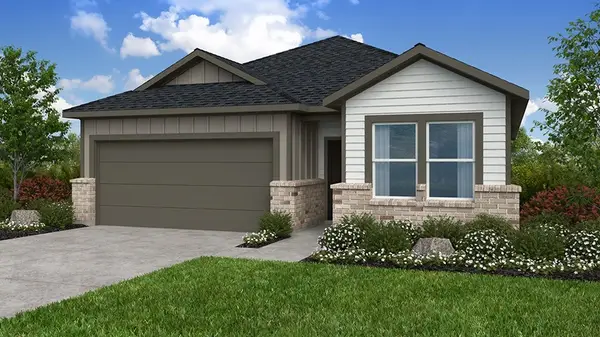 $295,000Active4 beds 2 baths1,850 sq. ft.
18134 Prairie Run Lane, Hockley, TX 77447
MLS# 8182399Listed by: ALEXANDER PROPERTIES


Protect your home and budget from life's surprises with an Assurant Home Warranty, backed by a partner that supports you through every step of homeownership. Explore Plans.
©2026 Century 21 Real Estate LLC. All rights reserved. CENTURY 21®, the CENTURY 21 Logo and C21® are service marks owned by Century 21 Real Estate LLC. Century 21 Real Estate LLC fully supports the principles of the Fair Housing Act and the Equal Opportunity Act. Each office is independently owned and operated. Listing information is deemed reliable but not guaranteed accurate.