
16610 Blissful Day Way, Hockley, TX 77447
Local realty services provided by:CENTURY 21 Judge Fite Company
16610 Blissful Day Way,Hockley, TX 77447
$469,999
- 4 Beds
- 3 Baths
- 2,538 sq. ft.
- Single family
- Active
Listed by: clay woodard
Office: chesmar homes346-465-1144
MLS#:3009508
Source:HARMLS
Price summary
- Price:$469,999
- Price per sq. ft.:$185.18
- Monthly HOA dues:$102.5
About this home
Your next NEWLY CONSTRUCTED Happy Place is in Jubilee - where wellness is a way of life! Ready Nov. 2026. Say hello to the Lauren - designed to make life easier, brighter & a whole lot more beautiful! This 1-story stunner offers 4 beds, 3 baths, a versatile flex room & open living made for hosting or unwinding. Vaulted ceilings, 8-ft doors & sun-filled spaces bring the WOW. The Chef's Kitchen shines with double ovens, 36" cooktop, floating island, walk-in pantry with dedicated pet nook & added cabinetry at casual dining (More storage? Yes please!). Retreat to a spa-worthy primary bath with free-standing tub, oversized shower & mosaic tile floor, separate vanities + make-up space AND 2 walk-in closets - because sharing is overrated! A large patio extends the fun outdoors. PLUS, wellness features enhance air, water & lighting, with Smart Home automation, alarm system, 2" blinds & fully landscaped + irrigated yard. Beautiful, thoughtful & built to help you live well - welcome home!
Contact an agent
Home facts
- Year built:2026
- Subdivision & Development:Jubilee
- Listing ID #:3009508
- Updated:August 26, 2026 at 07:25 PM
Rooms and interior
- Bedrooms:4
- Total bathrooms:3
- Full bathrooms:3
- Rooms Total:8
- Flooring:Carpet, Plank, Tile, Vinyl
- Bathrooms Description:Separate Shower, Soaking Tub, Tub Shower
- Kitchen Description:Breakfast Bar, Dishwasher, Disposal, Double Oven, Electric Oven, Gas Cooktop, Kitchen Family Room Combo, Kitchen Island, Microwave, Quartz Counters, Walk In Pantry
- Living area:2,538 sq. ft.
Heating and cooling
- Cooling:Central Air, Electric
- Heating:Central, Gas
- Central air:Yes
Structure and exterior
- Roof:Composition
- Year built:2026
- Building area:2,538 sq. ft.
- Lot Features:Subdivision
- Architectural Style:Traditional
- Construction Materials:Brick
- Exterior Features:Fence, Patio, Porch, Private Yard, Sprinkler Irrigation
- Foundation Description:Slab
- Levels:1 Story
Schools
- High school:WALLER HIGH SCHOOL
- Middle school:WALLER JUNIOR HIGH SCHOOL
- Elementary school:ROBERTS ROAD ELEMENTARY SCHOOL
Utilities
- Sewer:Public Sewer
Finances and disclosures
- Price:$469,999
- Price per sq. ft.:$185.18
Features and amenities
- Appliances:Dishwasher, Disposal, Double Oven, Electric Oven, Gas Cooktop, Microwave, Tankless Water Heater
- Amenities:Ceiling Fans, Entrance Foyer, High Ceilings, Low Emissivity Windows, Security System - Owned, Smoke Detectors, Tankless Water Heater, Vaulted Ceilings, Window Coverings
- Smart home:Yes
Parking
- Parking description:Garage, Garage Door Opener
- Garage:Yes
- Garage spaces:2
New listings near 16610 Blissful Day Way
- New
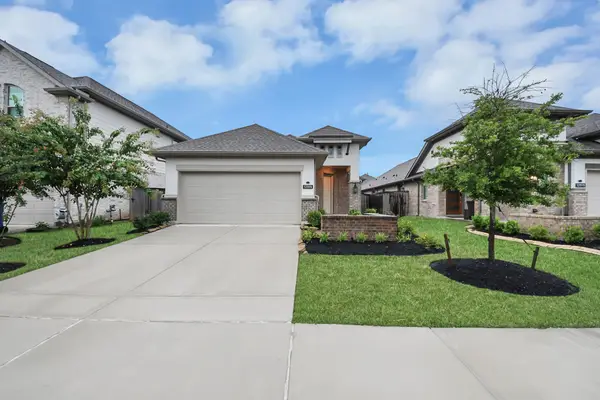 $319,000Active3 beds 2 baths1,673 sq. ft.
12915 California Palm Court, Cypress, TX 77433
MLS# 59552405Listed by: NAN & COMPANY PROPERTIES - CORPORATE OFFICE (HEIGHTS) - New
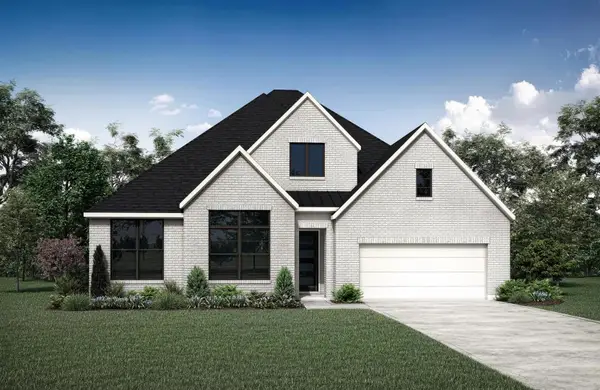 $584,990Active4 beds 3 baths3,066 sq. ft.
22011 Ivy Landing Street, Hockley, TX 77447
MLS# 18581250Listed by: HOMESUSA.COM - New
 $312,590Active3 beds 2 baths1,857 sq. ft.
17215 Remington Meadows Street, Waller, TX 77484
MLS# 26220148Listed by: MERITAGE HOMES REALTY - Open Sun, 2 to 4pmNew
 $220,000Active3 beds 2 baths1,452 sq. ft.
24223 Wild Horse Lane, Hockley, TX 77447
MLS# 3281262Listed by: BETTER HOMES AND GARDENS REAL ESTATE GARY GREENE - THE WOODLANDS - New
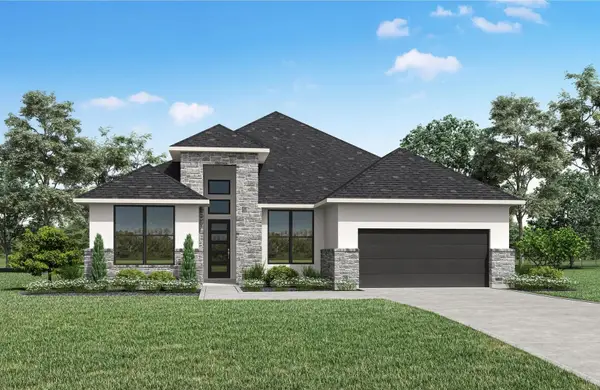 $569,990Active4 beds 5 baths2,873 sq. ft.
22014 Golden Azalea Drive, Hockley, TX 77447
MLS# 37067857Listed by: HOMESUSA.COM - New
 $338,500Active3 beds 2 baths2,009 sq. ft.
16226 Amber Brown Drive, Hockley, TX 77447
MLS# 66122755Listed by: KELLER WILLIAMS PREMIER REALTY - New
 $255,000Active3 beds 2 baths1,522 sq. ft.
18111 Robin Creek Dr, Hockley, TX 77447
MLS# 70621512Listed by: THE AGENCY AUSTIN, LLC - New
 $429,990Active4 beds 3 baths2,134 sq. ft.
18607 Shamrock Isle Court, Hockley, TX 77447
MLS# 65502251Listed by: HOMESUSA.COM - New
 $635,330Active4 beds 3 baths3,014 sq. ft.
12302 Old Channel River Drive, Cypress, TX 77433
MLS# 93578997Listed by: WESTIN HOMES


Protect your home and budget from life's surprises with an Assurant Home Warranty, backed by a partner that supports you through every step of homeownership. Explore Plans.
©2026 Century 21 Real Estate LLC. All rights reserved. CENTURY 21®, the CENTURY 21 Logo and C21® are service marks owned by Century 21 Real Estate LLC. Century 21 Real Estate LLC fully supports the principles of the Fair Housing Act and the Equal Opportunity Act. Each office is independently owned and operated. Listing information is deemed reliable but not guaranteed accurate.