
17419 Chestnut Chase Street, Hockley, TX 77447
Local realty services provided by:CENTURY 21 Judge Fite Company
17419 Chestnut Chase Street,Hockley, TX 77447
$374,780
- 5 Beds
- 3 Baths
- 2,897 sq. ft.
- Single family
- Active
Listed by: bobbie alexander
Office: alexander properties281-619-8241
MLS#:5299435
Source:HARMLS
Price summary
- Price:$374,780
- Price per sq. ft.:$129.37
- Monthly HOA dues:$82.5
About this home
What's Special: Dedicated Study | Oversized Lot | No Rear Neighbors | Game Room | Extended Patio | Two Bedrooms Down. New Construction - December Completion! Built by America's Most Trusted Home Builder. Welcome to the Walnut at 17419 Chestnut Chase Street in Hockley Meadows! This two-story home offers an open-concept design where the great room, dining area, and kitchen come together for effortless everyday living. The first-floor primary suite provides a private retreat with a large walk-in closet and bath, while a flex room near the foyer adds versatility. A secondary bedroom, full bathroom, and conveniently located laundry room on the first floor provide comfort and flexibility for guests or everyday living. Upstairs, three secondary bedrooms, a shared bathroom, tech area, and game room create plenty of space to gather and unwind. Additional Highlights include: Granite countertops, sprinkler system, and Ring doorbell. Photos are for representative purposes only. MLS#5299435
Contact an agent
Home facts
- Year built:2026
- Subdivision & Development:Hockley Meadows
- Listing ID #:5299435
- Updated:September 12, 2026 at 05:17 PM
Rooms and interior
- Bedrooms:5
- Total bathrooms:3
- Full bathrooms:3
- Rooms Total:12
- Flooring:Carpet, Plank, Vinyl
- Dining Description:Living Dining Room
- Bathrooms Description:Tub Shower
- Kitchen Description:Dishwasher, Disposal, Gas Oven, Gas Range, Granite Counters, Kitchen Island, Microwave, Oven, Pantry, Walk In Pantry
- Living area:2,897 sq. ft.
Heating and cooling
- Cooling:Central Air, Electric
- Heating:Central, Gas
- Central air:Yes
Structure and exterior
- Roof:Composition
- Year built:2026
- Building area:2,897 sq. ft.
- Lot Features:Subdivision
- Construction Materials:Brick, Cement Siding
- Exterior Features:Fence, Patio, Sprinkler Irrigation
- Foundation Description:Slab
- Levels:2 Stories
Schools
- High school:WALLER HIGH SCHOOL
- Middle school:WALLER JUNIOR HIGH SCHOOL
- Elementary school:I T HOLLEMAN ELEMENTARY
Utilities
- Sewer:Public Sewer
Finances and disclosures
- Price:$374,780
- Price per sq. ft.:$129.37
Features and amenities
- Appliances:Dishwasher, Disposal, Gas Oven, Gas Range, Microwave, Oven, Tankless Water Heater
- Amenities:High Ceilings, Programmable Thermostat, Tankless Water Heater
Parking
- Parking description:Garage, Garage Door Opener
- Garage:Yes
- Garage spaces:2
New listings near 17419 Chestnut Chase Street
- New
 $251,990Active3 beds 2 baths1,489 sq. ft.
157 Rising Cedar Lane, Hockley, TX 77447
MLS# 94518987Listed by: D.R. HORTON-TEXAS, LTD - New
 $380,000Active4 beds 3 baths2,118 sq. ft.
16023 Will Park Drive, Hockley, TX 77447
MLS# 43186348Listed by: JLA REALTY - New
 $900,000Active3 beds 3 baths2,607 sq. ft.
25812 Kickapoo Road, Hockley, TX 77447
MLS# 52833989Listed by: WALLER COUNTY LAND CO. - New
 $290,000Active4 beds 2 baths1,872 sq. ft.
23406 Brushy Pines Street, Hockley, TX 77447
MLS# 68896082Listed by: REALM REAL ESTATE PROFESSIONALS - NORTH HOUSTON - New
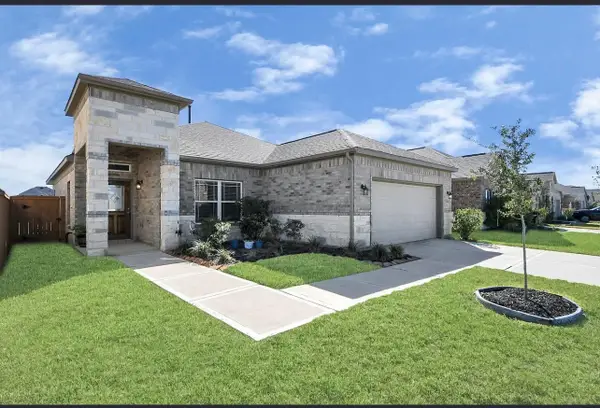 $285,000Active3 beds 2 baths1,540 sq. ft.
19834 Capri Shores Lane, Hockley, TX 77447
MLS# 93243362Listed by: NEXTGEN REAL ESTATE PROPERTIES - New
 $604,900Active4 beds 3 baths2,793 sq. ft.
22002 Ivy Landing Street, Hockley, TX 77447
MLS# 23067267Listed by: PERRY HOMES REALTY, LLC - New
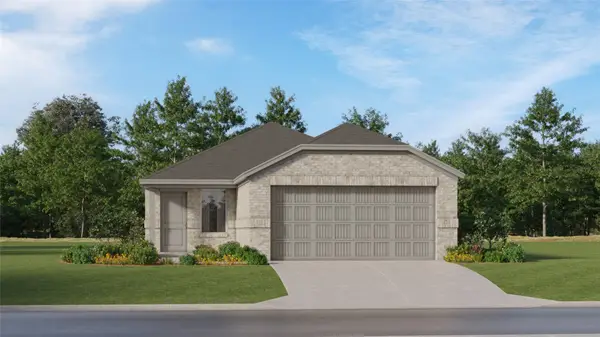 $182,990Active3 beds 2 baths1,461 sq. ft.
31218 Piccolo Fiore Lane, Huffman, TX 77336
MLS# 38727410Listed by: KELLER WILLIAMS CITY VIEW - New
 $169,000Active3 beds 2 baths1,400 sq. ft.
24414 Broken Bow Lane, Hockley, TX 77447
MLS# 44997387Listed by: ALL CITY REAL ESTATE - New
 $250,000Active3 beds 2 baths1,486 sq. ft.
22522 Steel Blue Jaybird Drive, Hockley, TX 77447
MLS# 51257179Listed by: ACADIA REALTY


Protect your home and budget from life's surprises with an Assurant Home Warranty, backed by a partner that supports you through every step of homeownership. Explore Plans.
©2026 Century 21 Real Estate LLC. All rights reserved. CENTURY 21®, the CENTURY 21 Logo and C21® are service marks owned by Century 21 Real Estate LLC. Century 21 Real Estate LLC fully supports the principles of the Fair Housing Act and the Equal Opportunity Act. Each office is independently owned and operated. Listing information is deemed reliable but not guaranteed accurate.